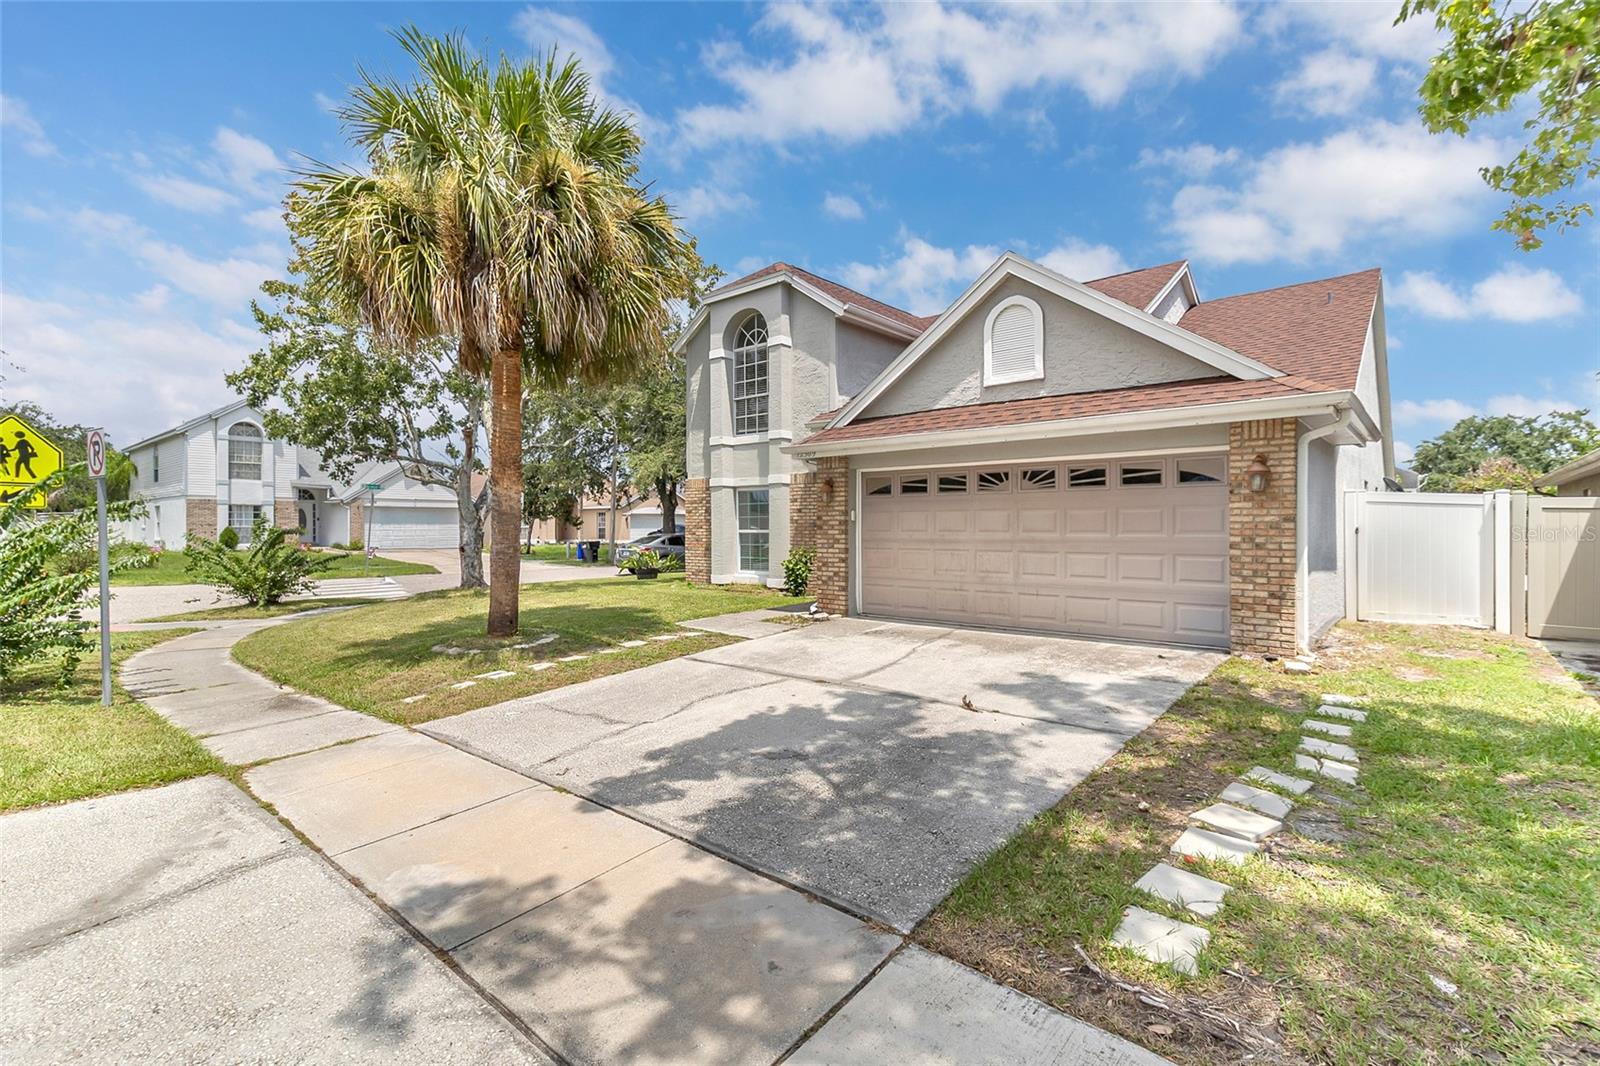
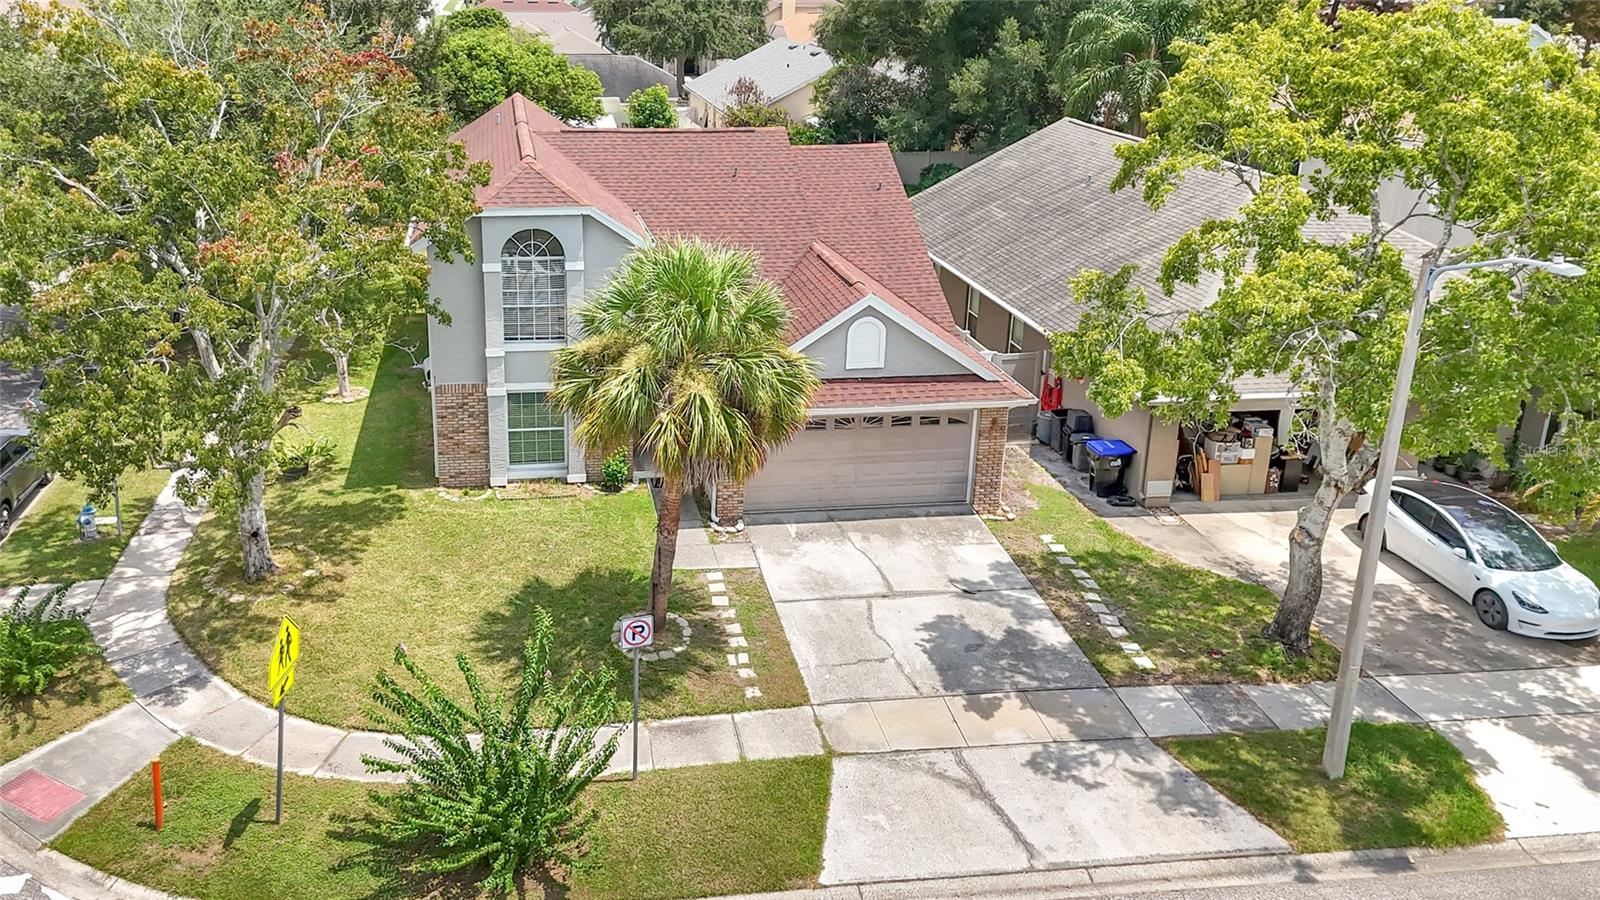
Two-story stucco and brick house with a double garage and a palm tree in front.
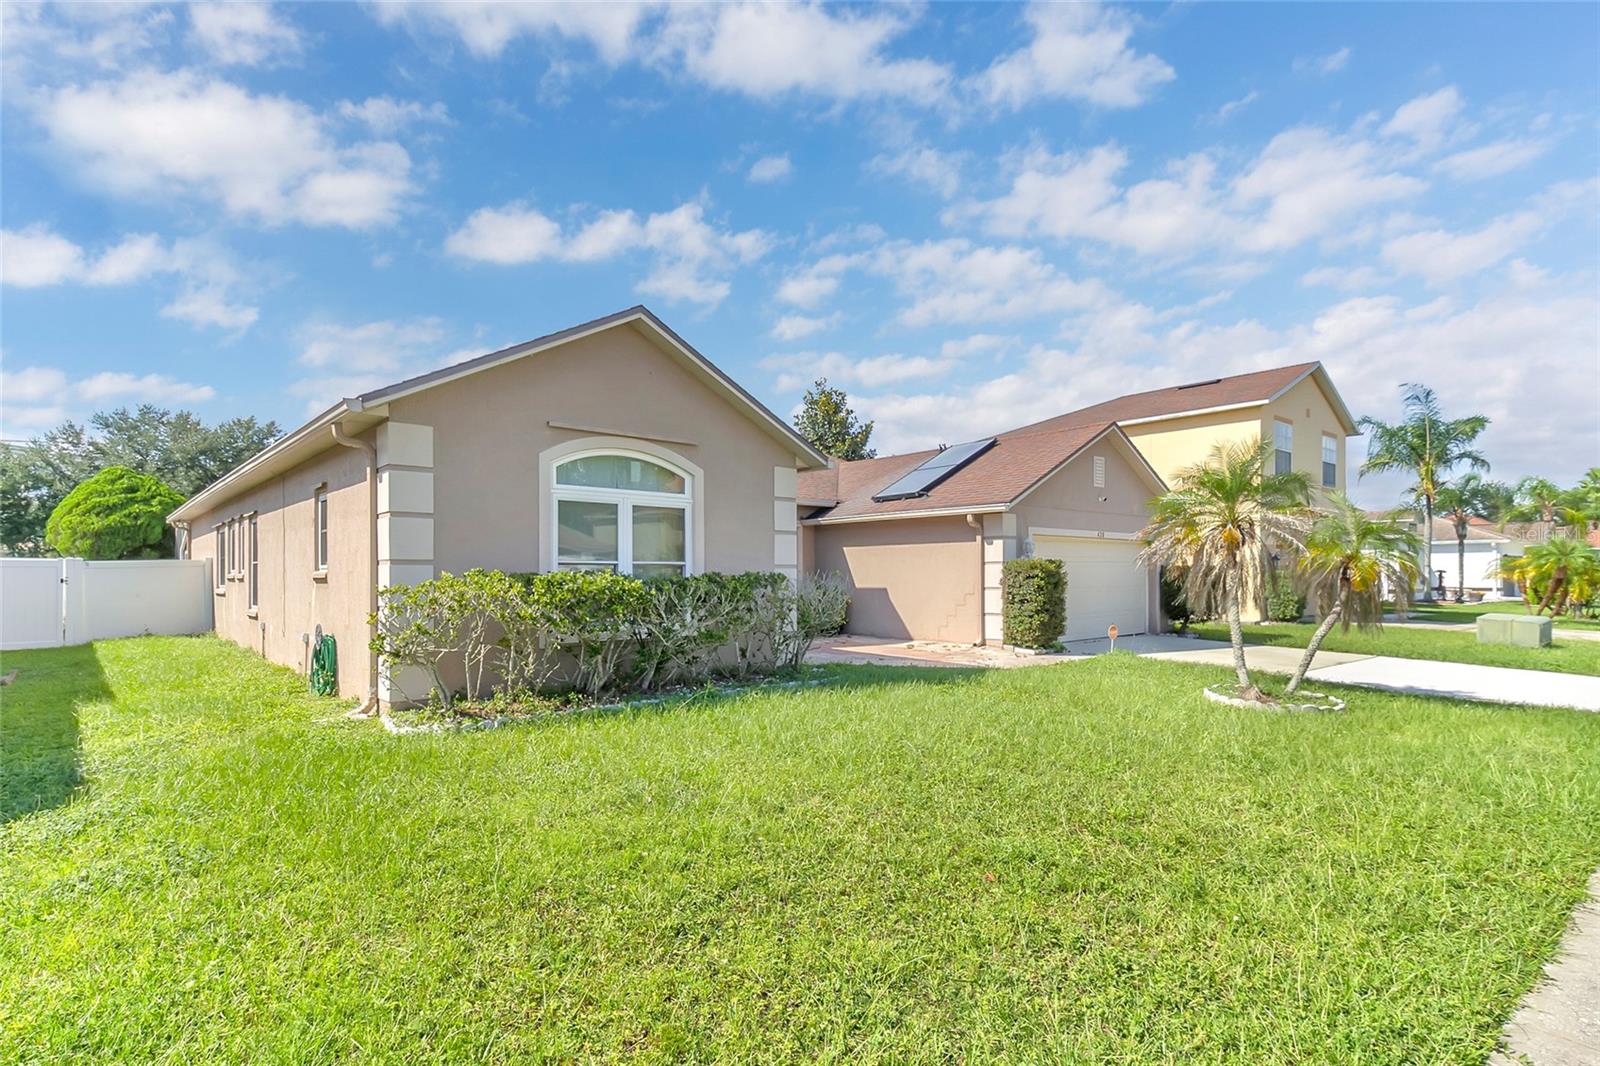
Two-story gray stucco home with brick accents, double garage, palm tree, and white side-yard fence.
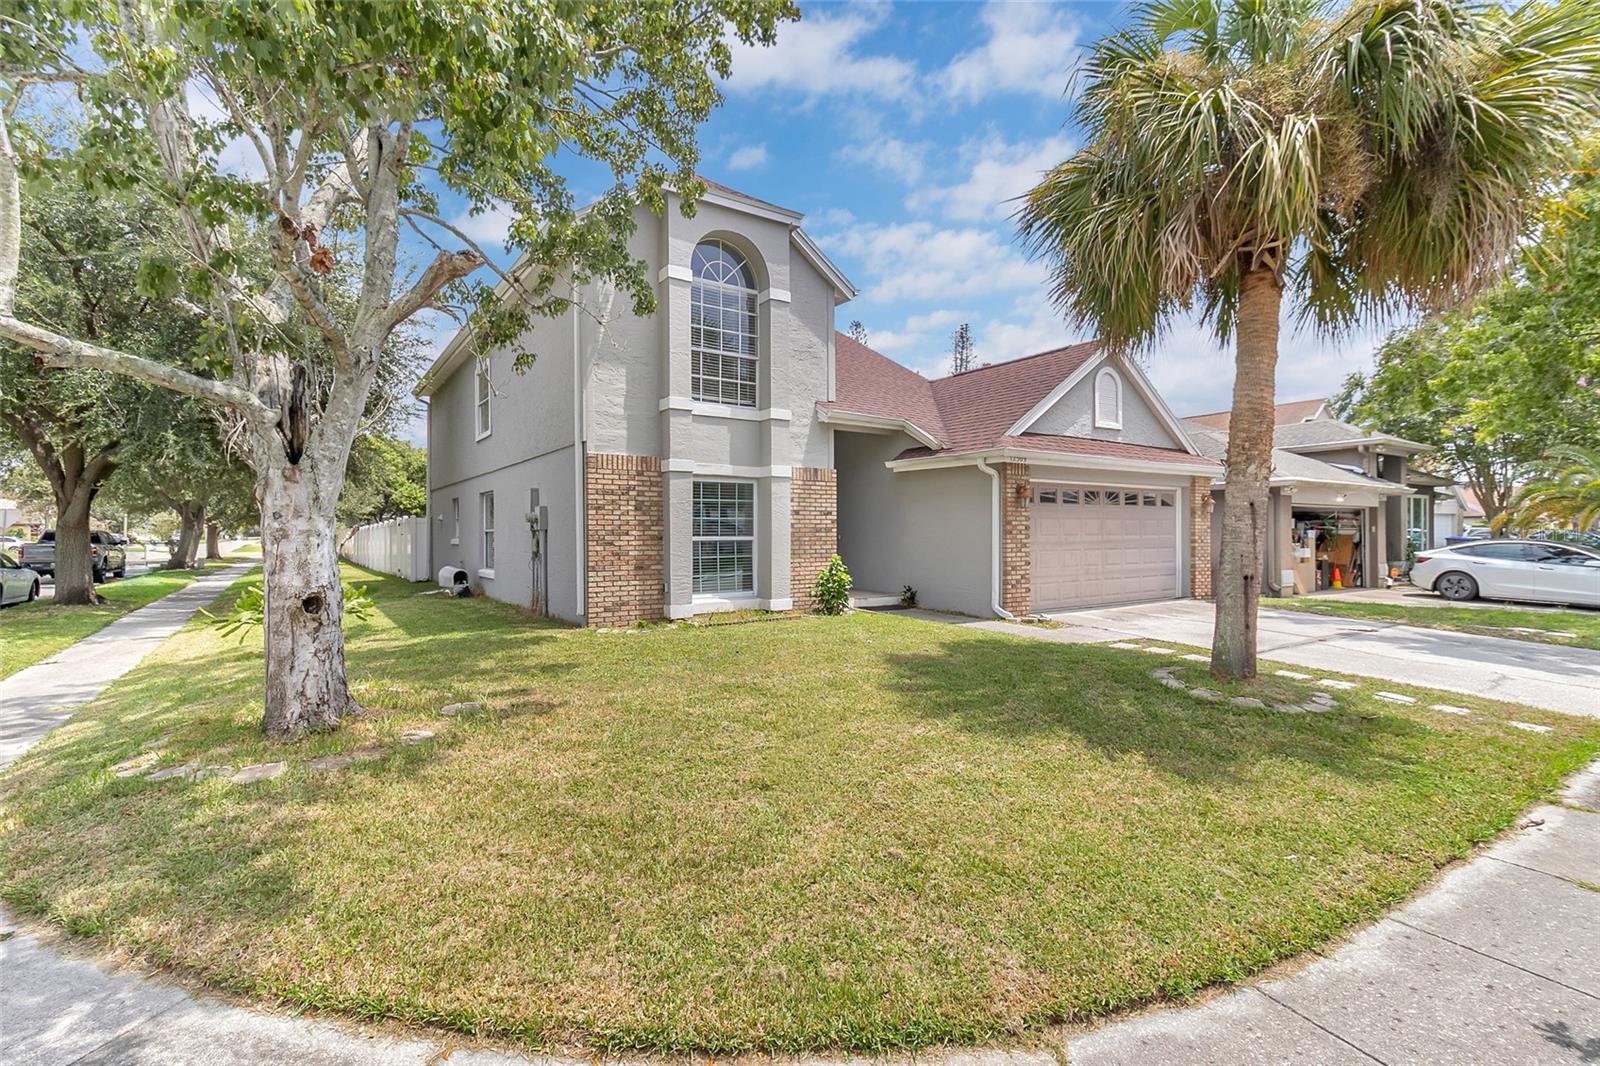
Two-story gray house with brick accents, an arched window, and an attached garage, framed by trees.
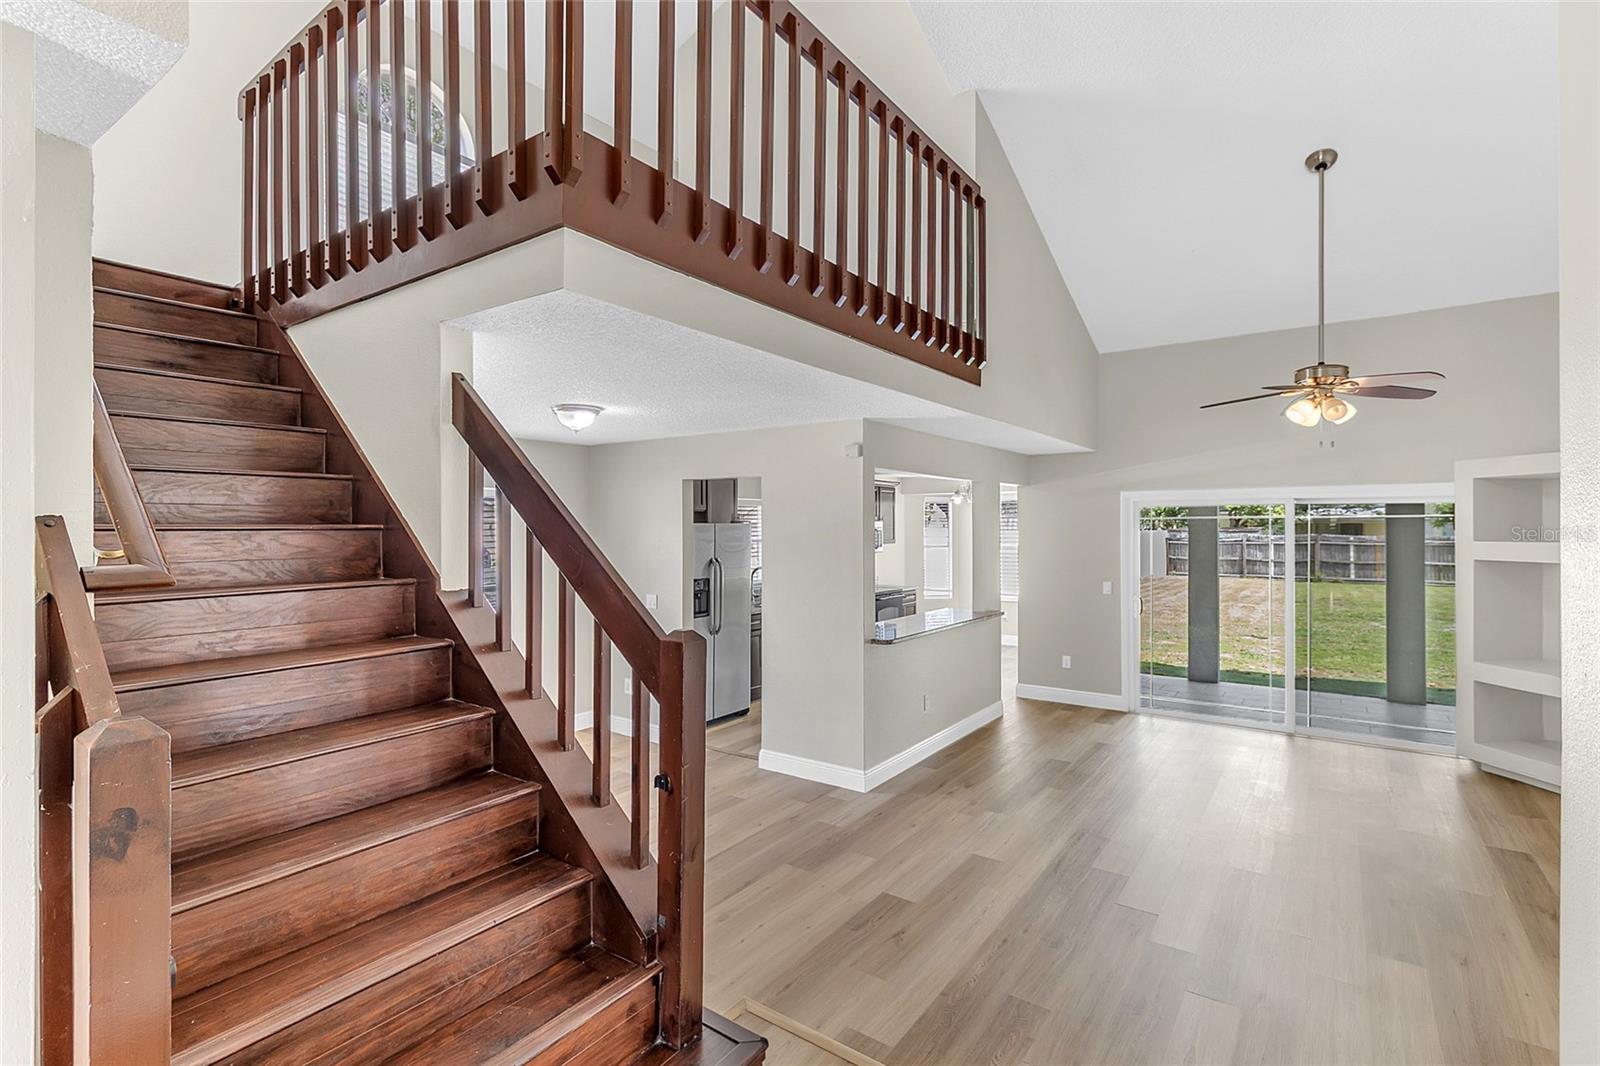
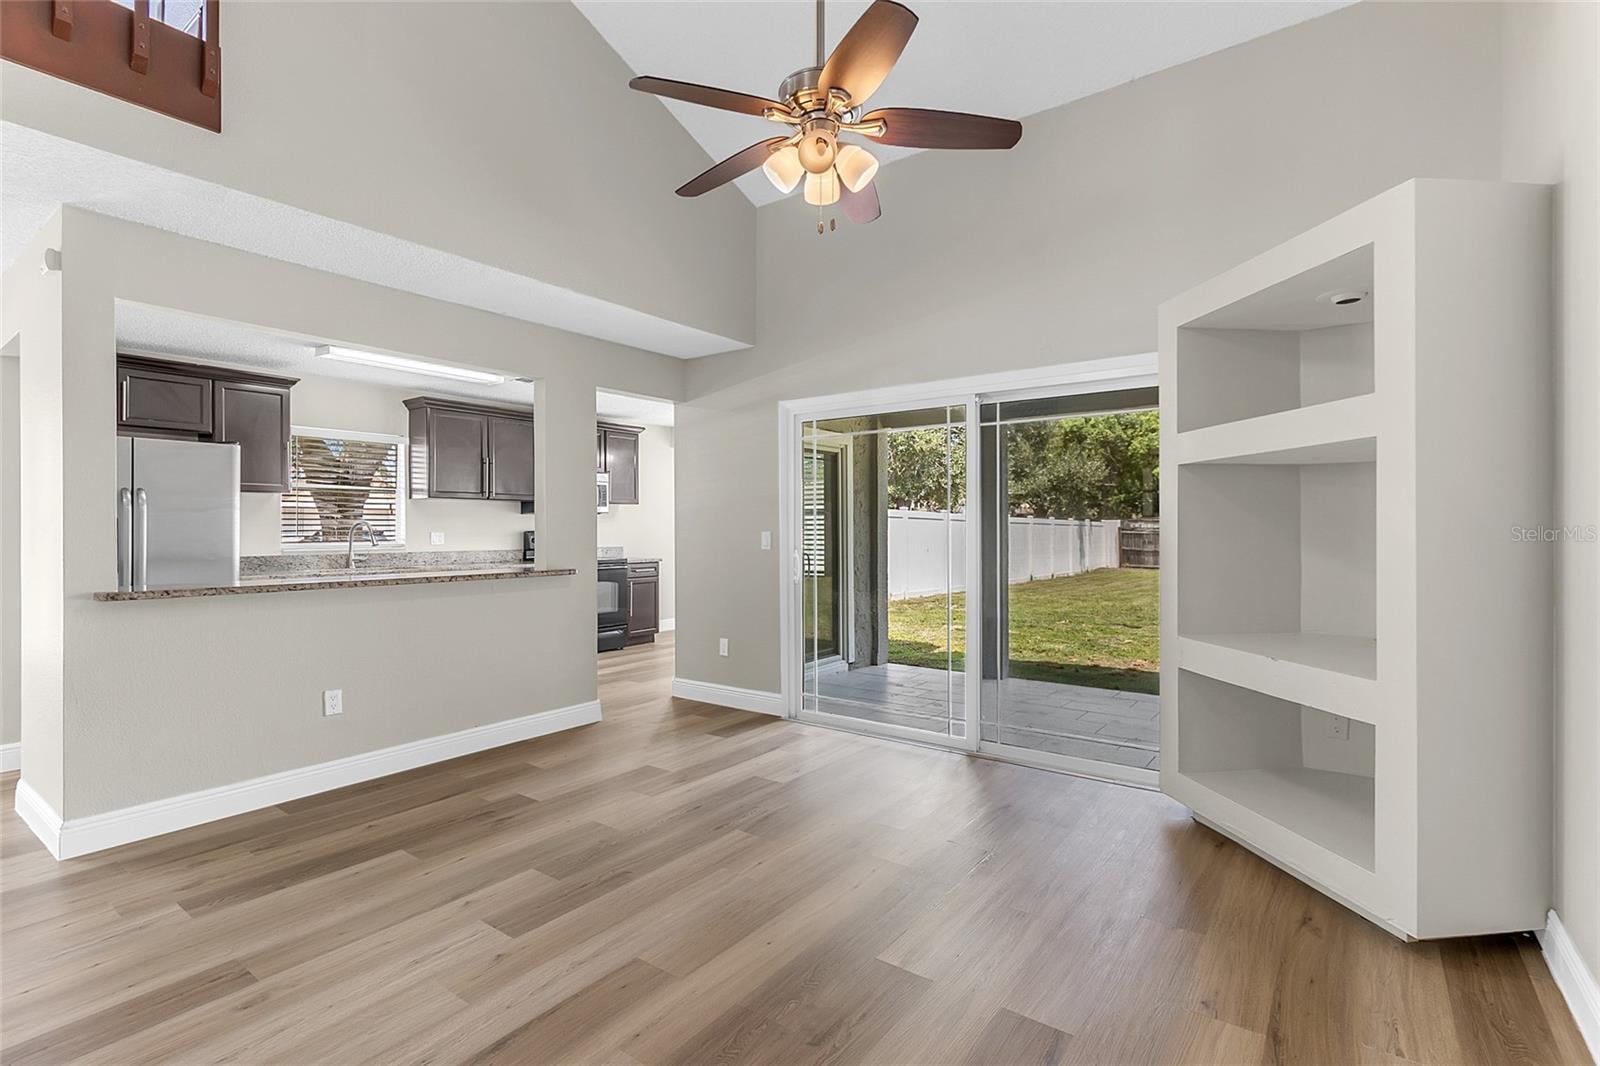
Open-plan living area with a dark wood staircase, vaulted ceiling, and sliding glass doors to the backyard.
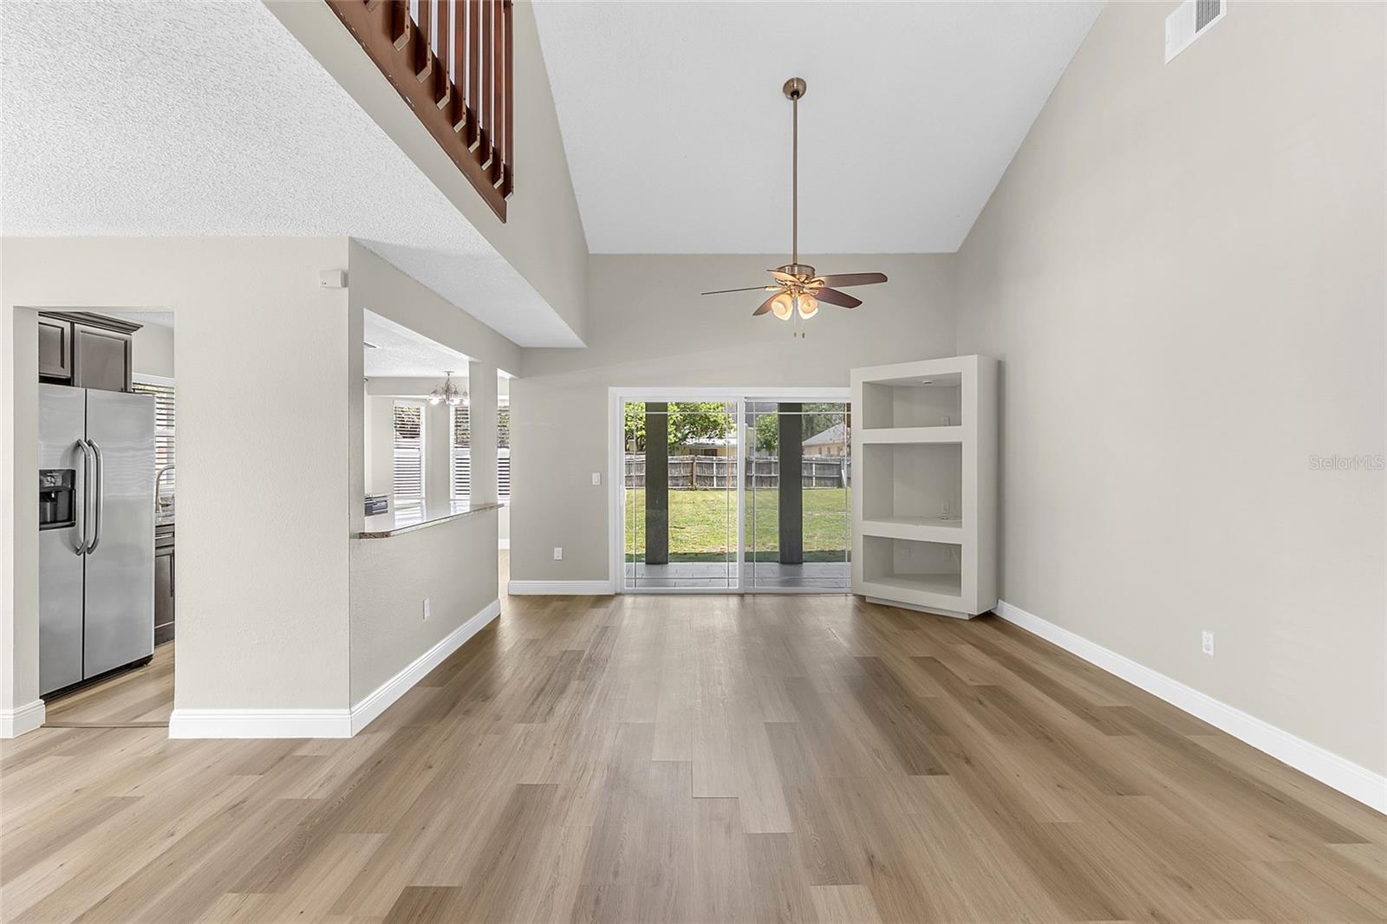
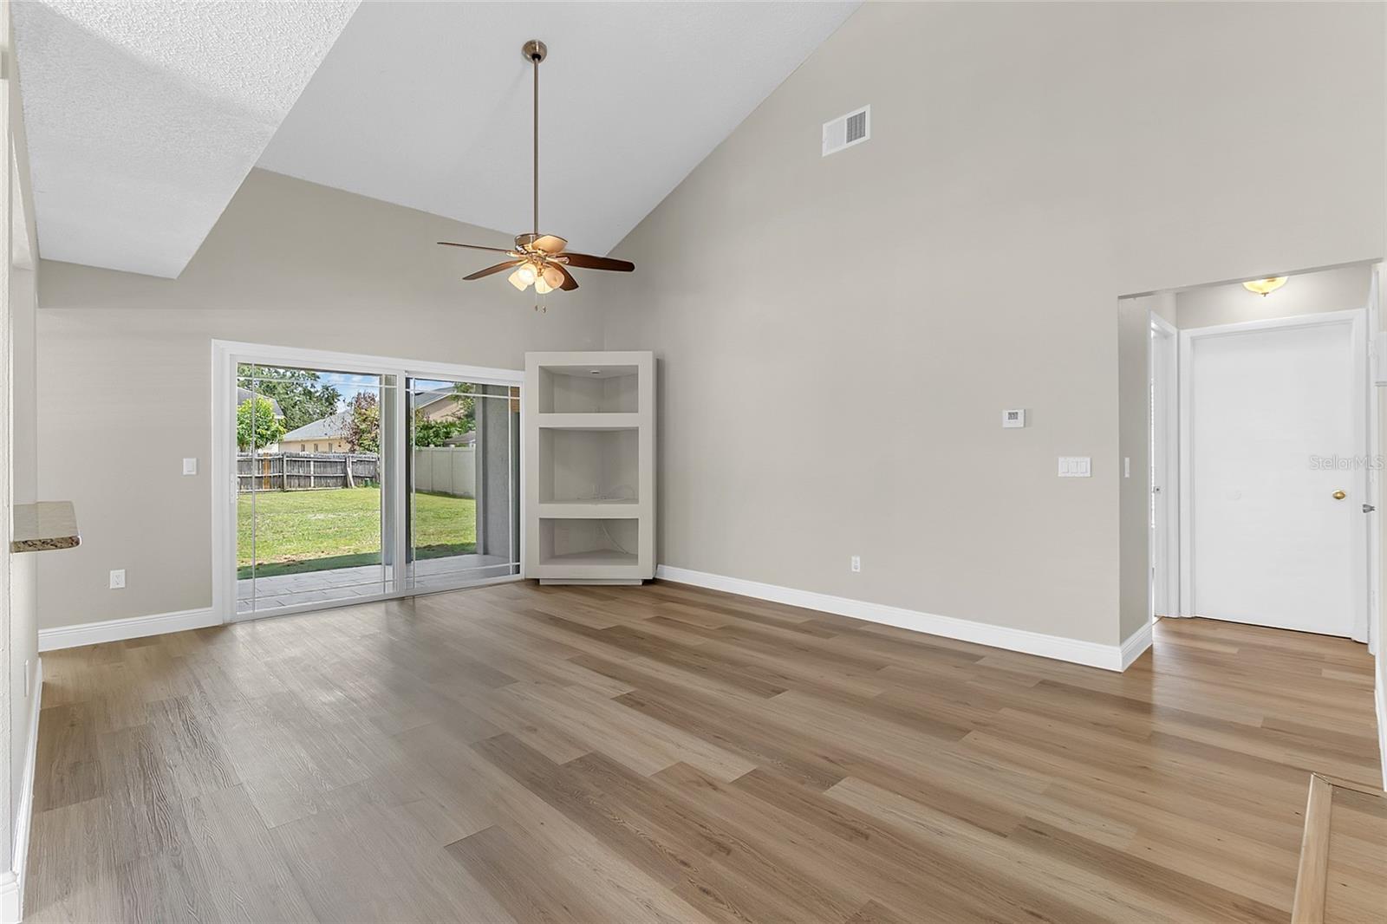
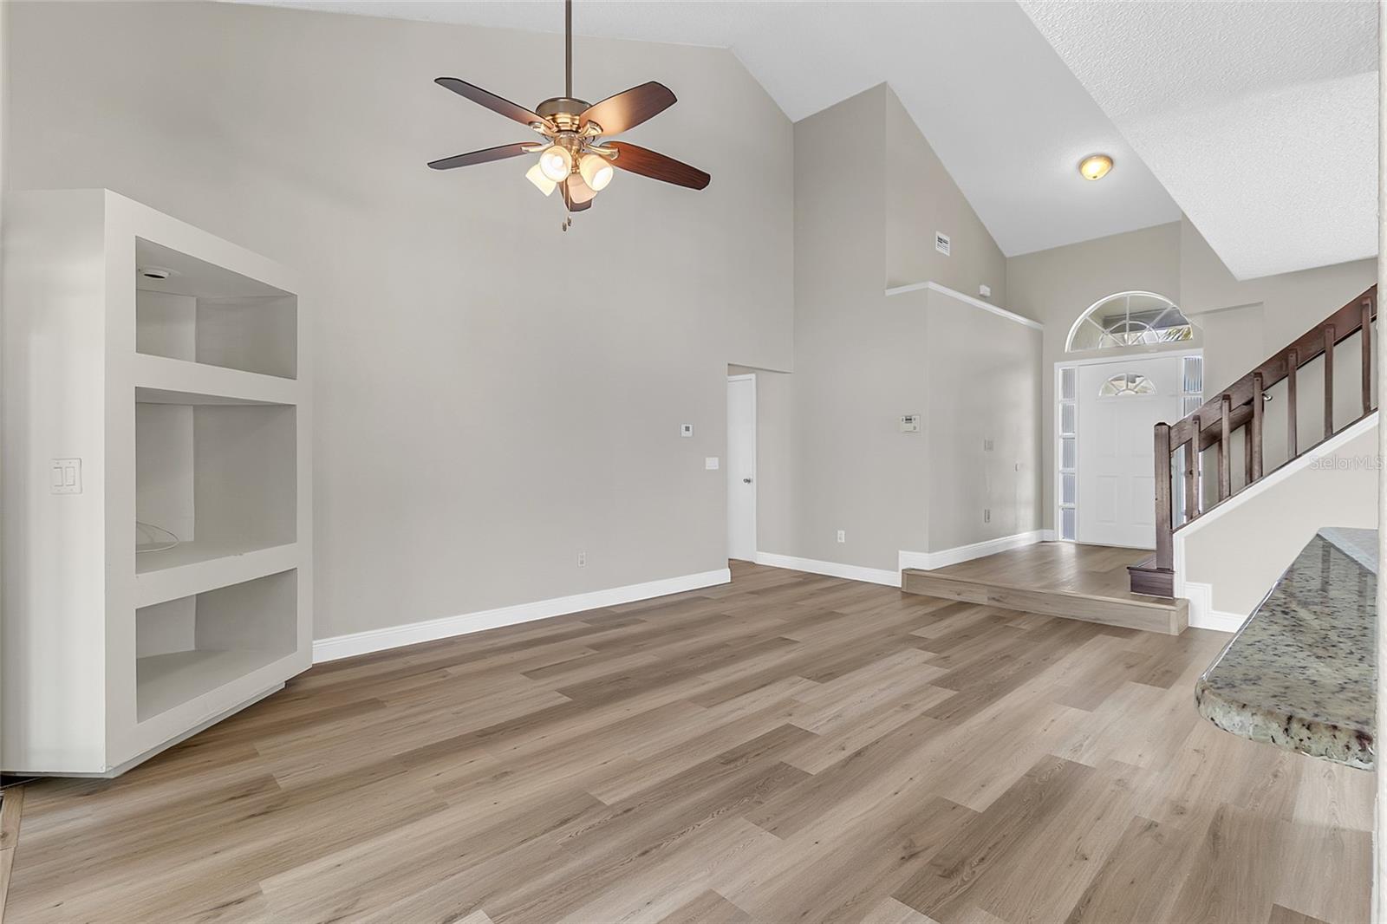
Unfurnished living room with vaulted ceiling, wood-look floors, built-in shelves, and sliding doors to the backyard.
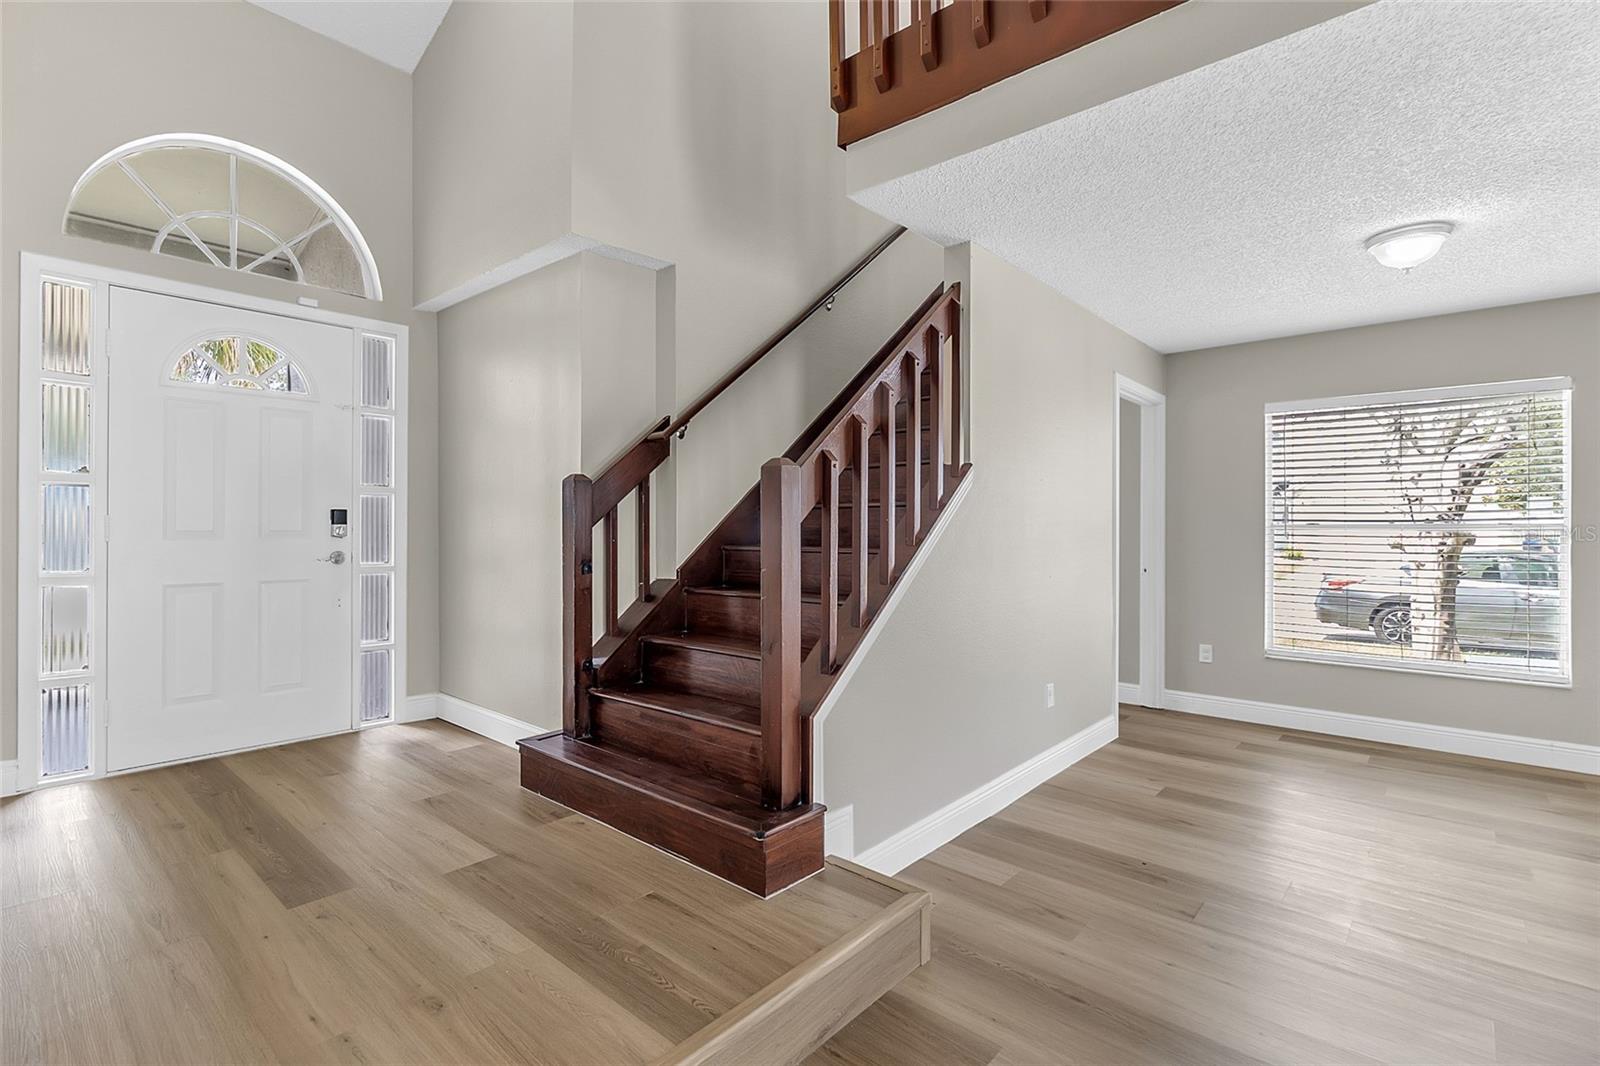
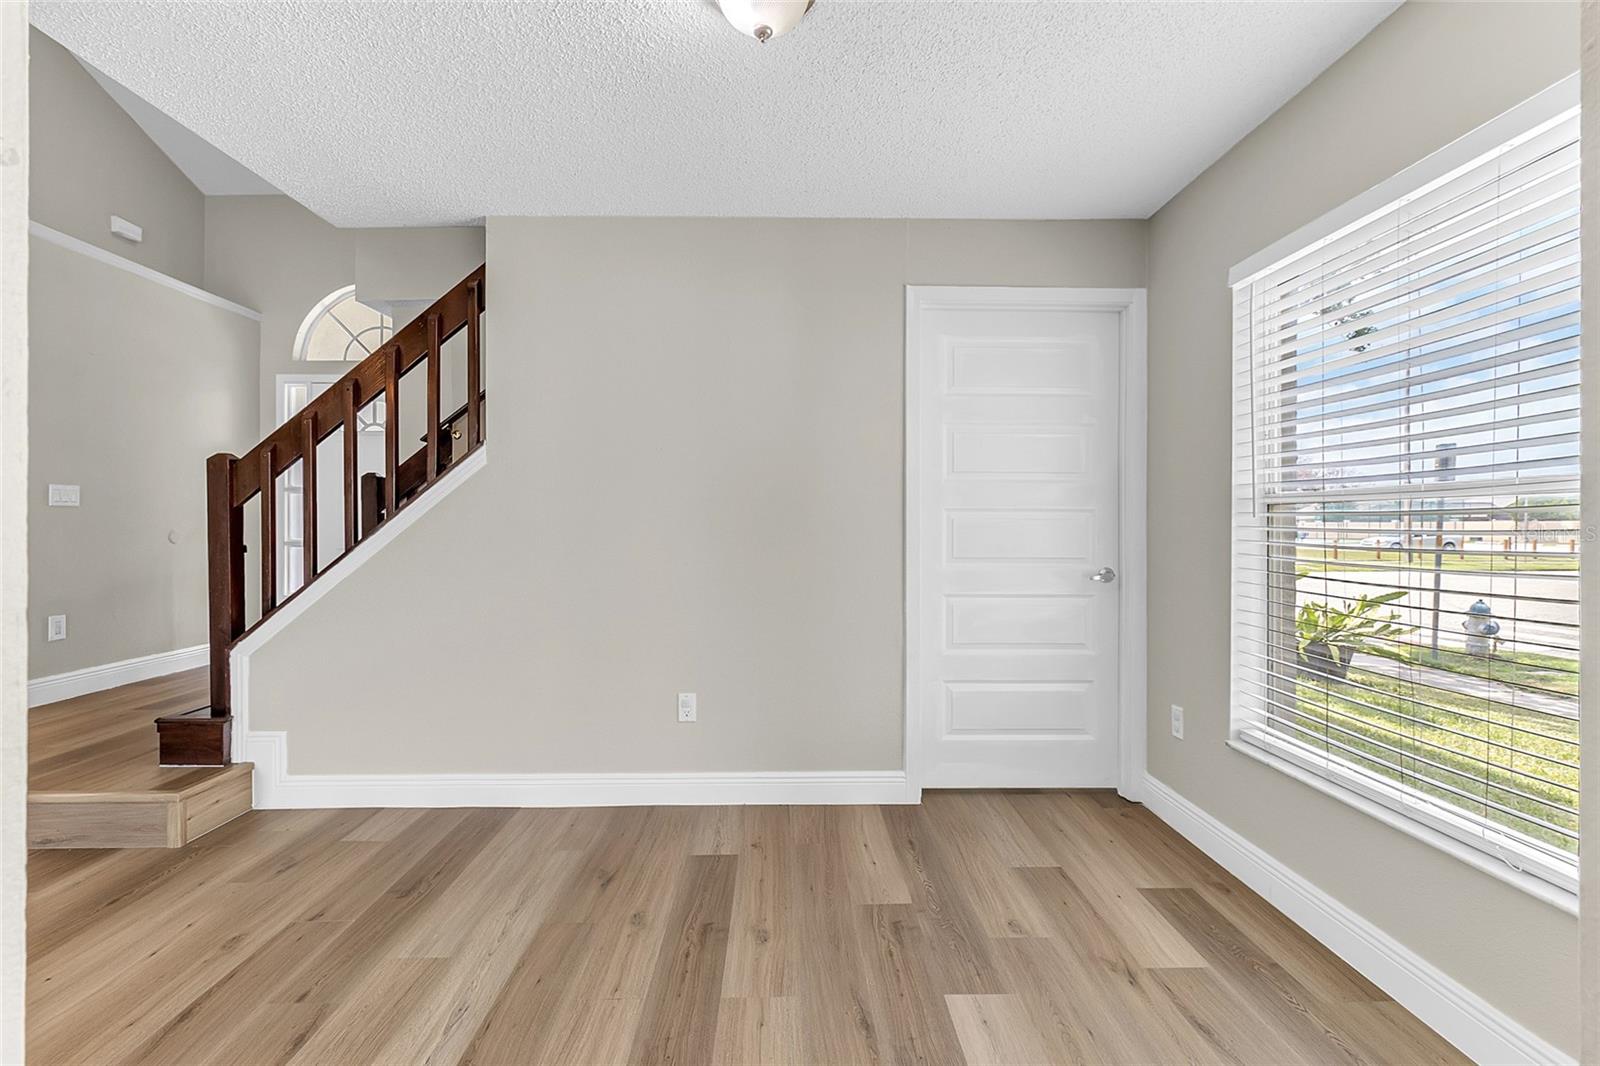
Entry foyer with an arched front door, dark wood staircase, and light wood floors.
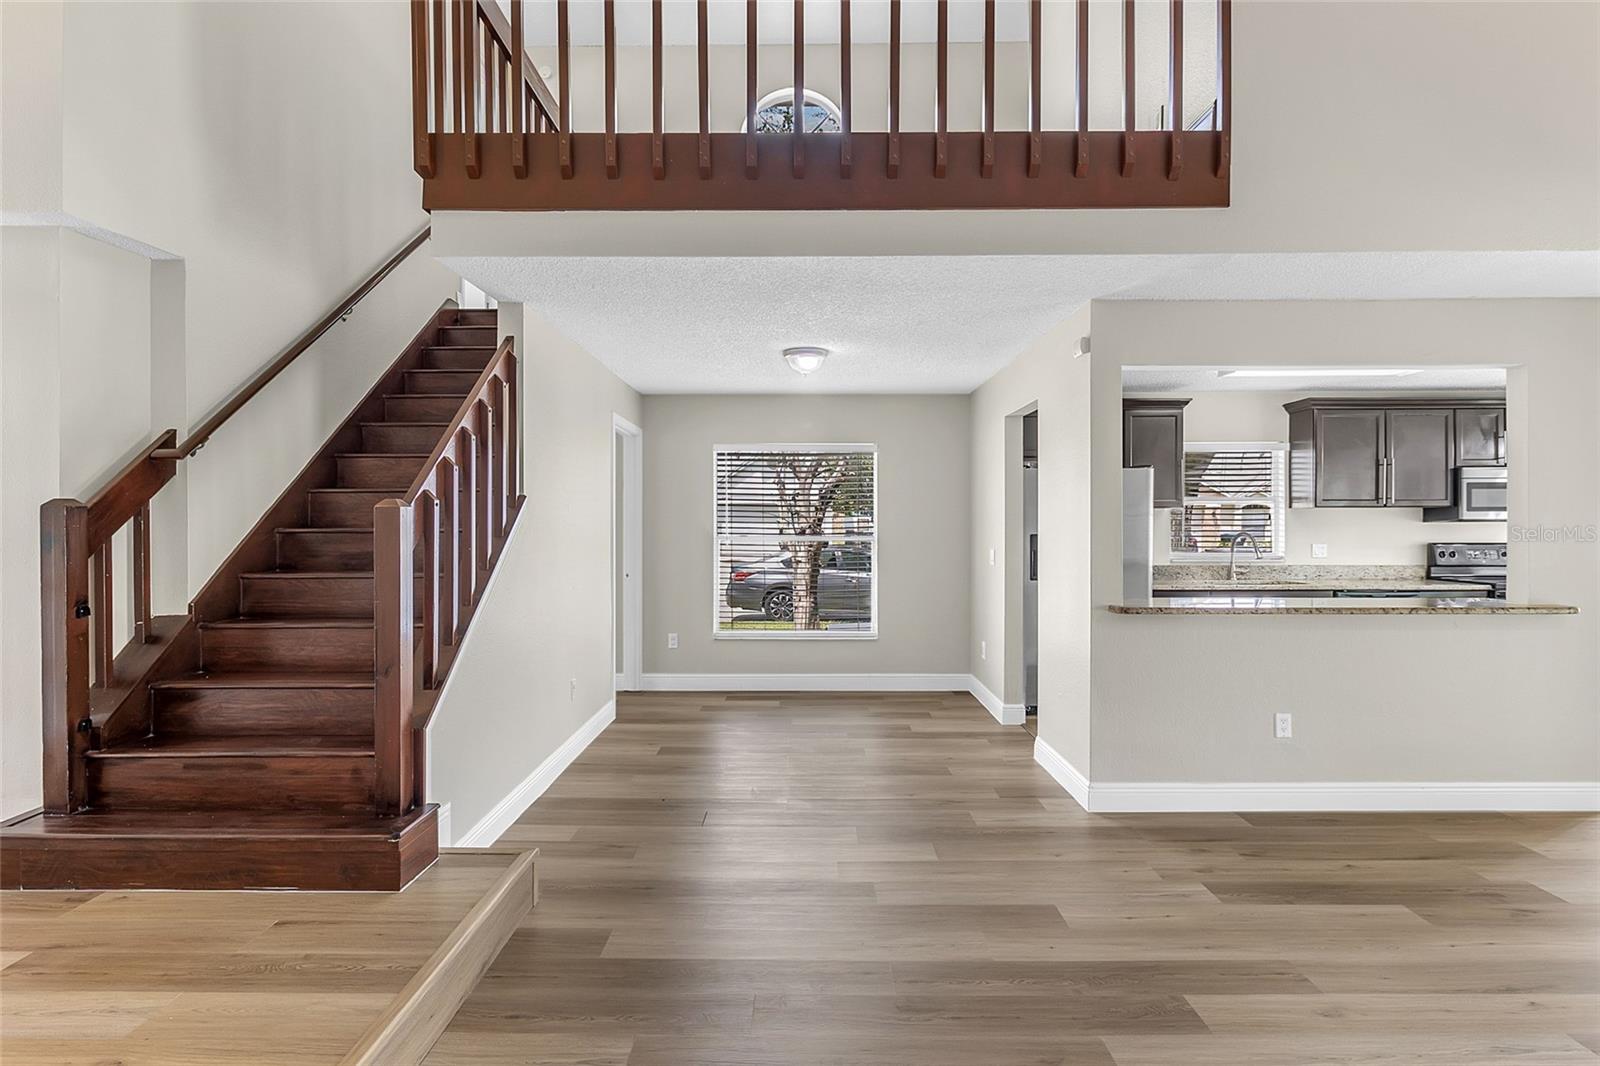
Open living area with wood-look floors, dark staircase, loft railing, and kitchen pass-through.
Unfurnished living room with vaulted ceiling, wood floors, and sliding doors to the backyard.
Empty living room with wood-look floors, built-in shelves, and sliding doors to the backyard.
Open living area with wood-look flooring, built-in niches, and a staircase by the front entry.
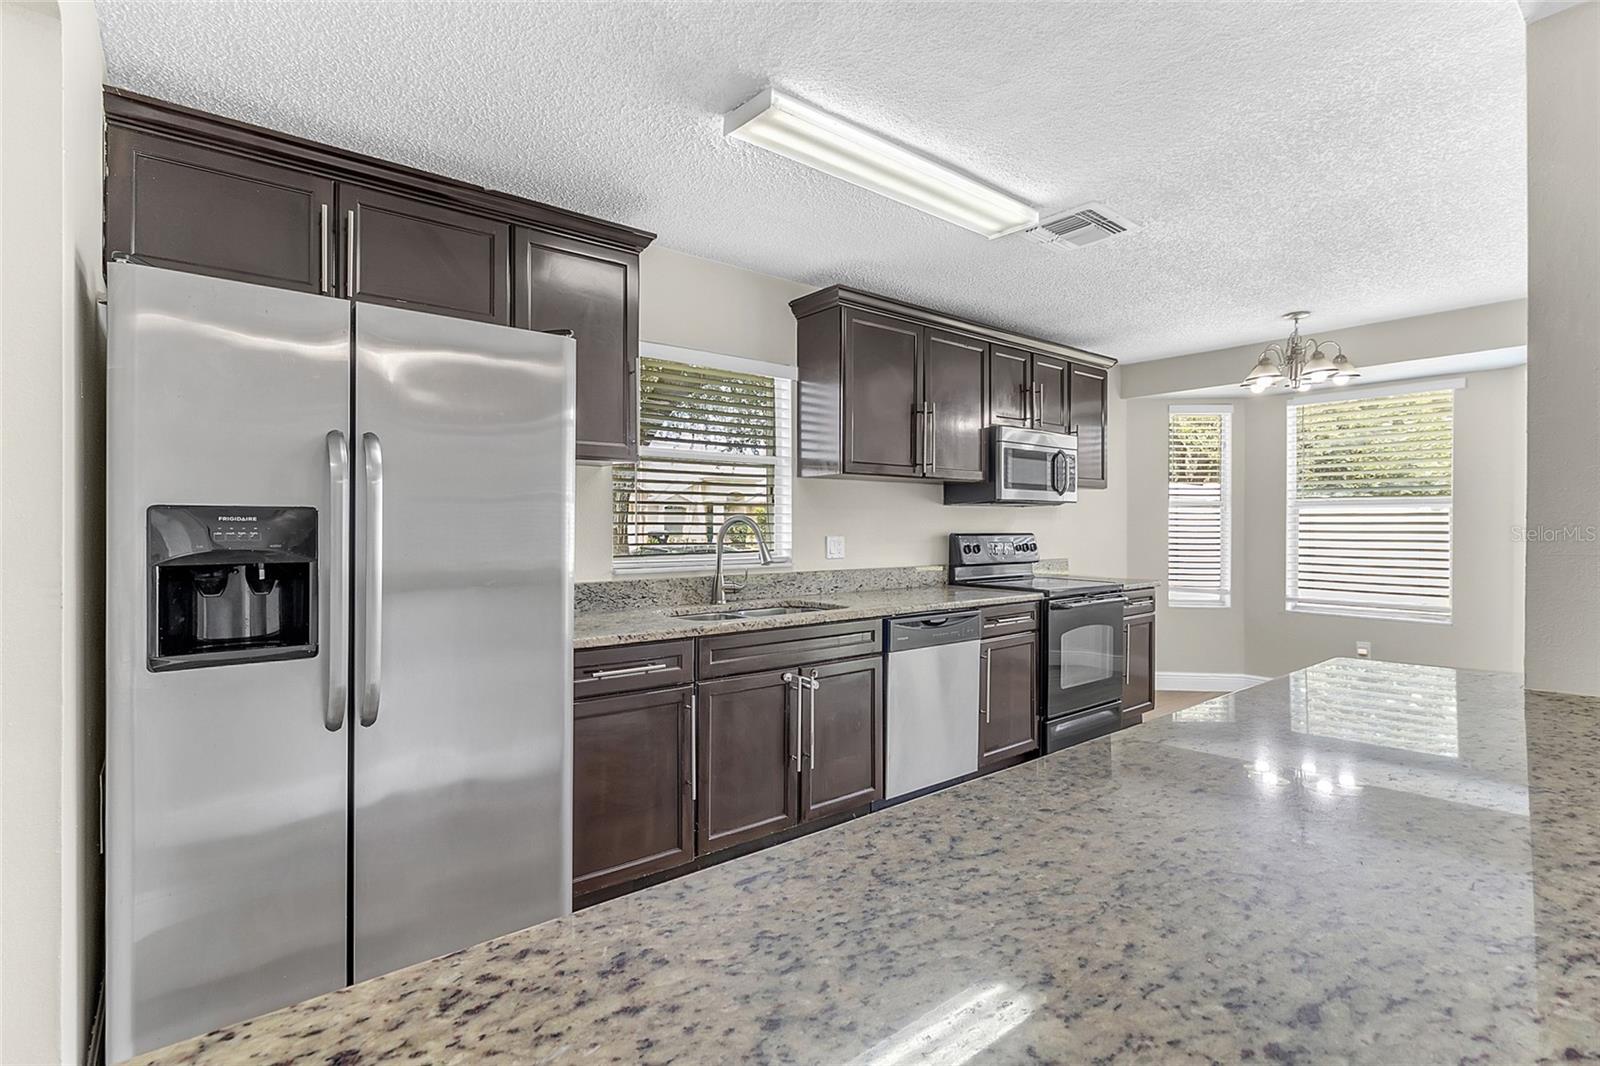
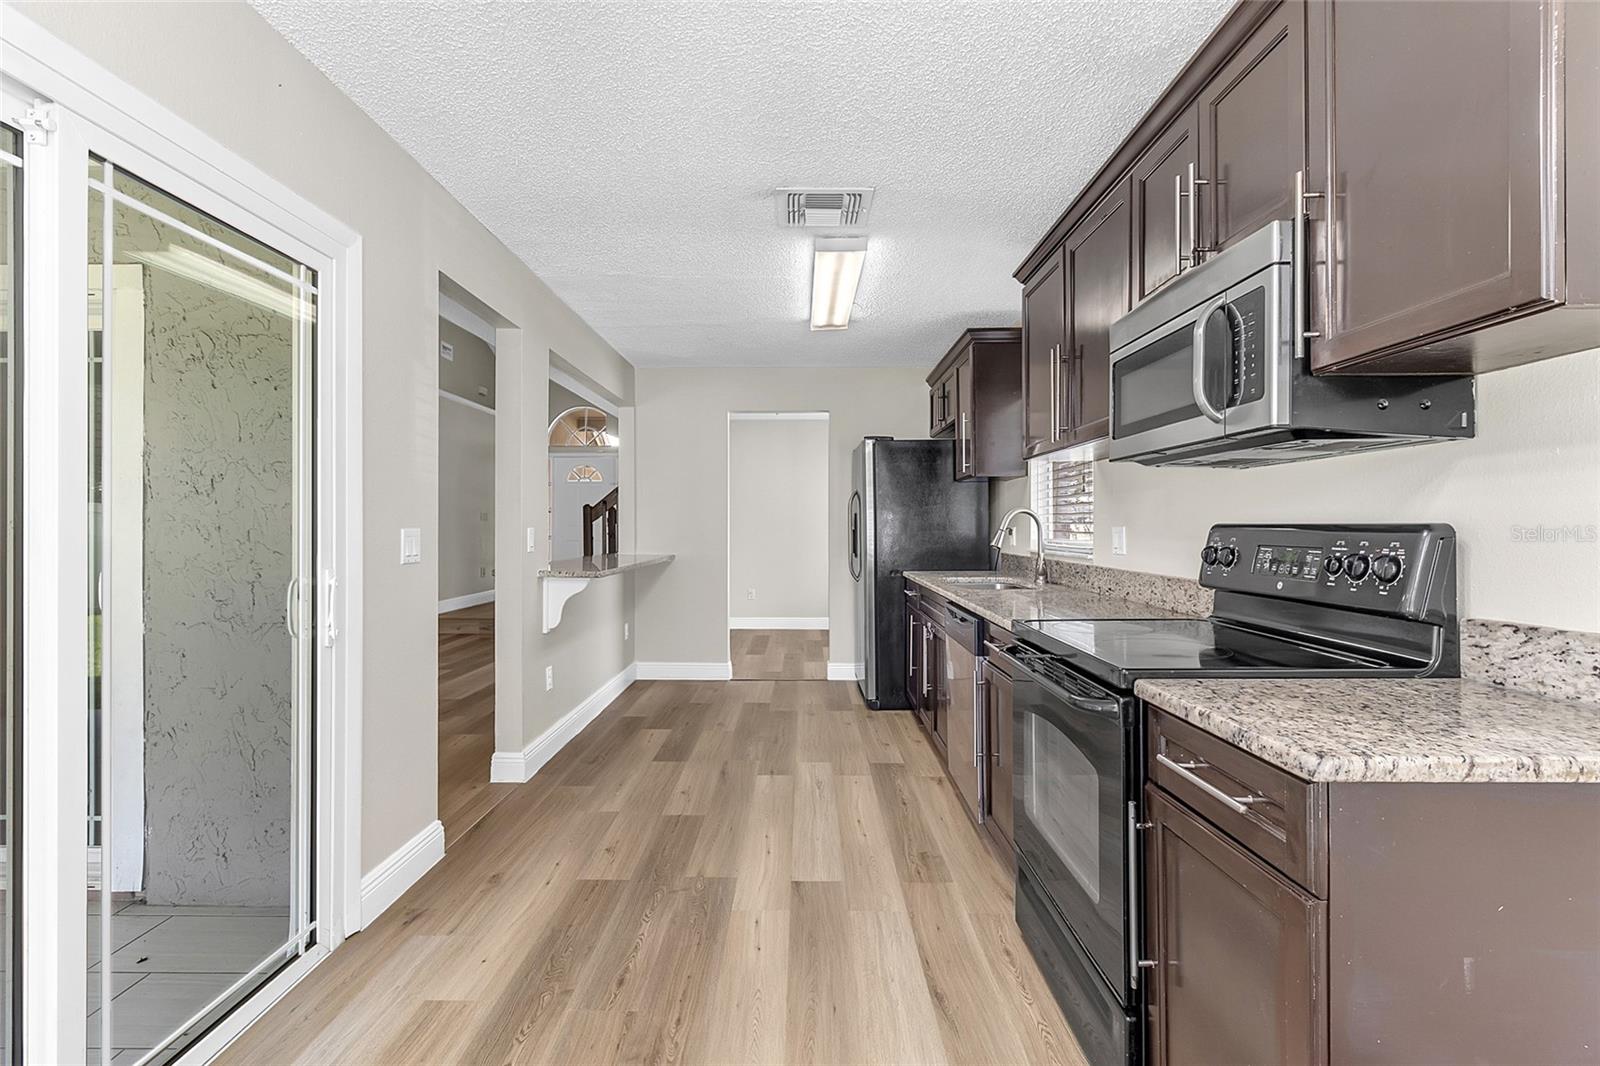
Kitchen with dark cabinets, granite countertops, stainless steel appliances, and a large peninsula.
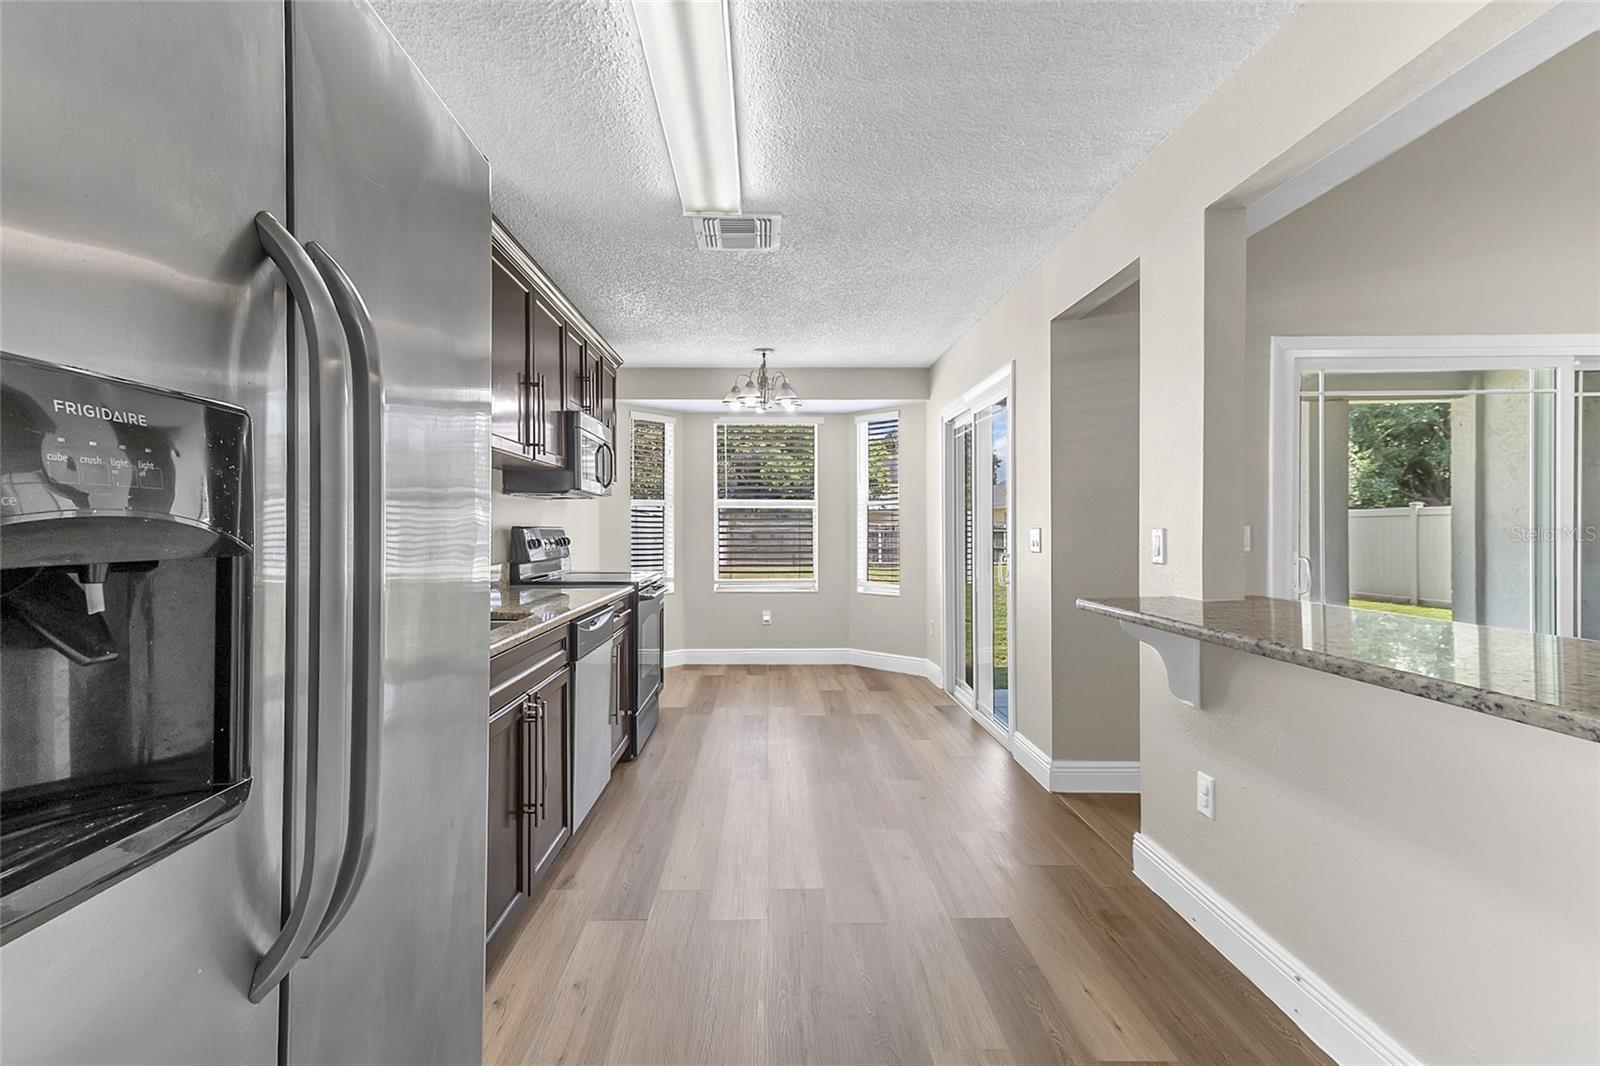
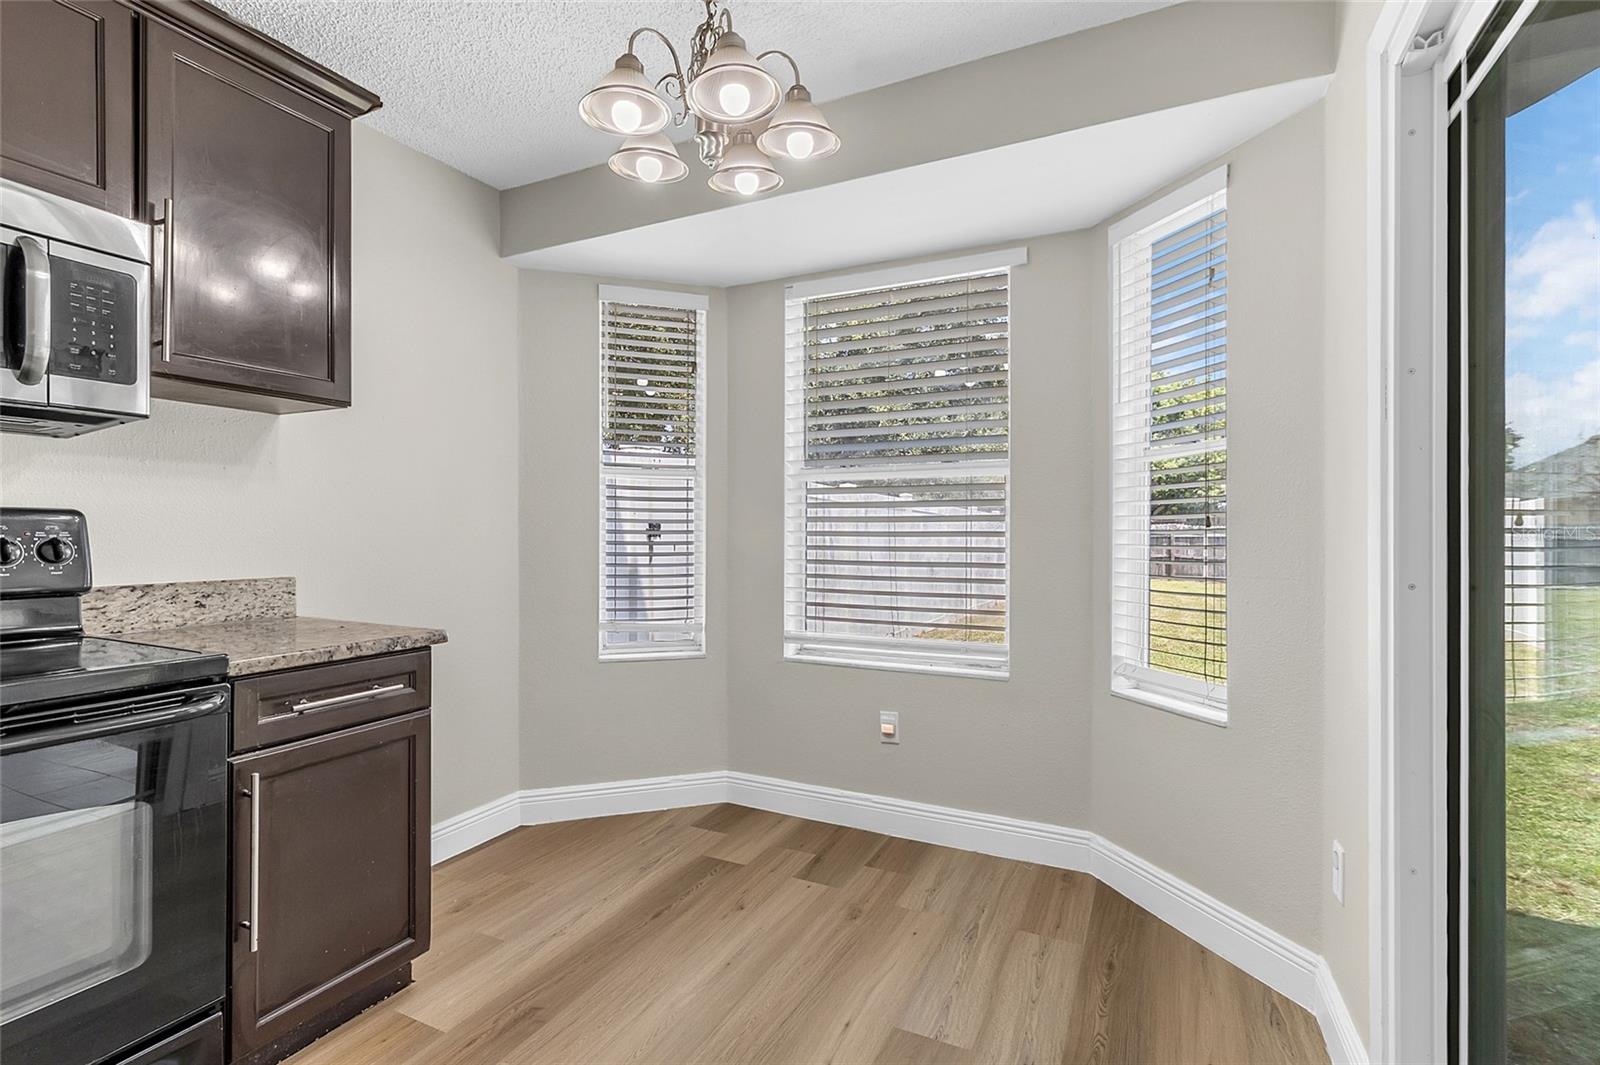
Kitchen with stainless steel appliances, dark cabinets, granite breakfast bar, and a bright windowed dining nook.
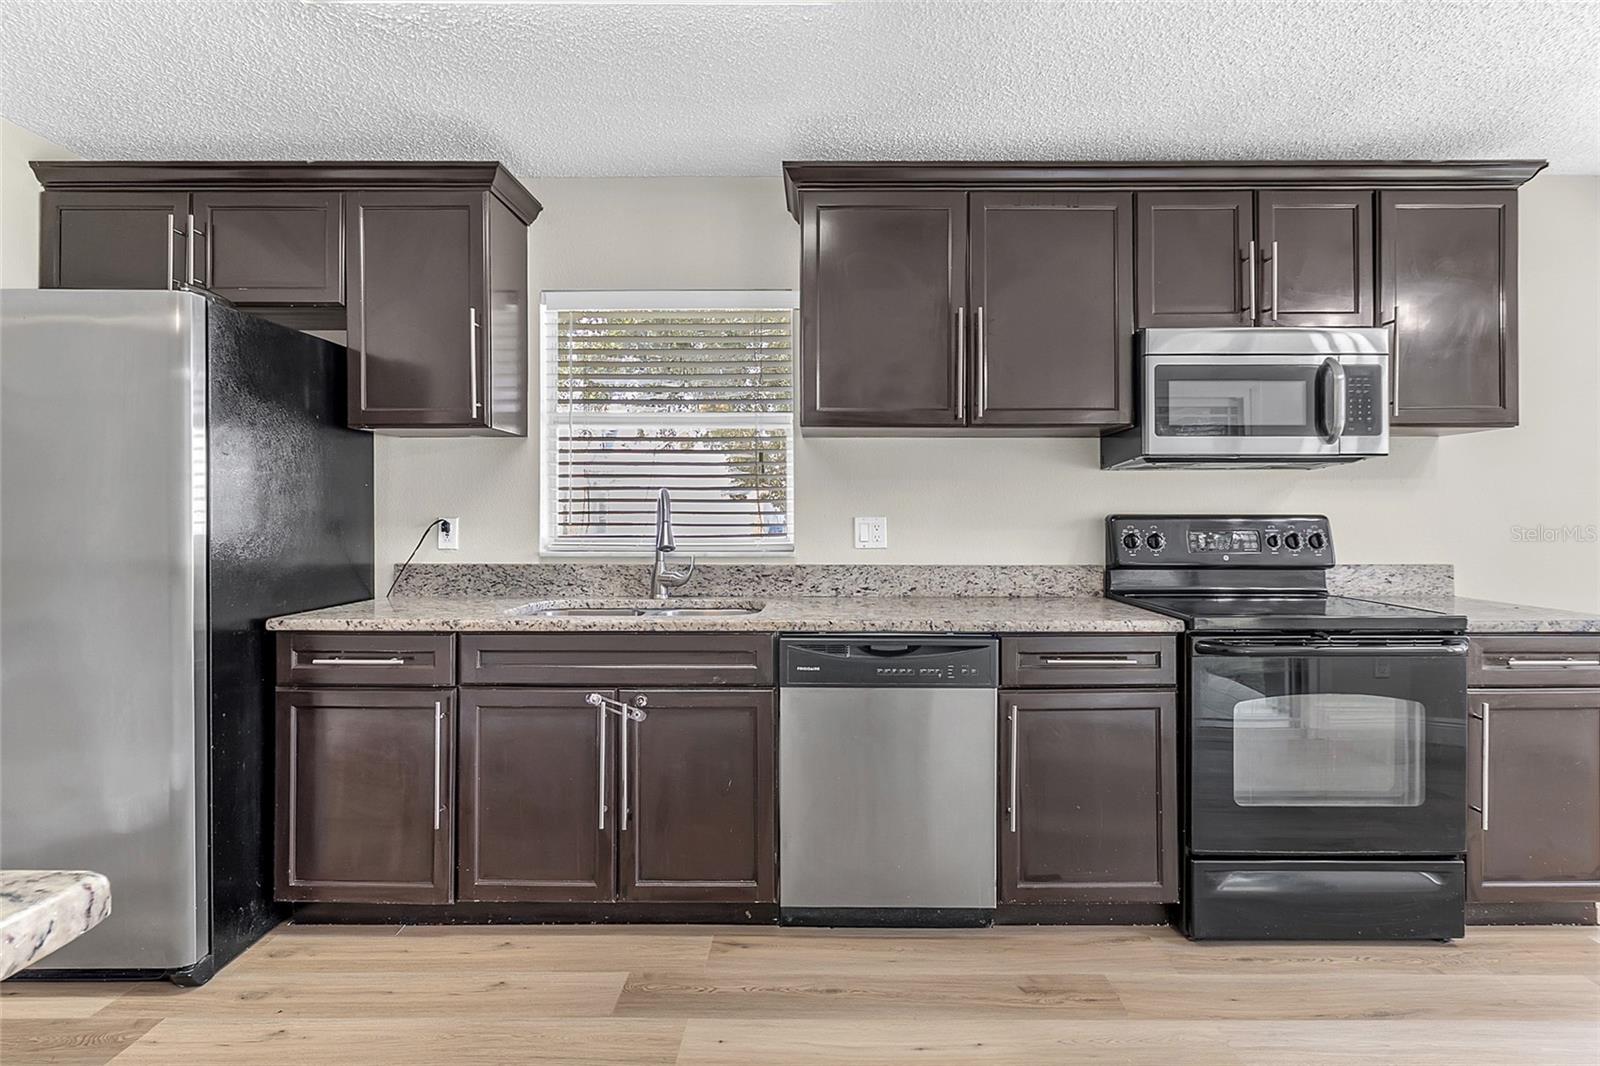
Kitchen with dark cabinets, granite counters, stainless steel appliances, and a sink beneath a window.
Kitchen with dark cabinets, granite counters, stainless steel appliances, and light wood-look flooring.
Kitchen with dark cabinets and granite counters beside a windowed dining nook and sliding glass door.
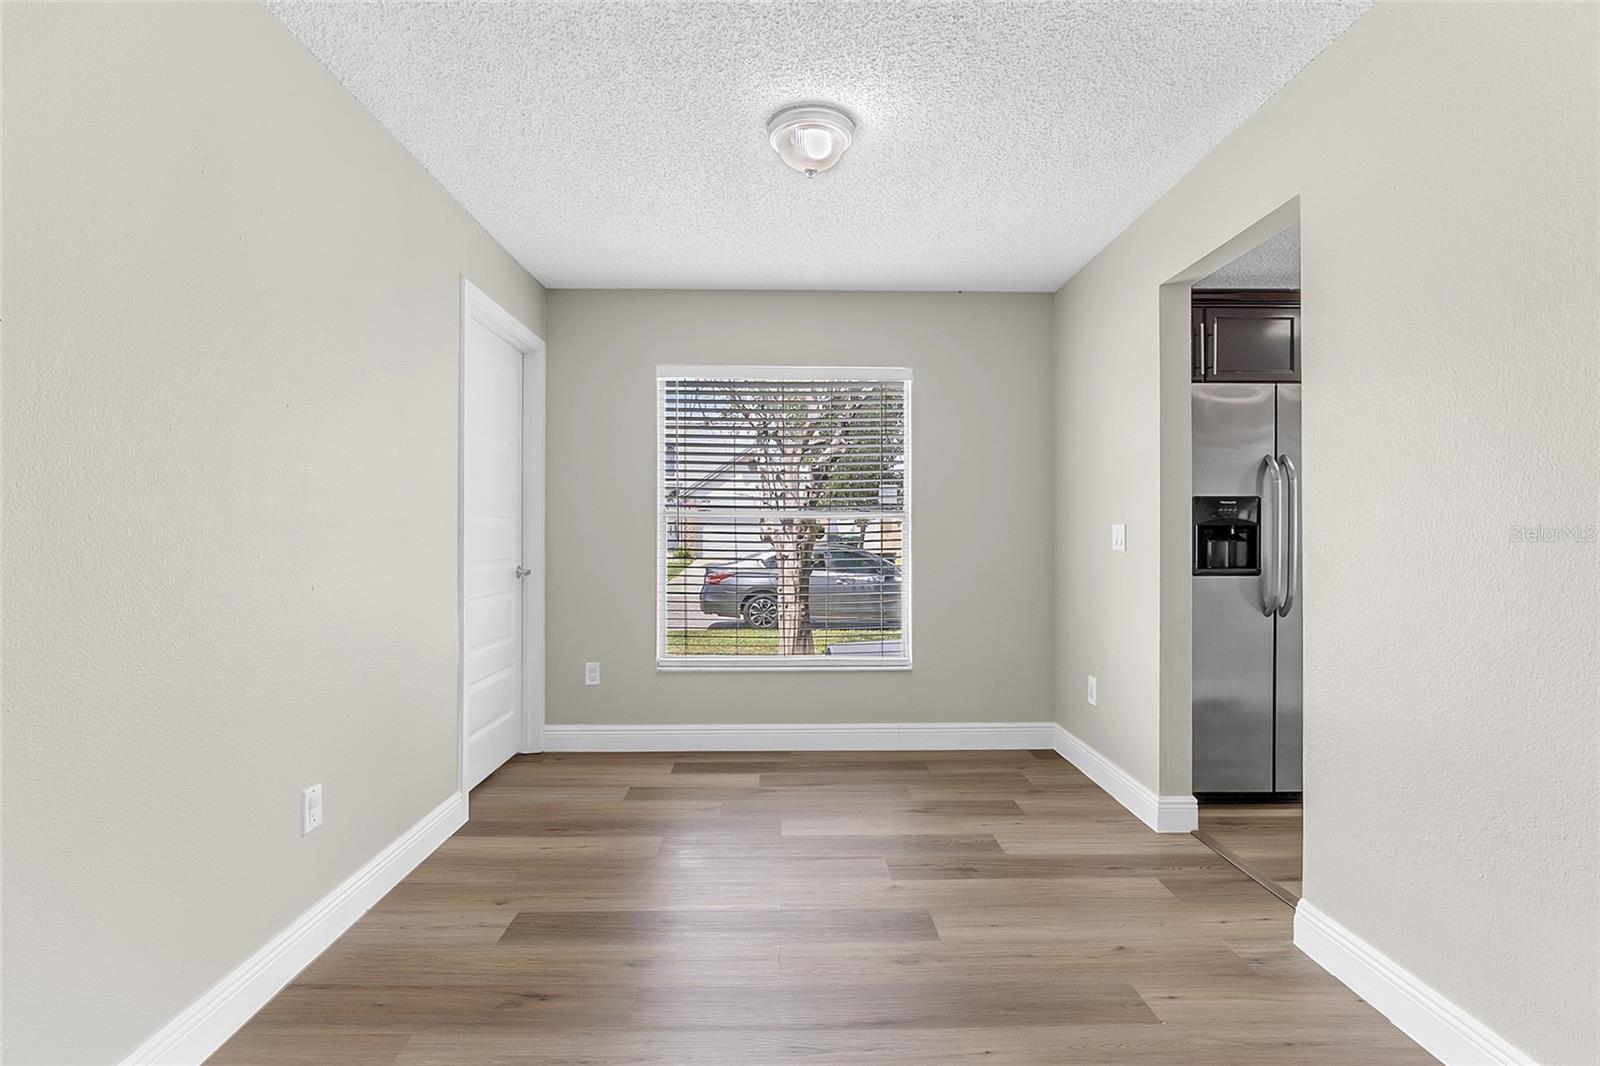
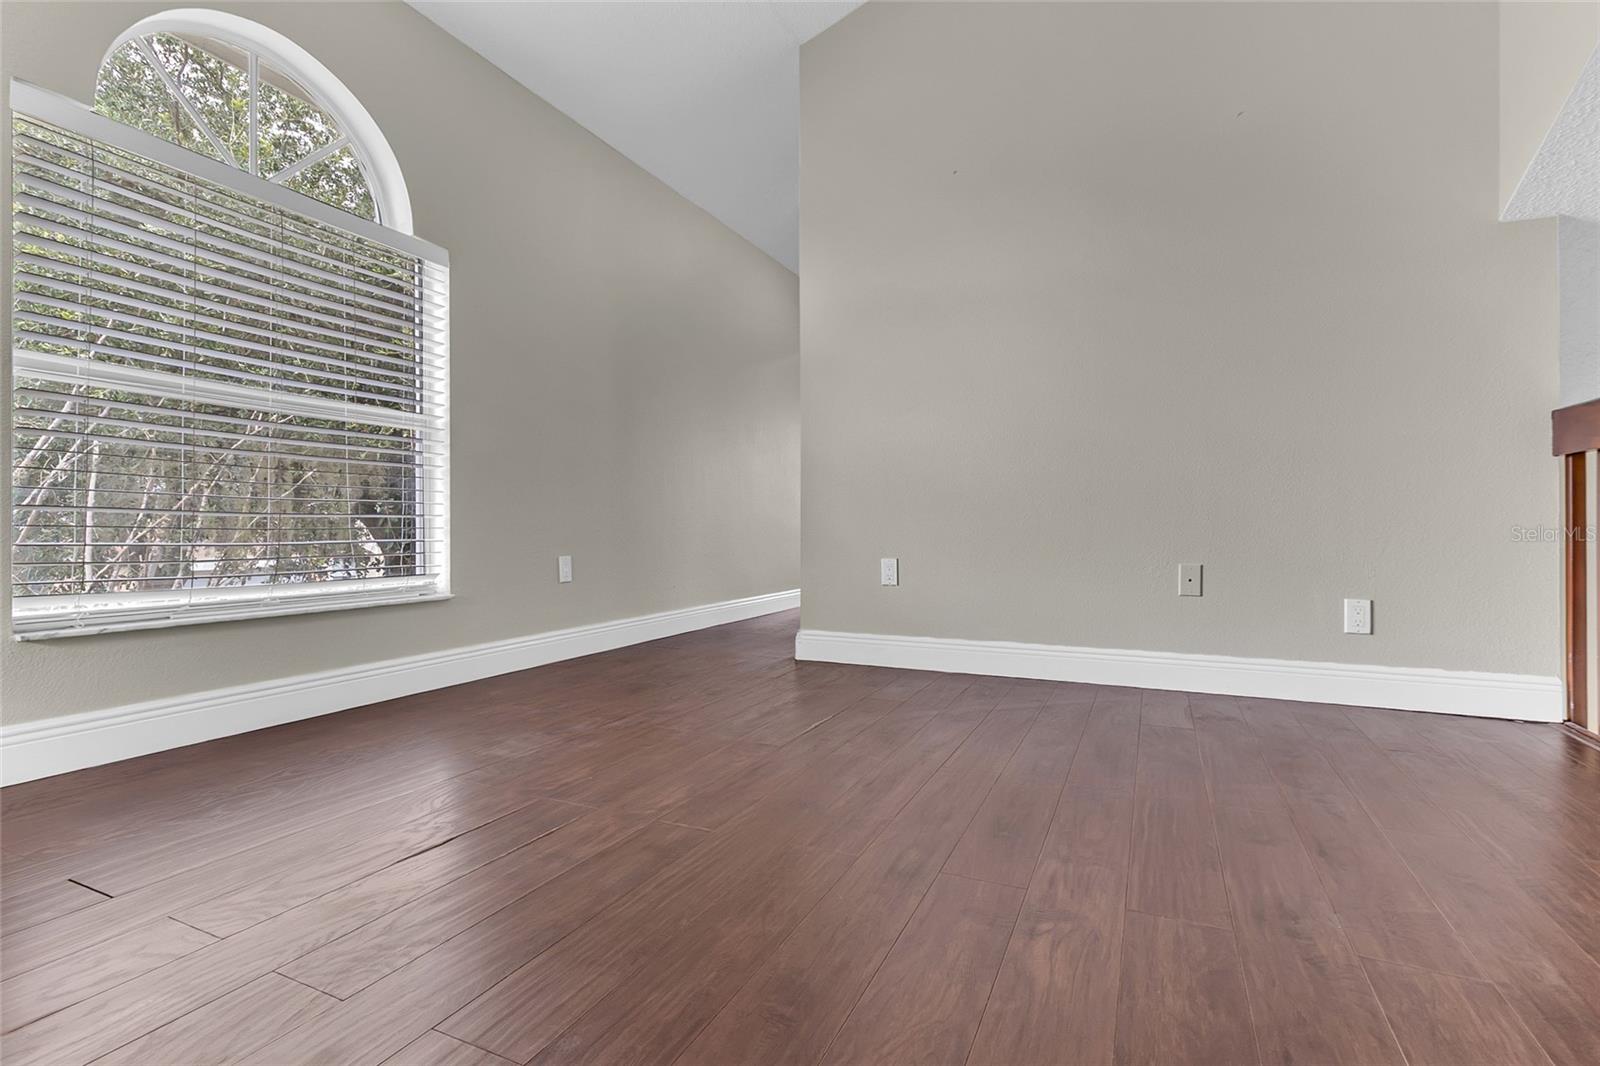
Empty room with wood-look flooring, a window with blinds, and an opening to the kitchen.
Vacant entry hall with light wood floors, dark staircase railing, white door, and a large window.
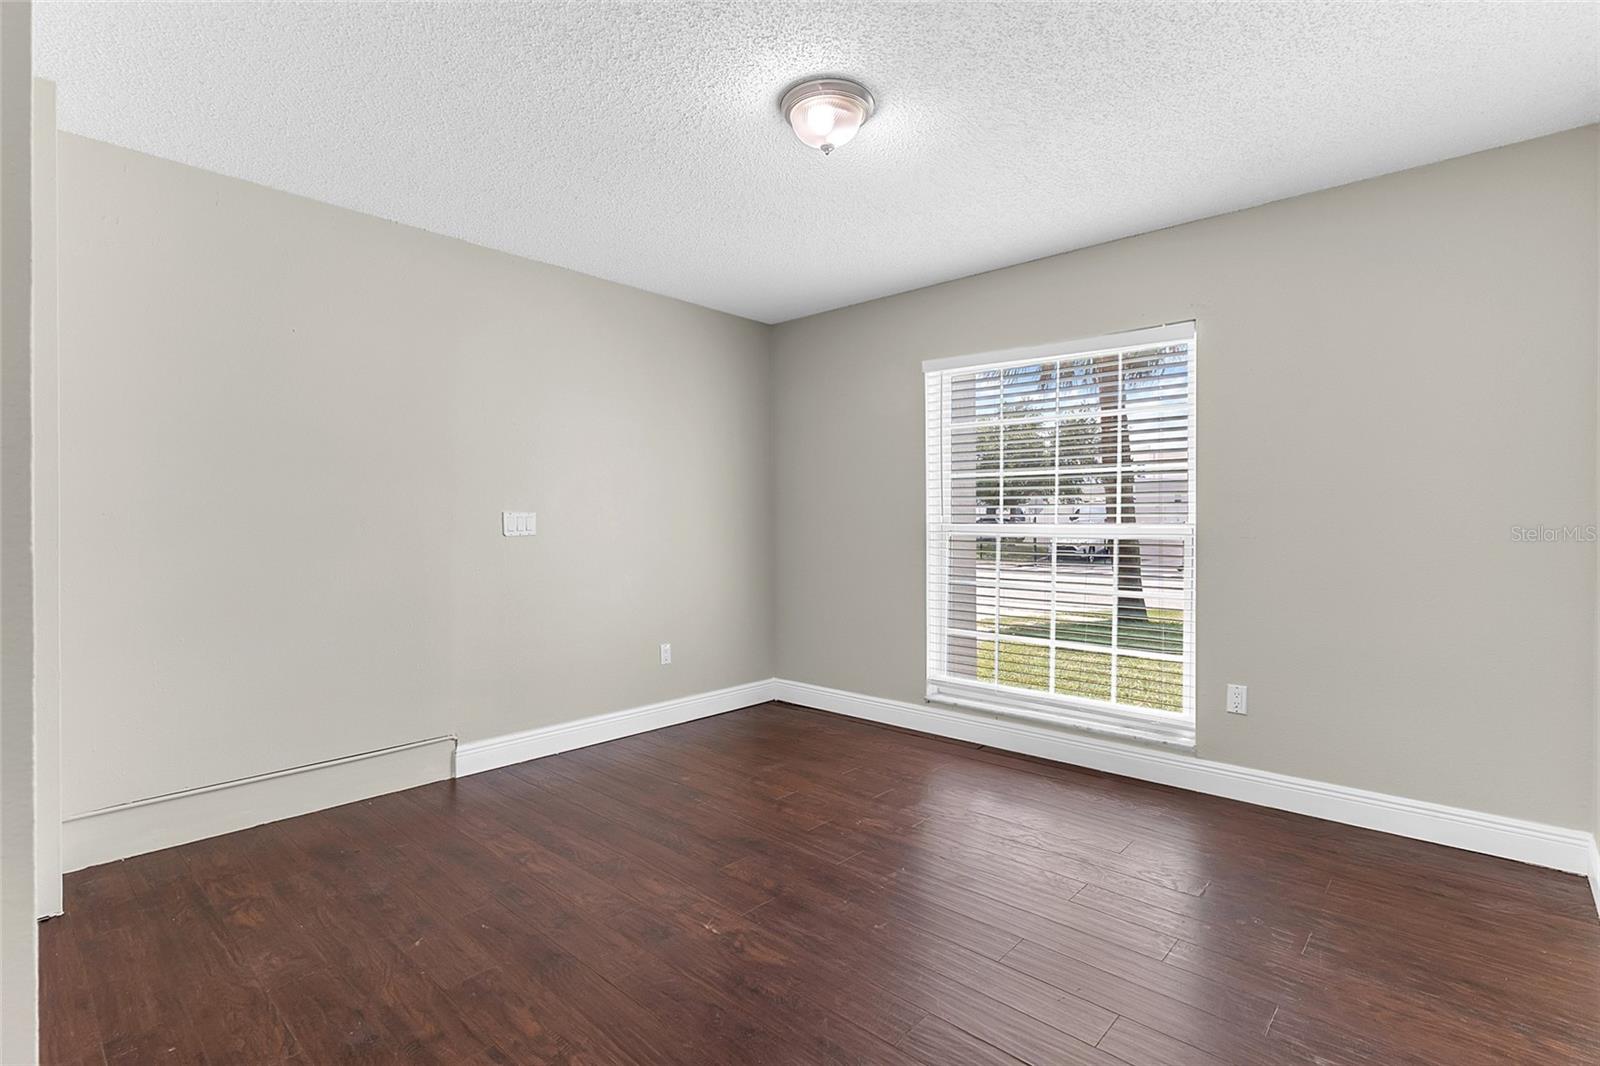
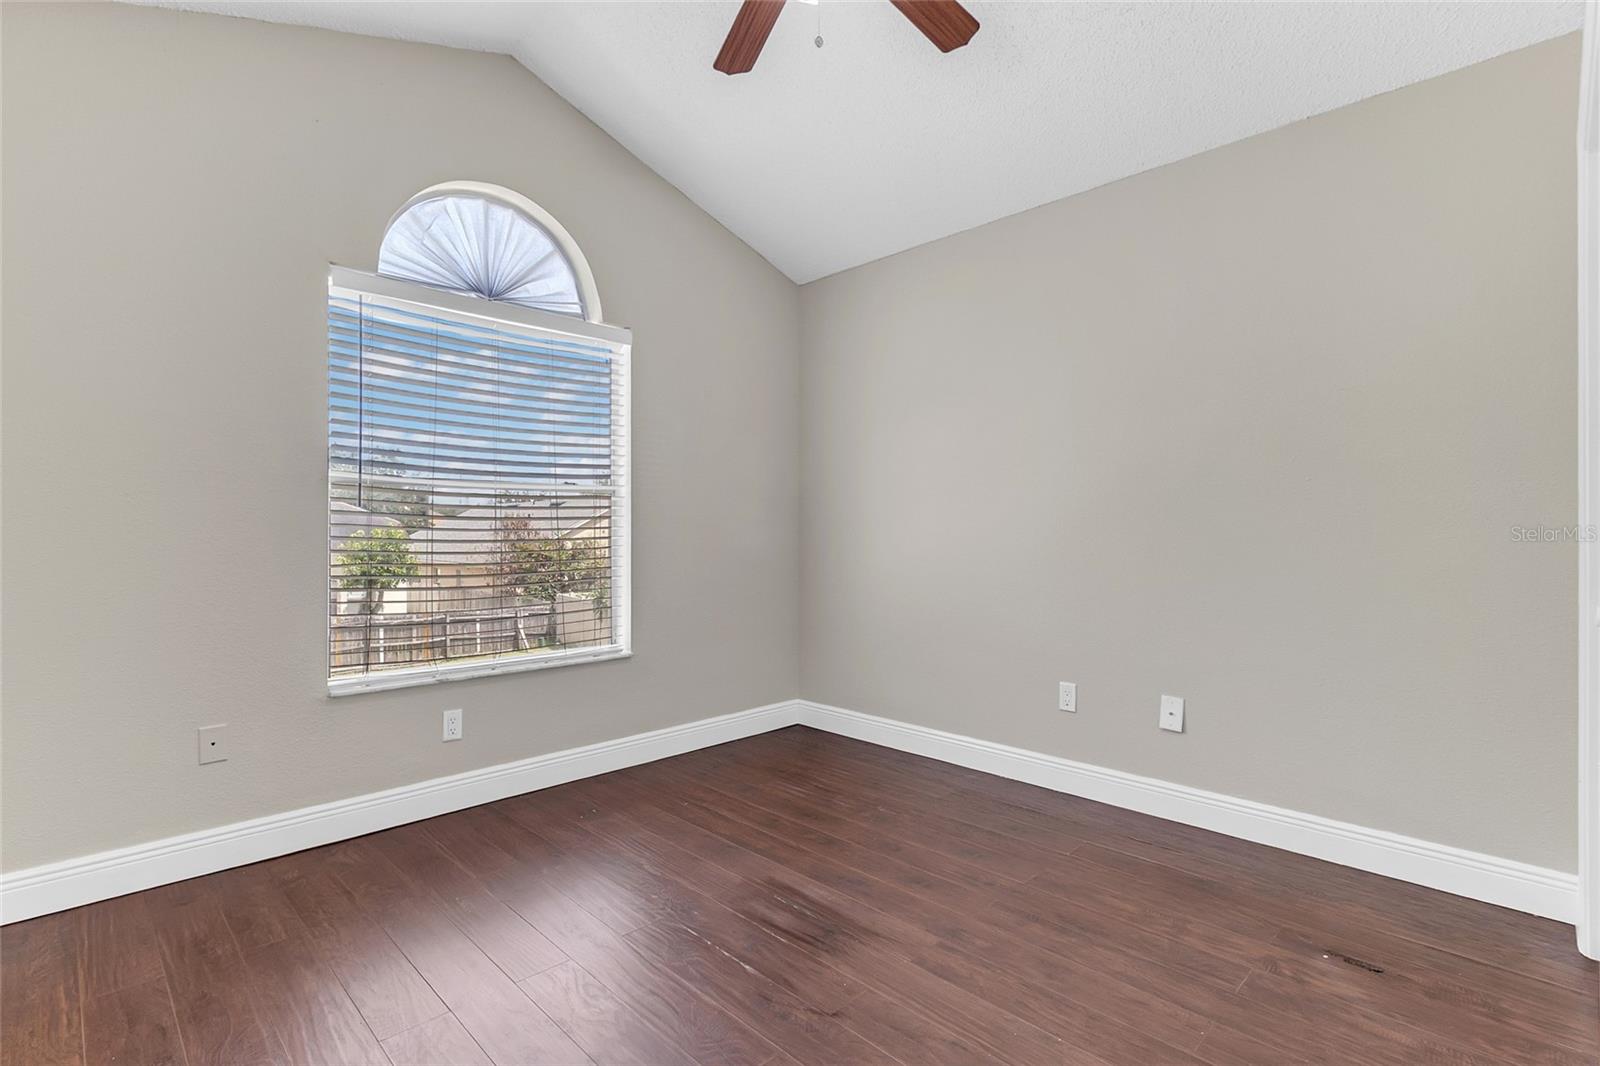
Empty room with dark wood floors, beige walls, and a window with white blinds.
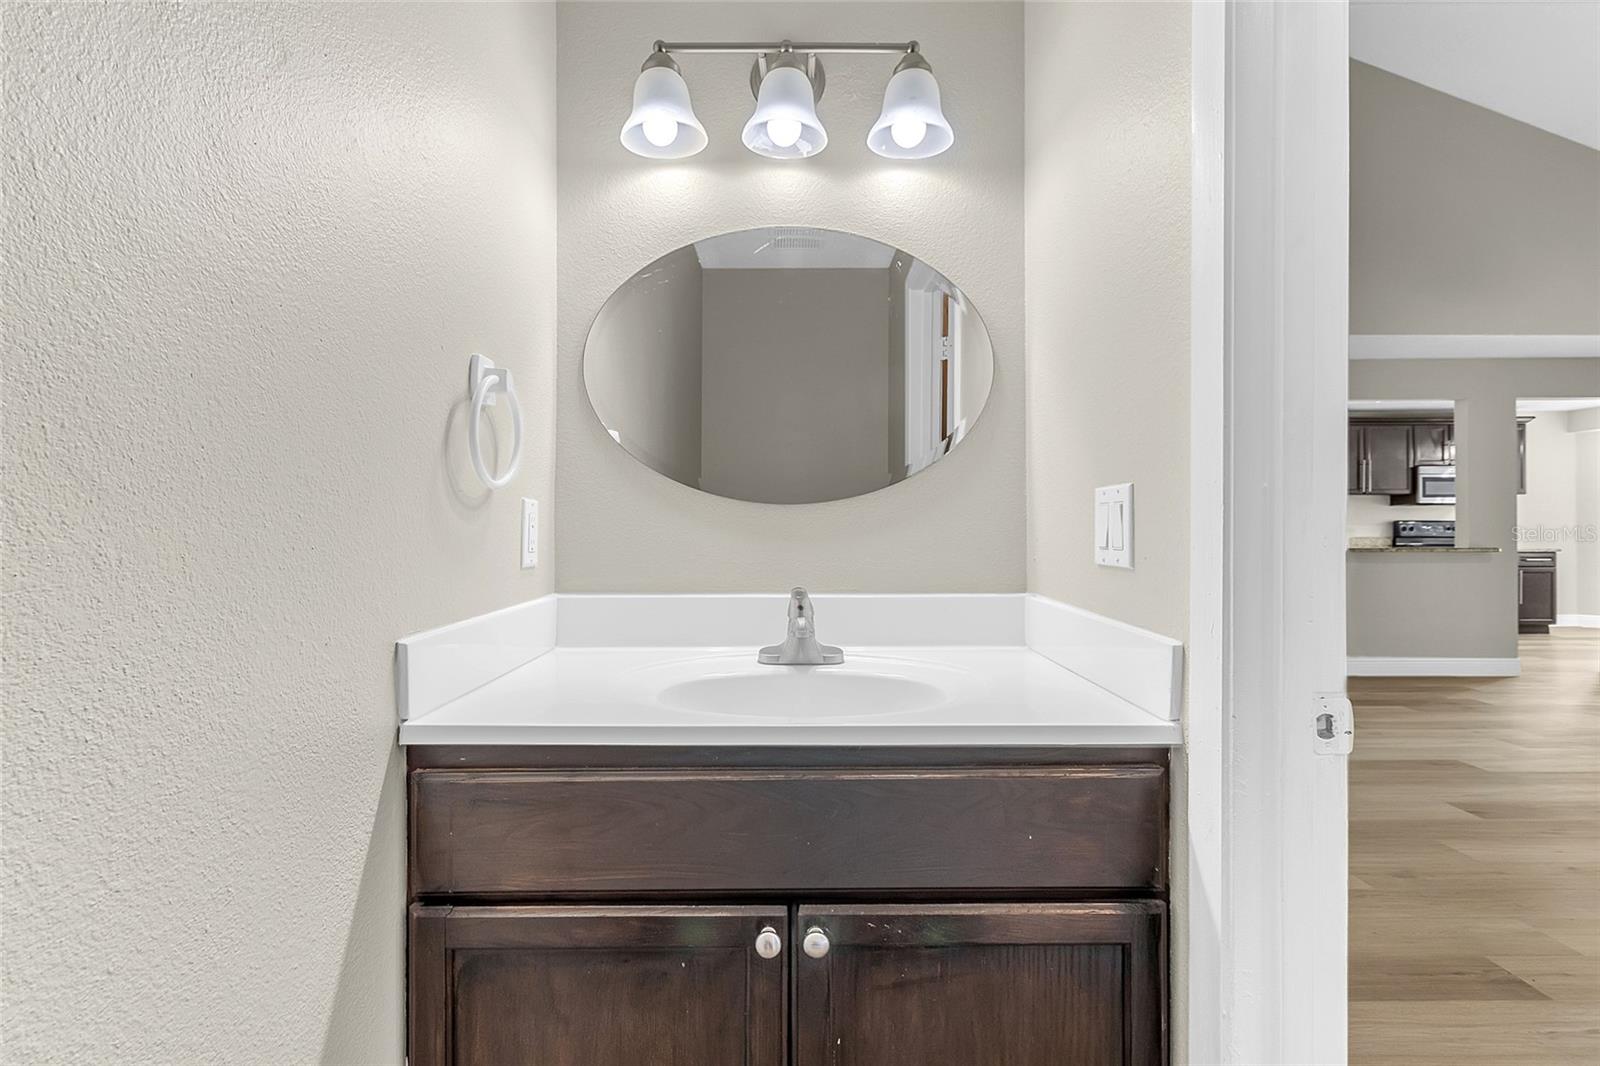
Bathroom vanity with dark wood cabinet, oval mirror, and three-light fixture.
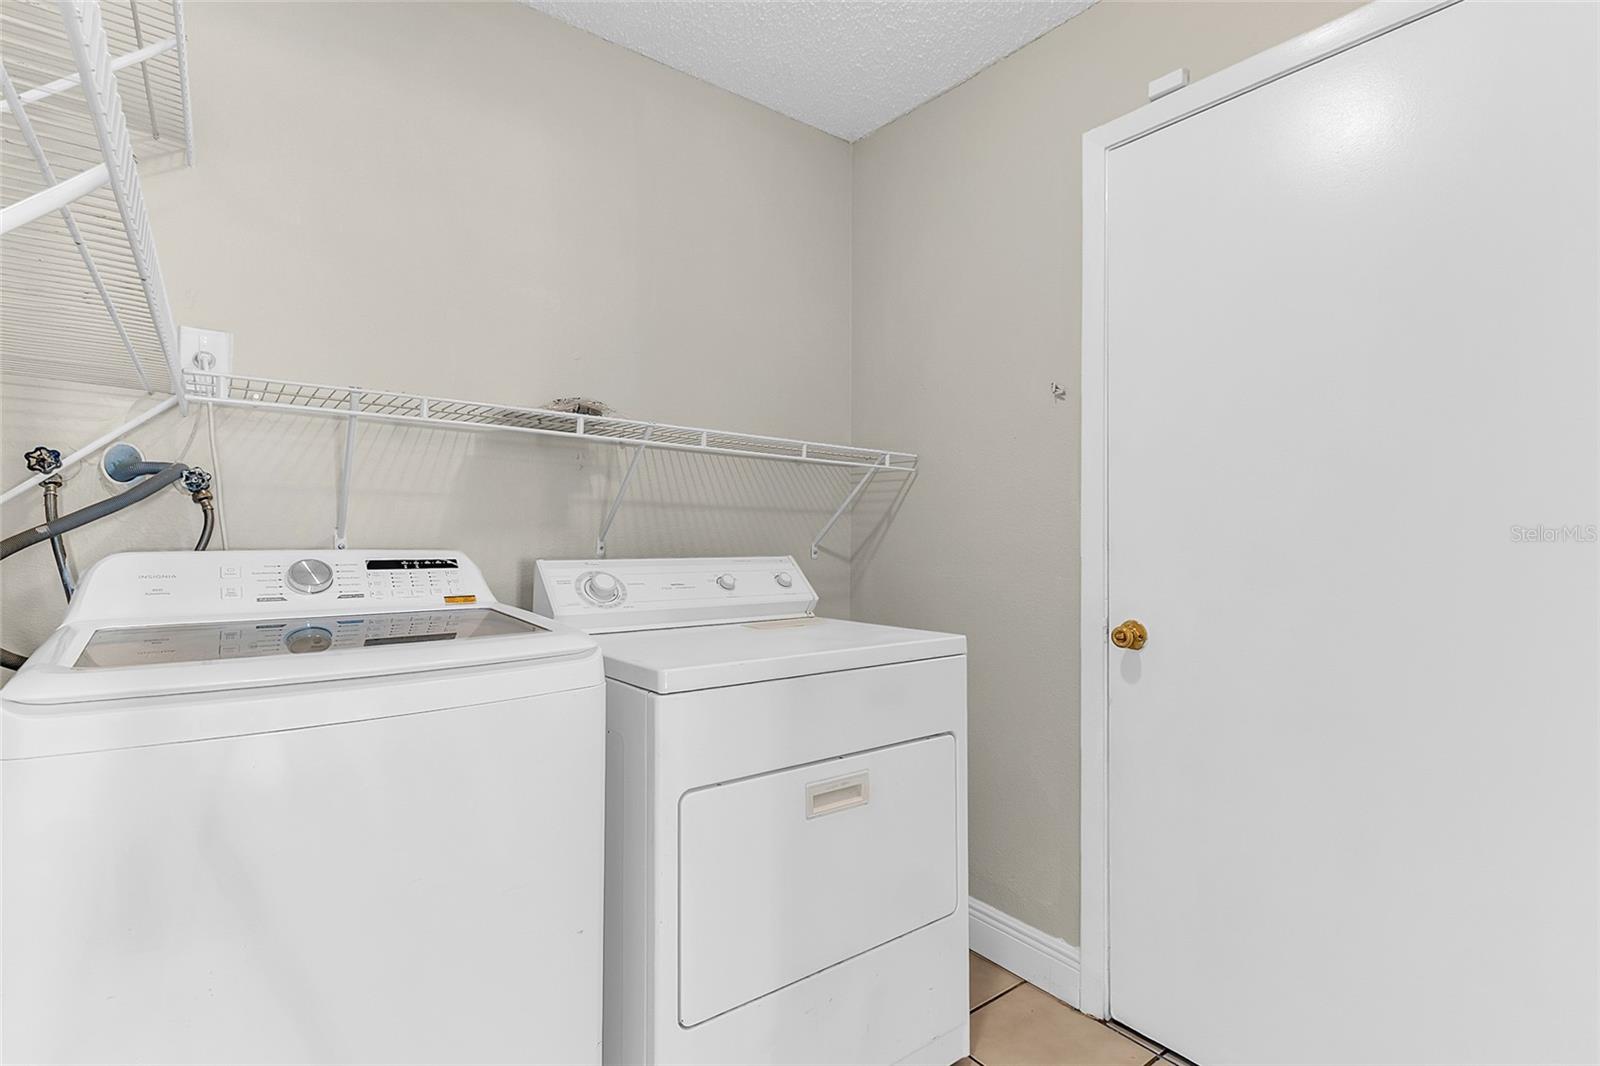
Laundry room with white washer and dryer beneath wire shelves, beside a closed door.
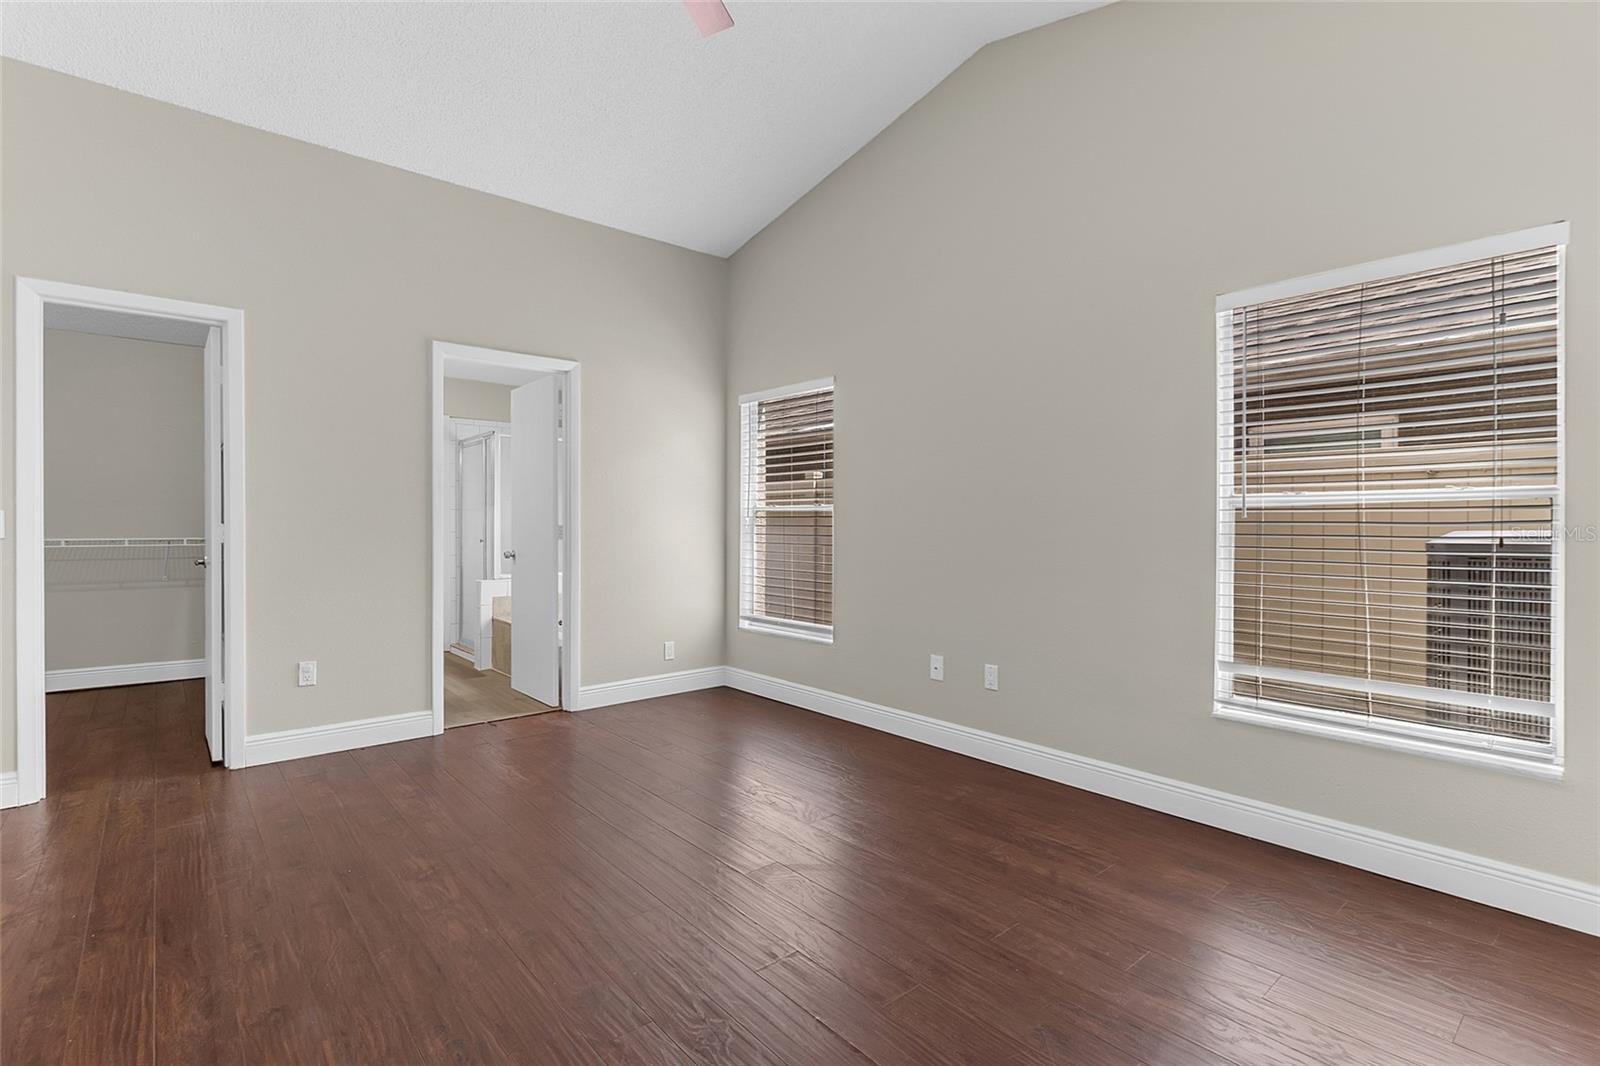
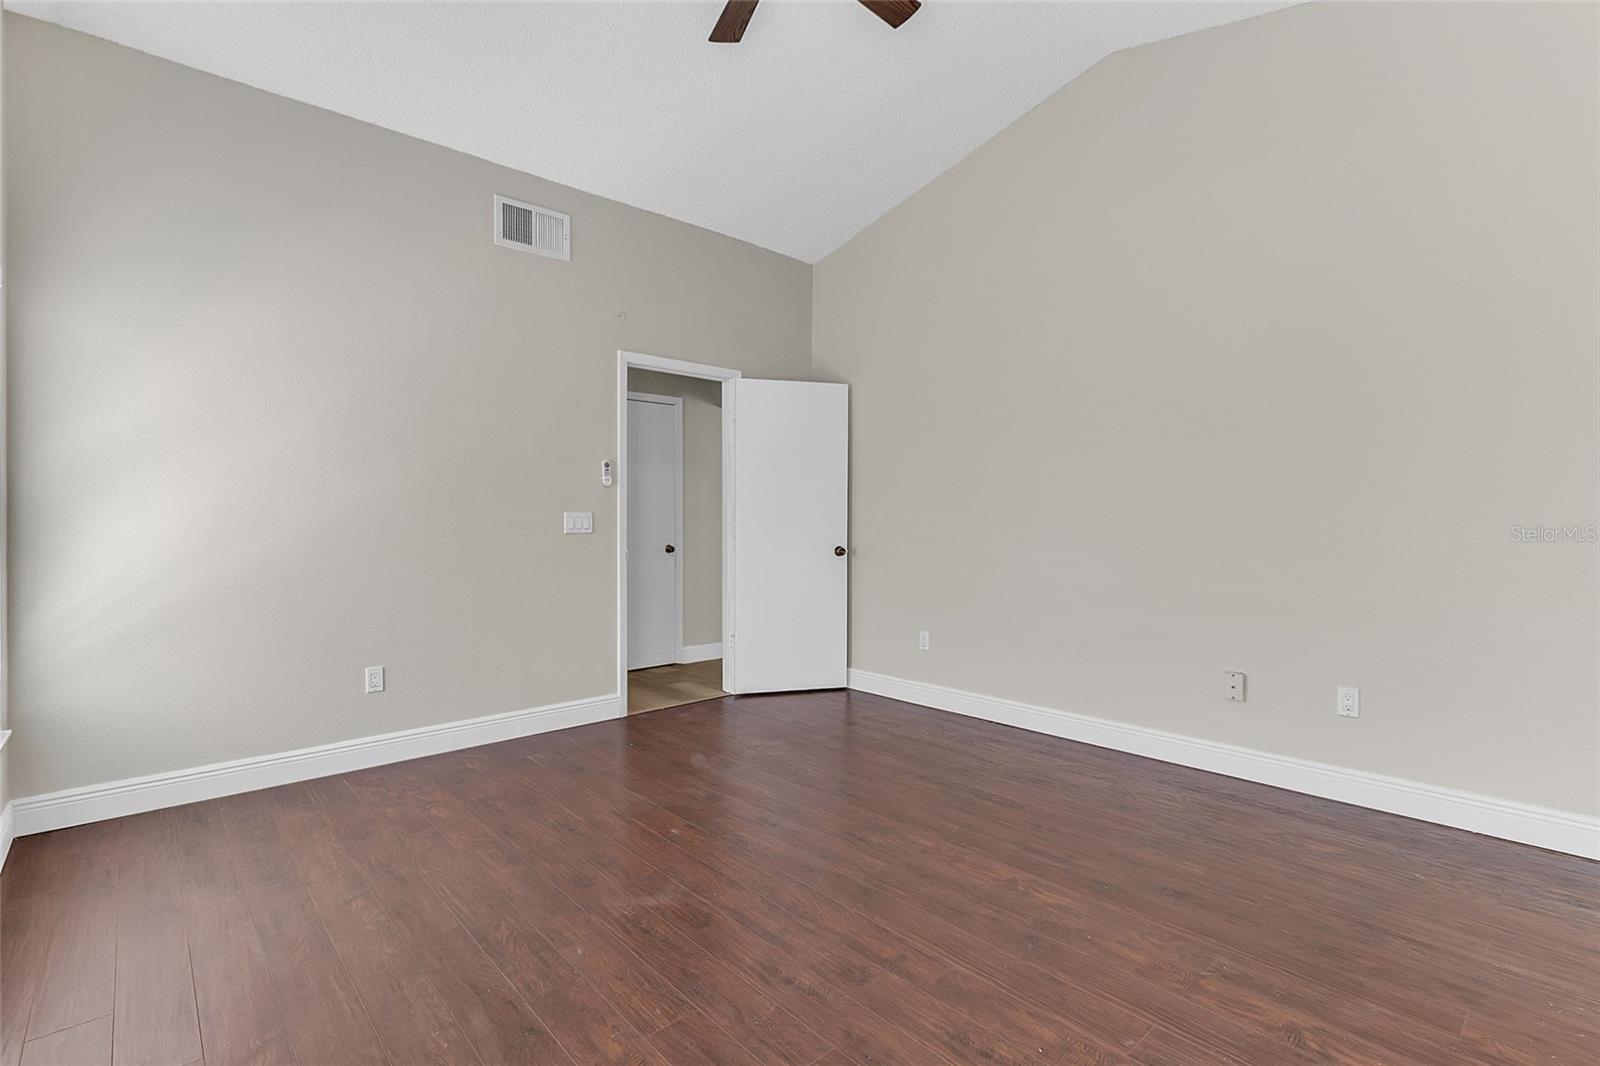
Empty bedroom with dark wood-look flooring, two windows with blinds, and open closet and bathroom doorways.
Empty room with dark wood-look flooring, neutral walls, and an open door.
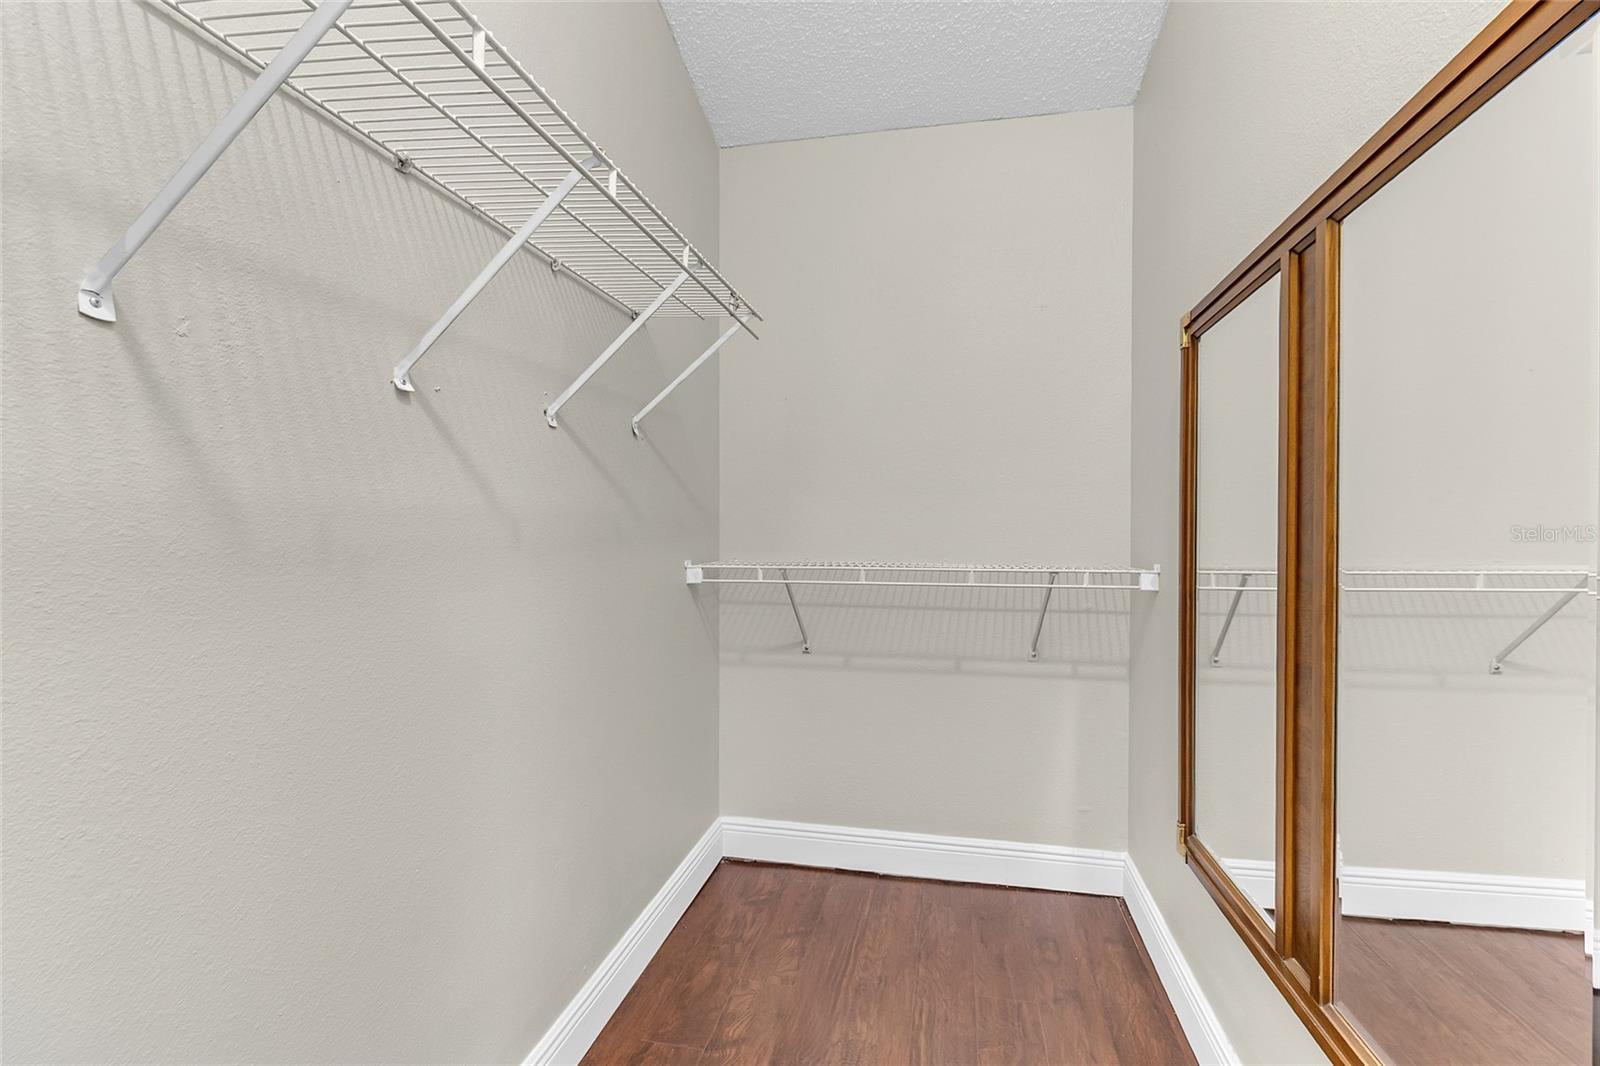
Walk-in closet with white wire shelves, dark wood flooring, and mirrored sliding doors.
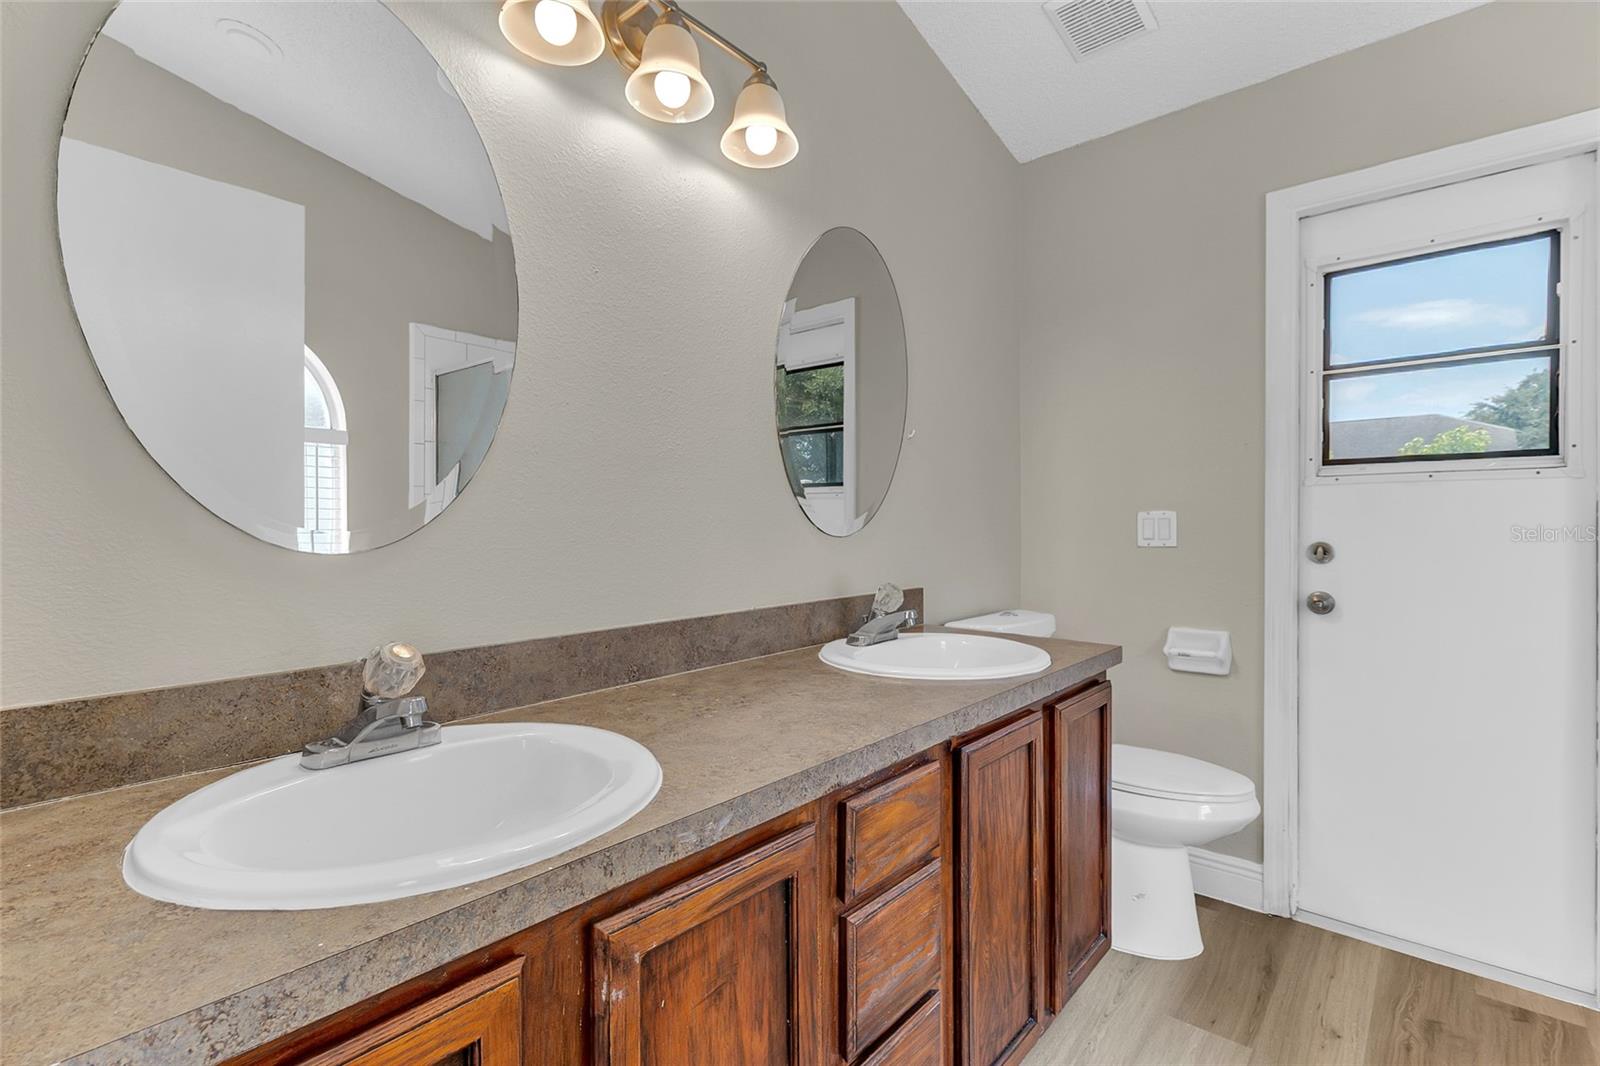
Bathroom with a double vanity, wood cabinets, round mirrors, and a toilet beside a windowed door.
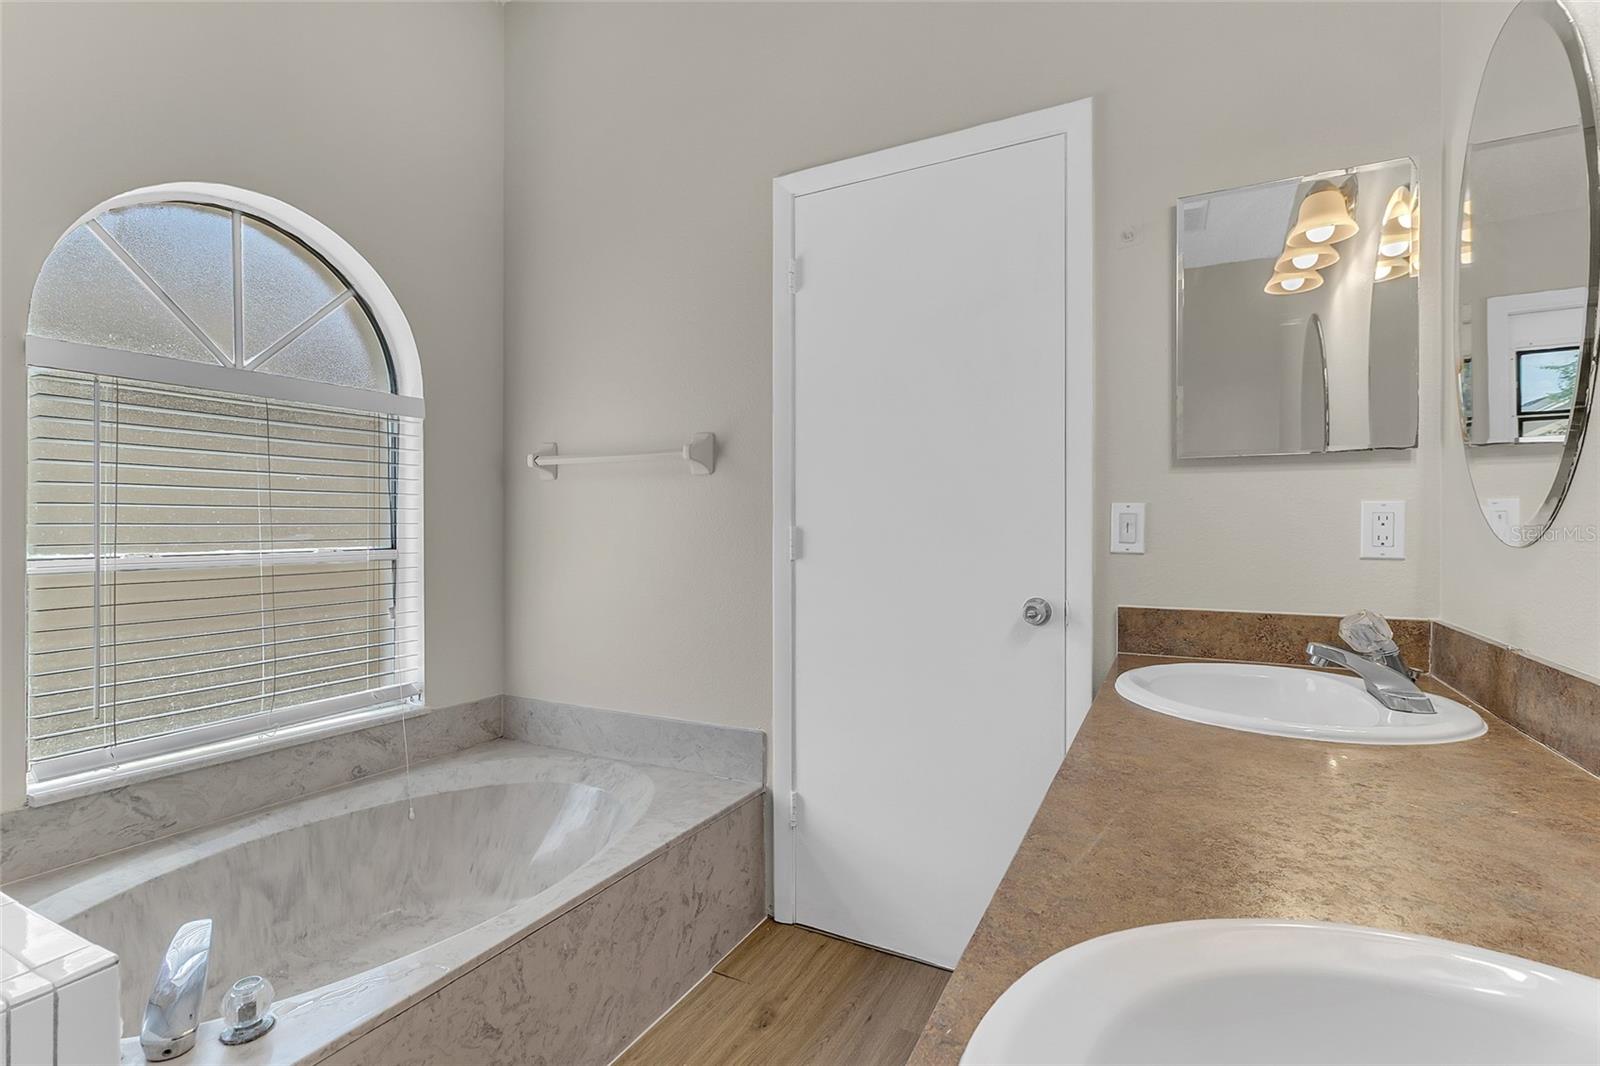
Bathroom with a built-in tub under an arched window and a stone-look vanity.
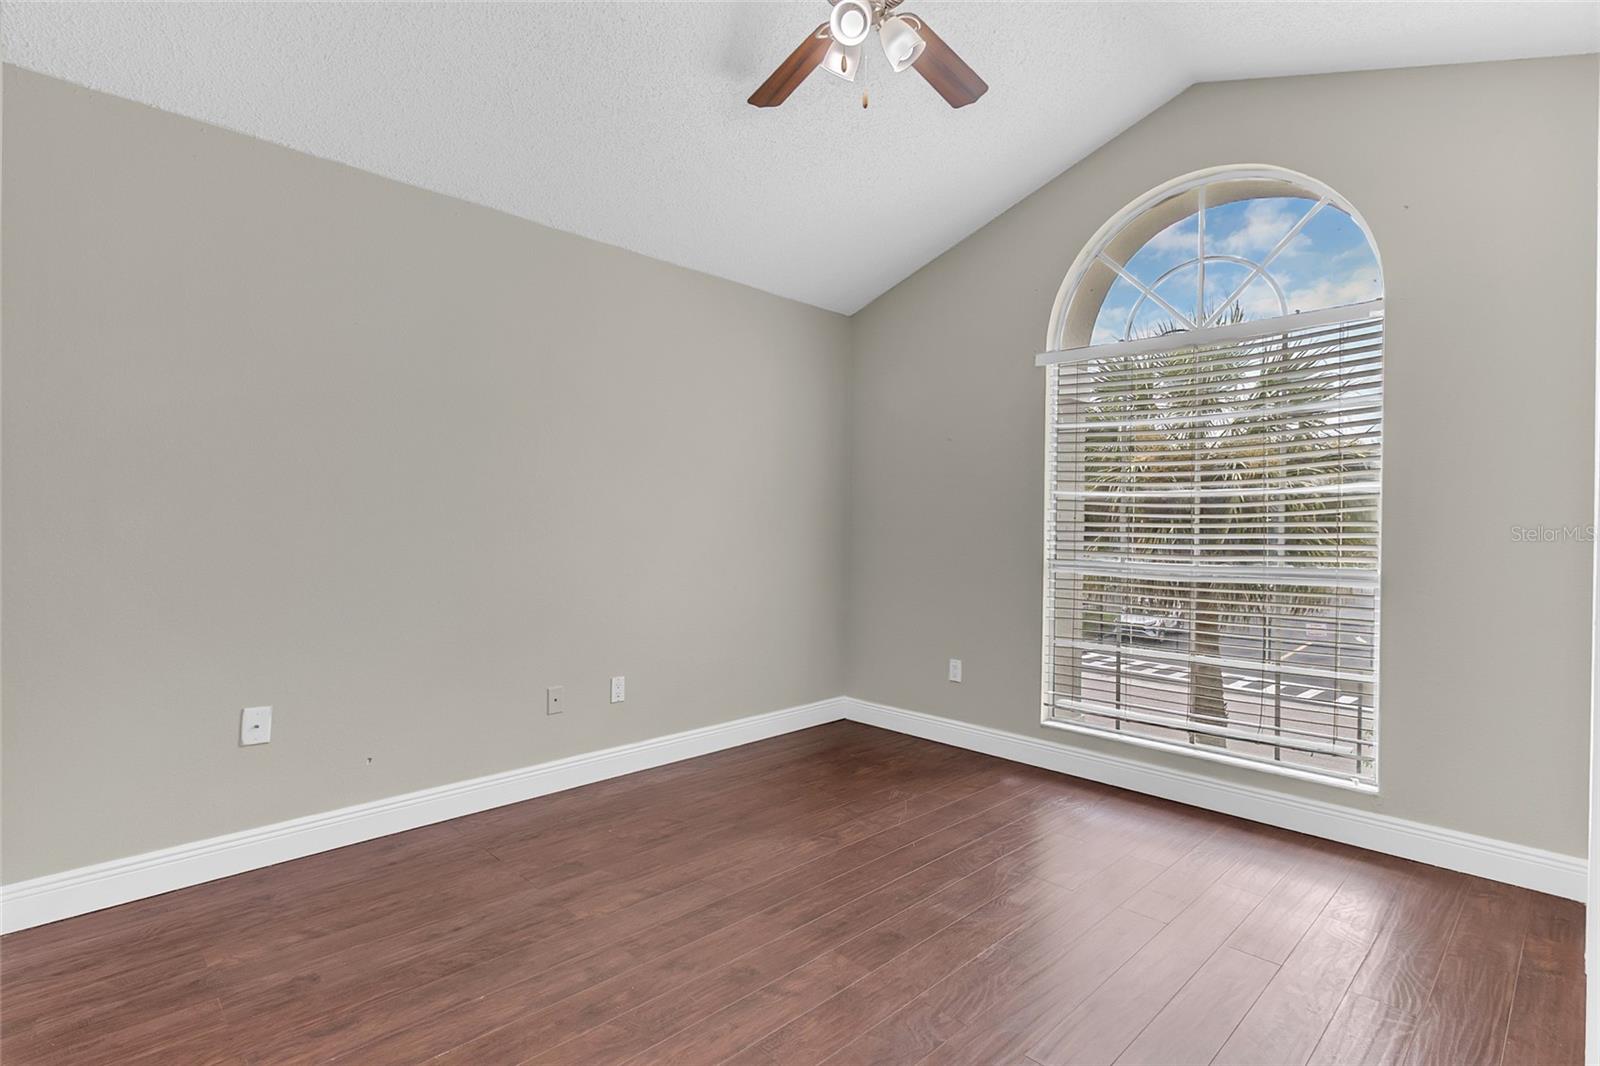
Empty room with dark plank flooring and a large arched window with blinds.
Empty room with brown flooring and a large arched window with blinds.
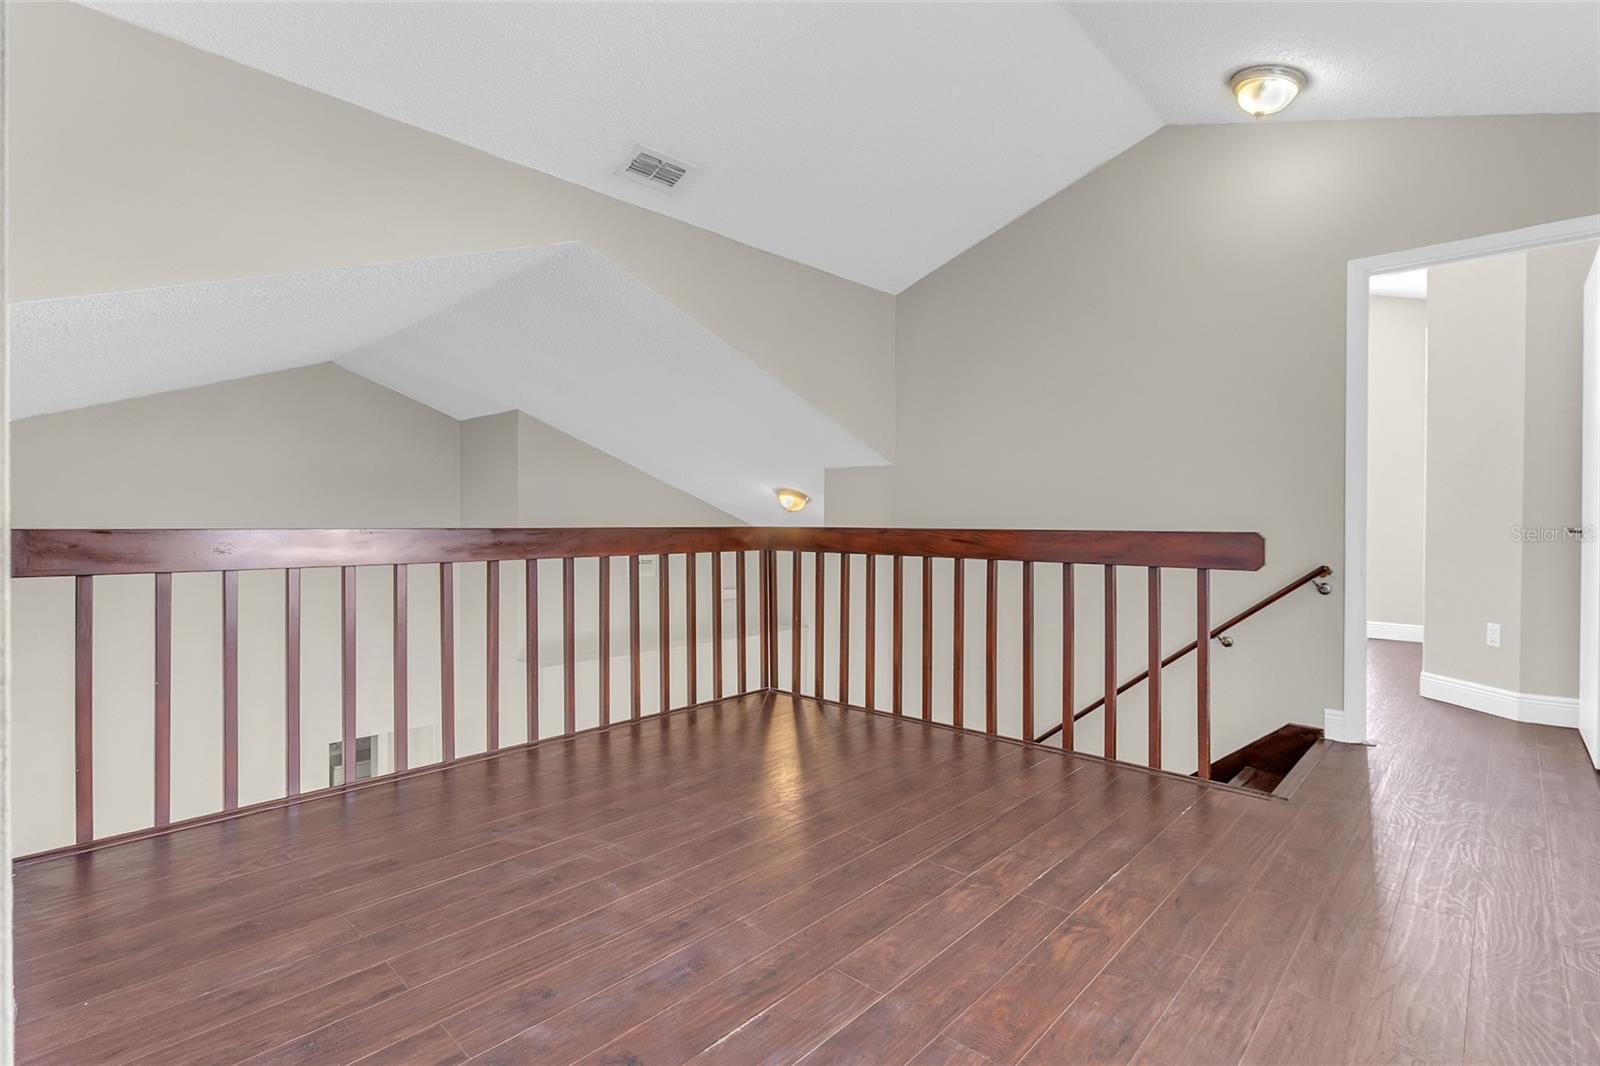
Upstairs loft landing with dark wood floors, a wood railing, and an open stairwell.
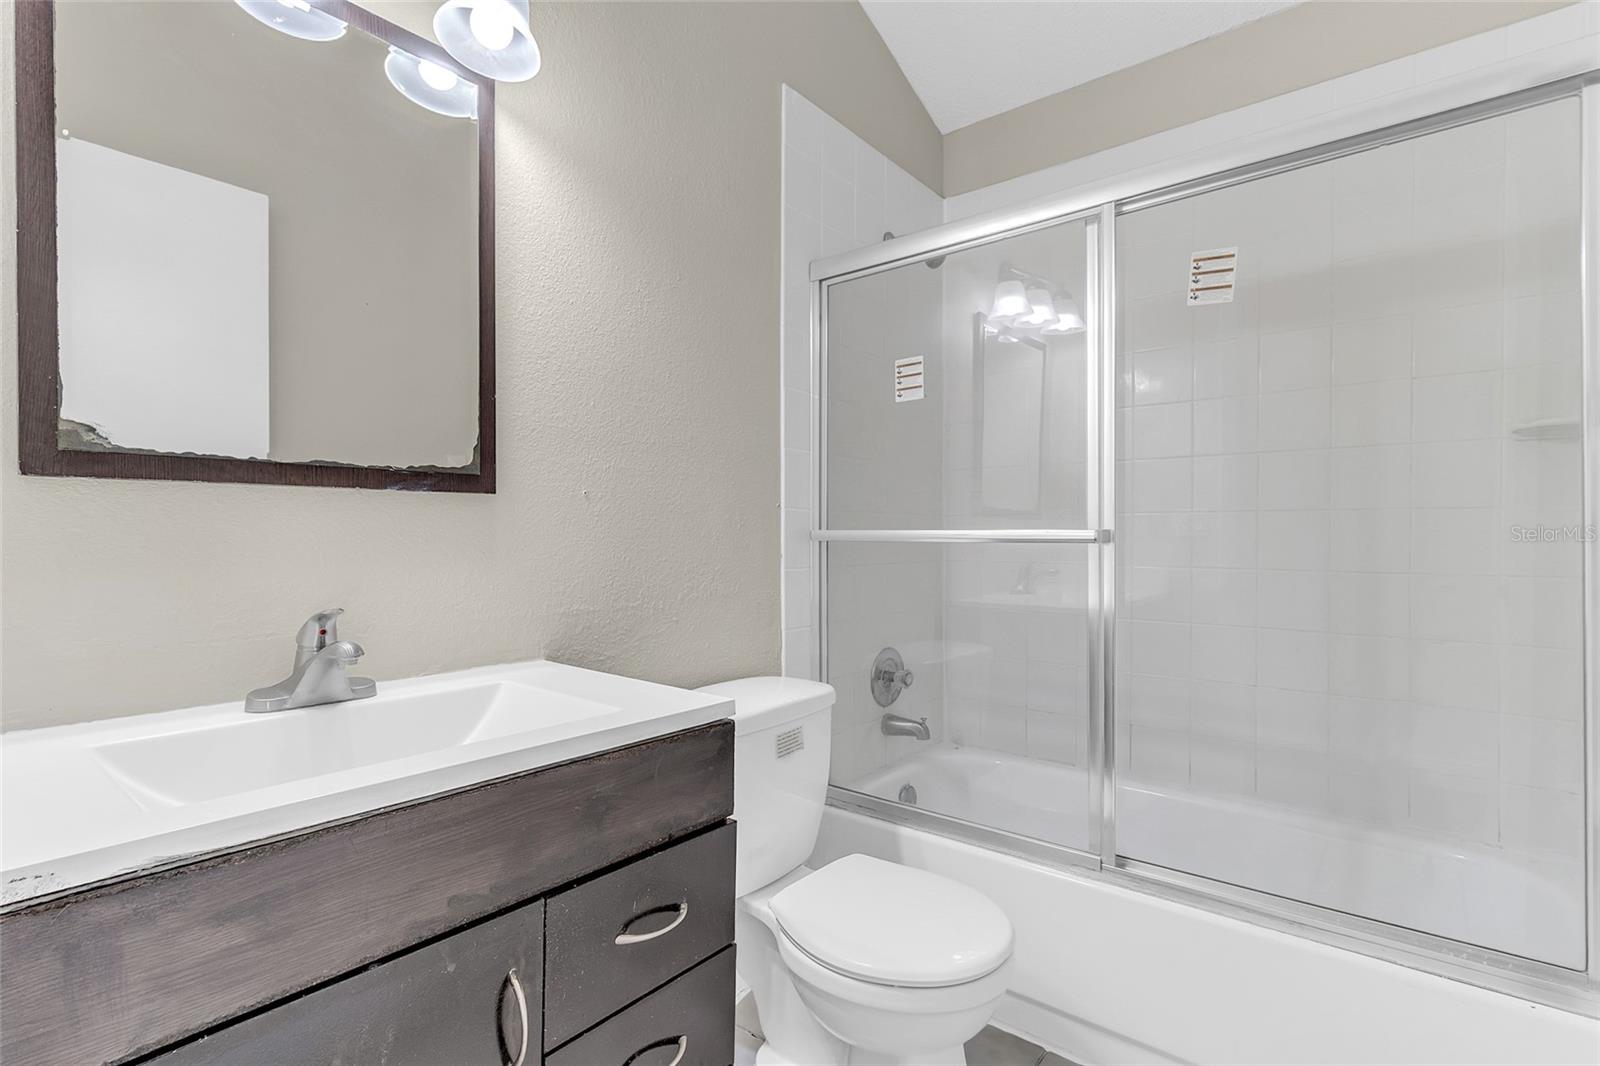
Bathroom with dark wood vanity, white sink and toilet, and a tub with sliding glass doors.
Empty room with dark wood-look flooring, a ceiling fan, and an arched window with blinds.
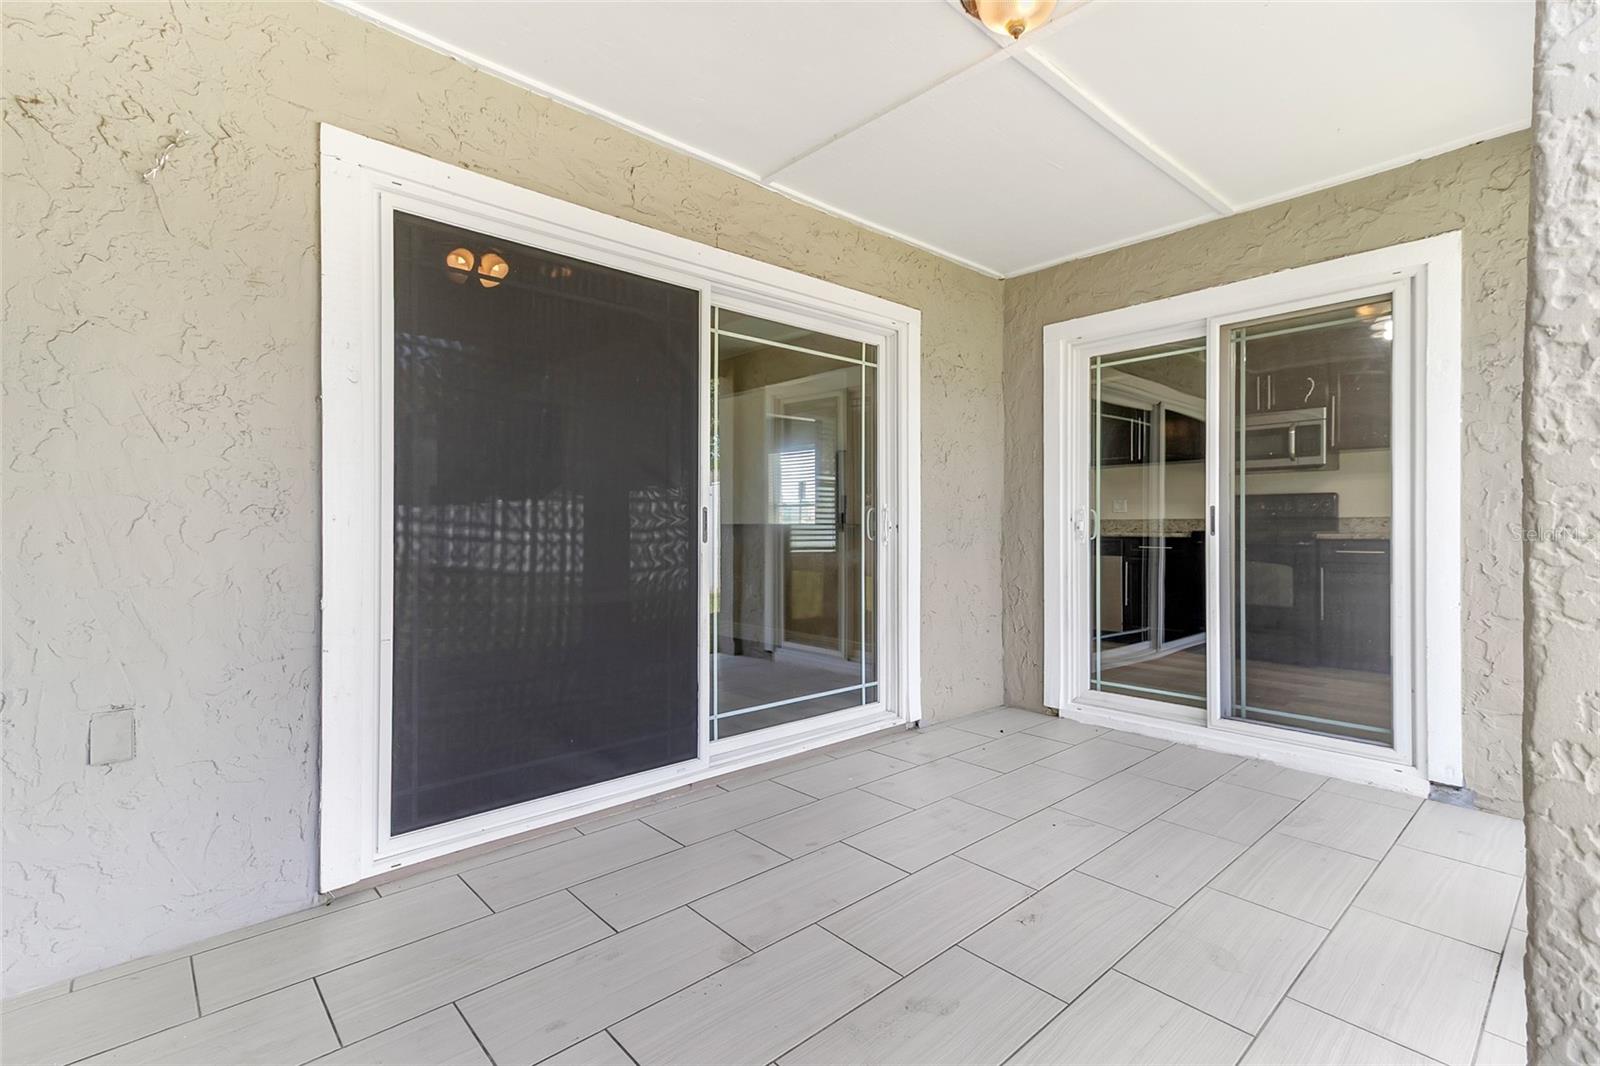
Covered tiled patio with sliding glass doors, including a screened door and a view into the kitchen.
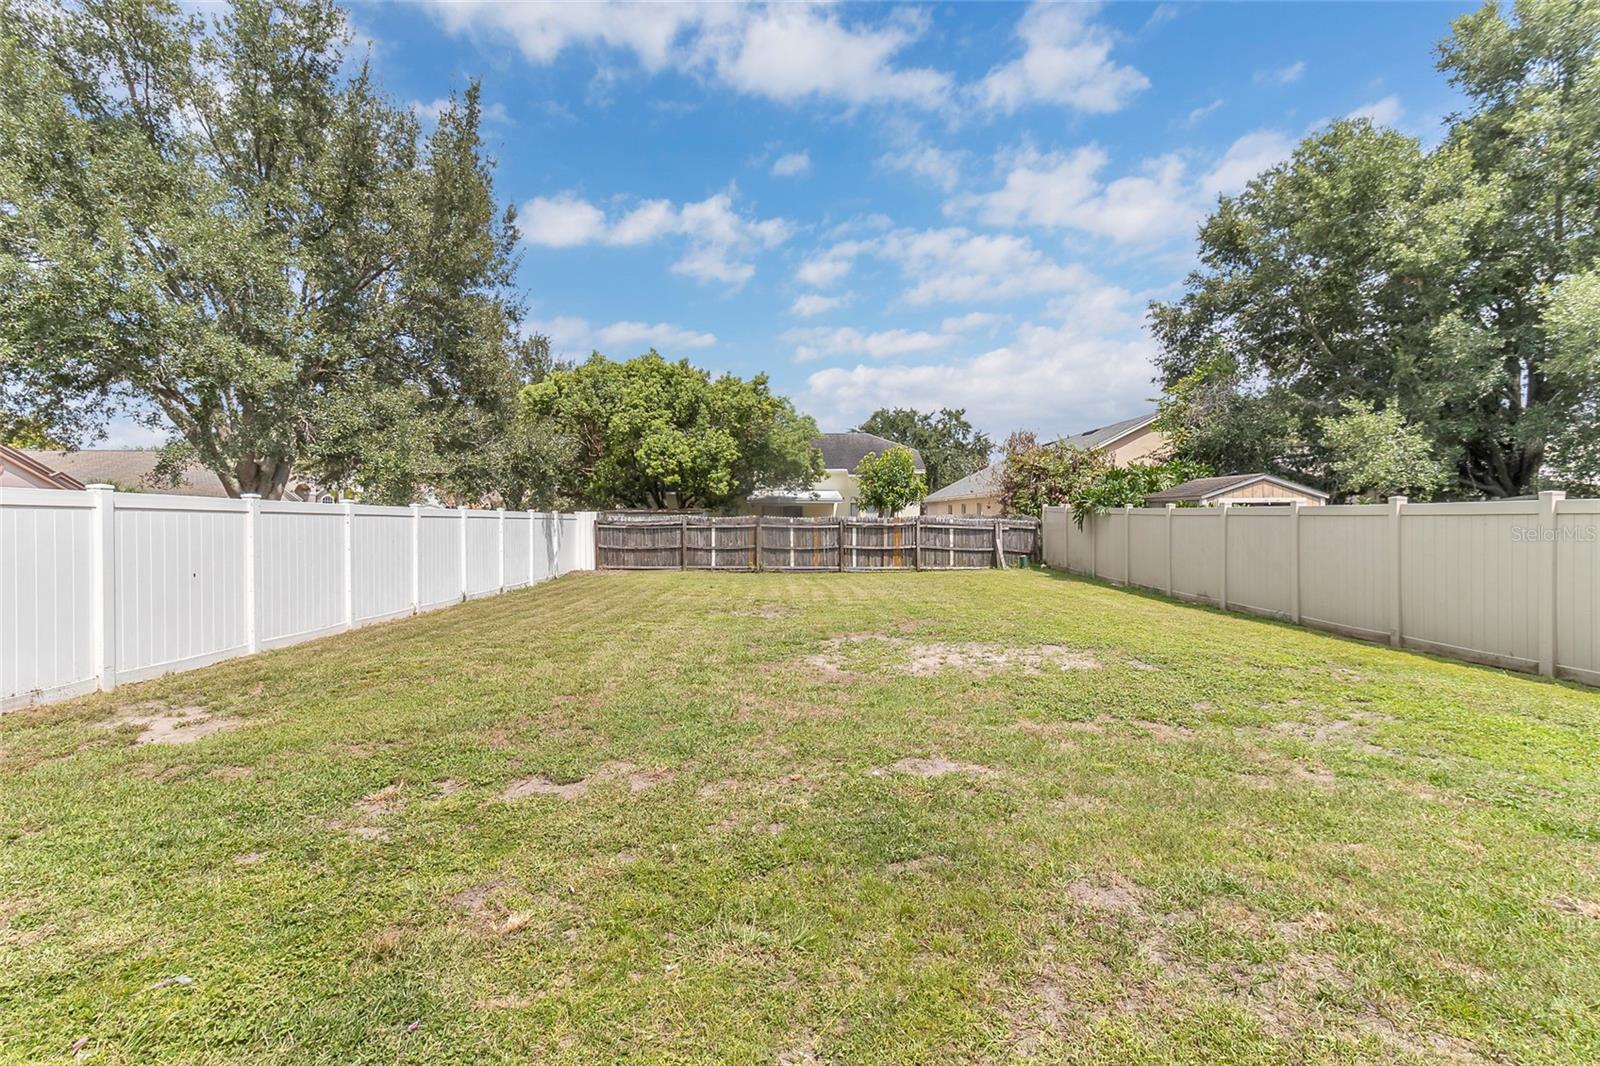
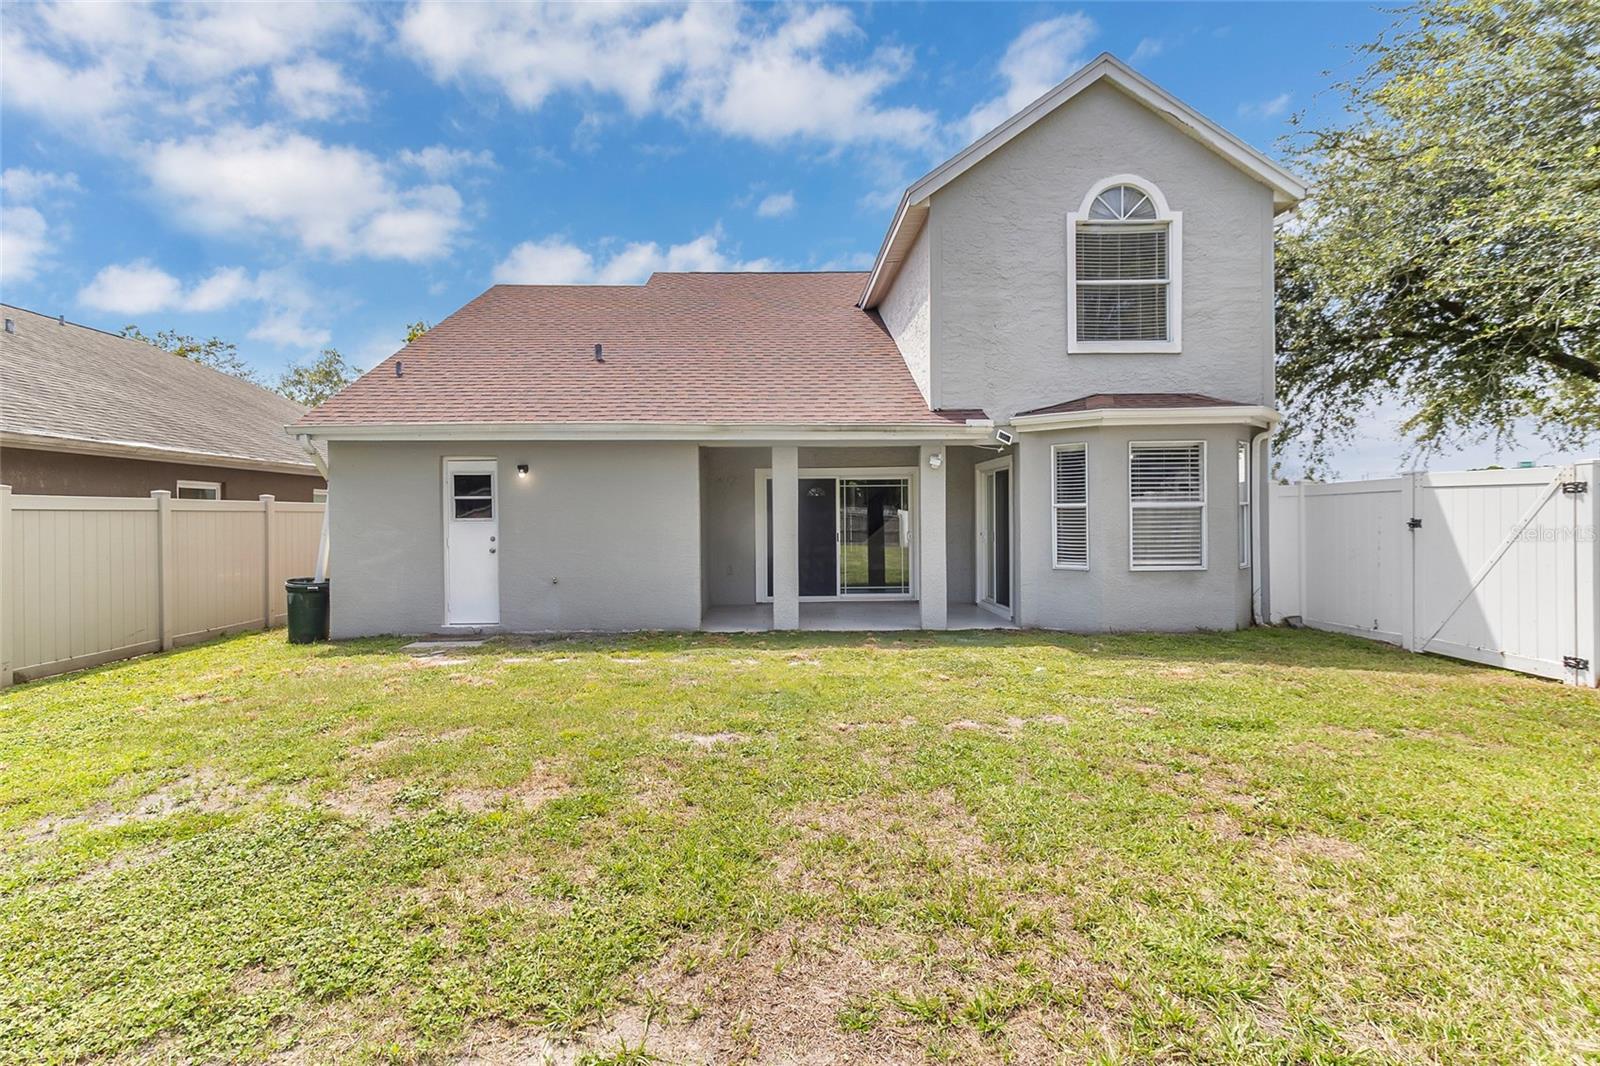
Fenced grassy backyard with white vinyl side fences and mature trees beyond.
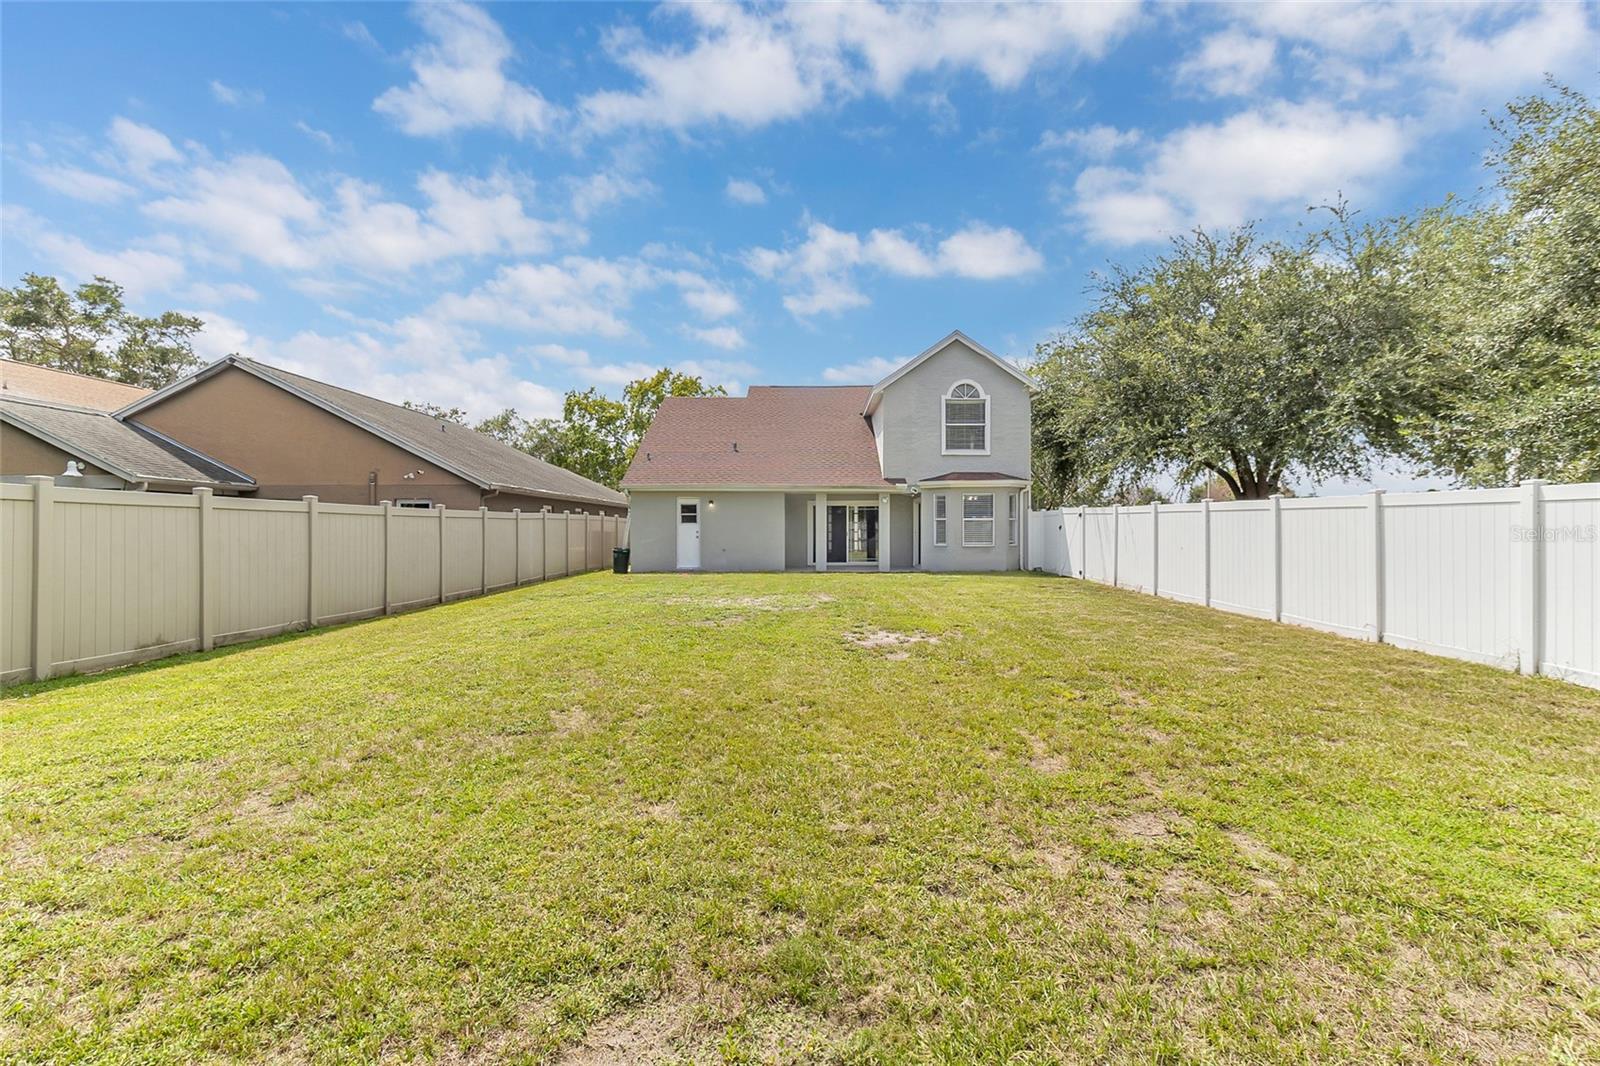
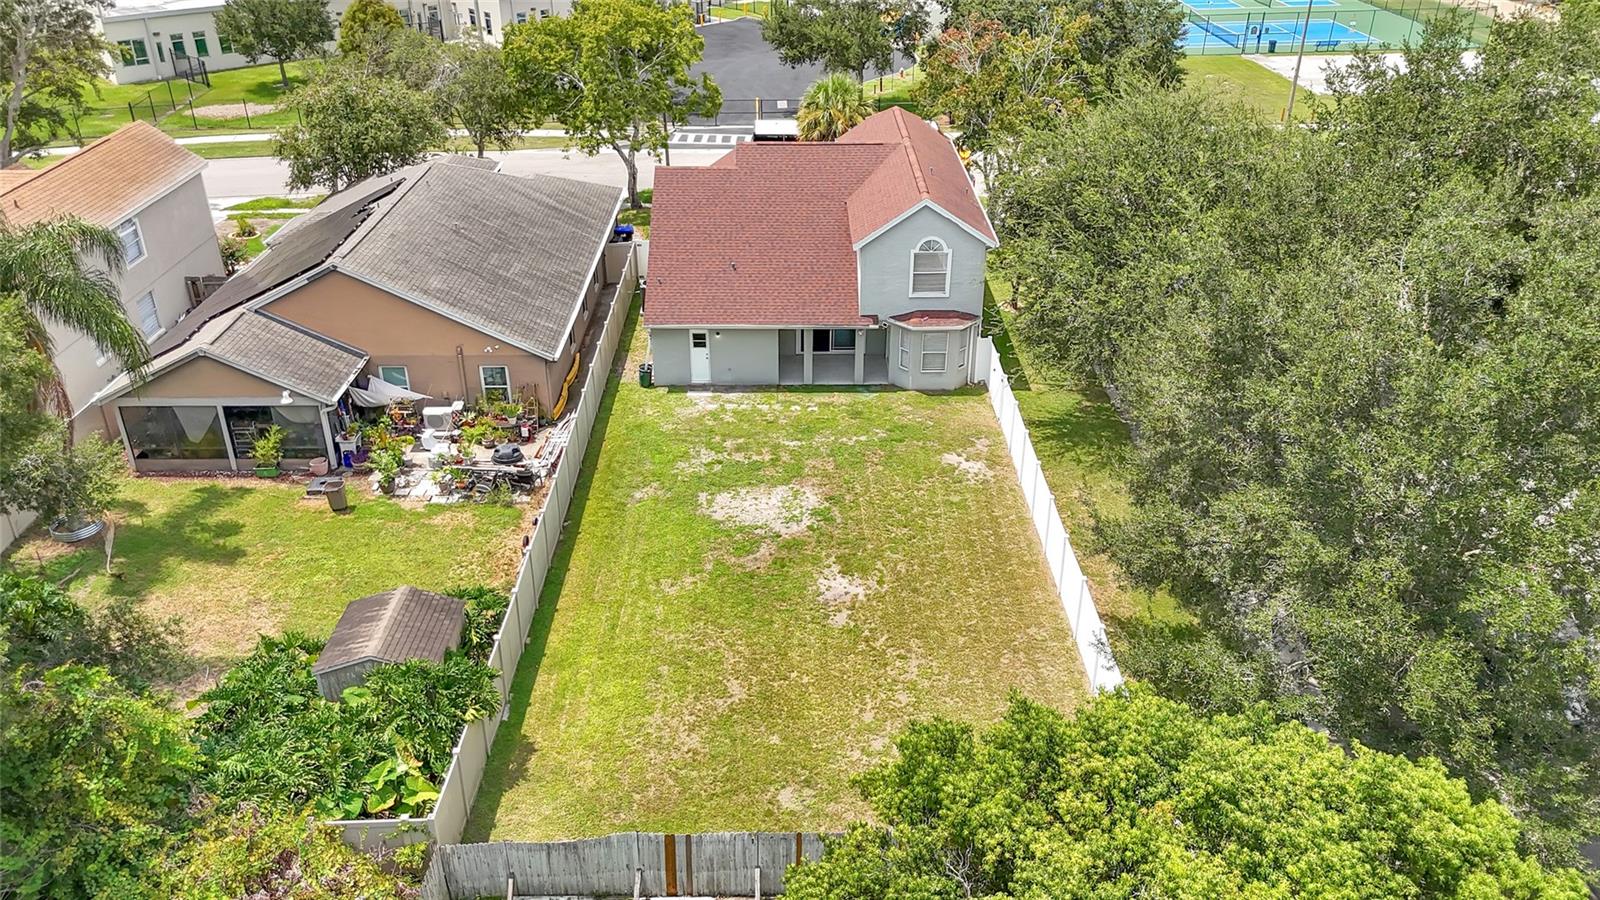
Two-story gray house behind a broad grassy backyard enclosed by white vinyl fencing.
Rear of a two-story gray stucco home with a covered patio and fenced grassy yard.
Aerial view of a two-story gray house with a red roof, front lawn, and attached garage.
Aerial view of a two-story home and its long fenced backyard.
VIEW PHOTOS
Courtesy of THE REAL ESTATE INTERNATIONAL GROUP LLC, Kriselys Tapia  Listing Contact: 407-286-0973 
$399,900

12509 CRAYFORD AVE

4 Beds 3 Baths 1,828 Sq.Ft. 8,537 Sq.Ft.

Description

UPDATED, MOVE-IN READY & AN INCREDIBLE OVERSIZED CORNER LOT! Welcome to 12509 Crayford Ave, a beautifully refreshed 4-bedroom, 2.5-bath home with 1,828 square feet of living space in the established Deerfield community of South Orlando. New Roof installed on 2021, HVAC in 2020, Water Heater 2022. New flooring throughout and freshly painted in 2026. From the moment you step inside, you'll appreciate the fresh, modern feel created by brand-new flooring throughout and fresh interior paint. The upgraded kitchen brings style and functionality to the heart of the home, while the updated bathrooms provide a fresh, contemporary look. High ceilings enhance the sense of space, and the thoughtful two-story layout offers plenty of room for everyday living, entertaining and working from home. Step outside and discover one of this property's biggest highlights: an incredibly spacious, extended backyard on an oversized corner lot. Whether you envision outdoor entertaining, gardening, a play area, pets or simply having extra room to enjoy the Florida sunshine, this backyard offers possibilities that are increasingly hard to find. Oversized corner lot and exceptional backyard, this home combines valuable improvements with a highly convenient Orlando location. Move-in ready and waiting for its next chapter--schedule your private showing today!

Share Property

Location

12509 CRAYFORD AVE, ORLANDO, FL 32837

Status

For Sale

Mortgage Calculator

Estimate your monthly mortgage payment, including the principal and interest, property taxes, and HOA. Adjust the values to generate a more accurate rate.

All estimates are provided for informational purposes only. Actual amounts may vary.
$0,000 Your Payment 20 15 65
$0,000 Your Payment
Kriselys Tapia

Kriselys Tapia

TITLE

Licensed Real Estate Broker

Property Amenities

Interior
Laundry room Laundry Closet
Appliances Dishwasher, Disposal, Dryer, Electric Water Heater, Microwave, Range, Range Hood, Refrigerator, Washer
Flooring Carpet, Ceramic Tile
Total Bedrooms: 4
Half Bathrooms: 1
Full Bathrooms: 2
Other Interior Features Built-in Features, Cathedral Ceiling(s), Ceiling Fans(s), High Ceilings
Area & Lot
Total area 2,394 Sq.Ft.
Lot Area 8,537 Sq.Ft.
Living area 1,828 Sq.Ft.
MLS® ID O6434554
Year Built 1991
High School Freedom High School
Middle School Freedom Middle
Elementary School John Young Elem
Architecture Styles Contemporary
Type Residential
Status For Sale
Exterior
Stories 2
Air conditioning Central Air
Heat type Central
Water Source Public
Garage Space 2.0
Sewer Public Sewer
Other Exterior Features Sidewalk
Lot Features In County, Oversized Lot, Sidewalk, Paved
Roof Shingle
Utilities Cable Available
Finance
Sales Price $399,900
HOA Fees $28 monthly
Real Estate Tax $6,265 yearly
Two-story gray stucco home with brick accents, double garage, palm tree, and white side-yard fence.

360 Virtual Tour

Take a tour of this property
Two-story gray stucco home with brick accents, double garage, palm tree, and white side-yard fence.

Schedule a Showing

We would love to show you our beautiful property. Please select your preferred date and time below. An agent will be in touch shortly to confirm your appointment.

Schedule a Showing

We would love to show you our beautiful property. Please select your preferred date and time below. An agent will be in touch shortly to confirm your appointment.

Thank you for your interest in 12509 CRAYFORD AVE, ORLANDO, FL 32837. We are reviewing your request and will be in touch shortly!

Buy & Sell With Confidence

Whether you’re searching for your dream home or ready to make a move, our expertise and guidance ensure a smooth, stress-free experience from start to finish.