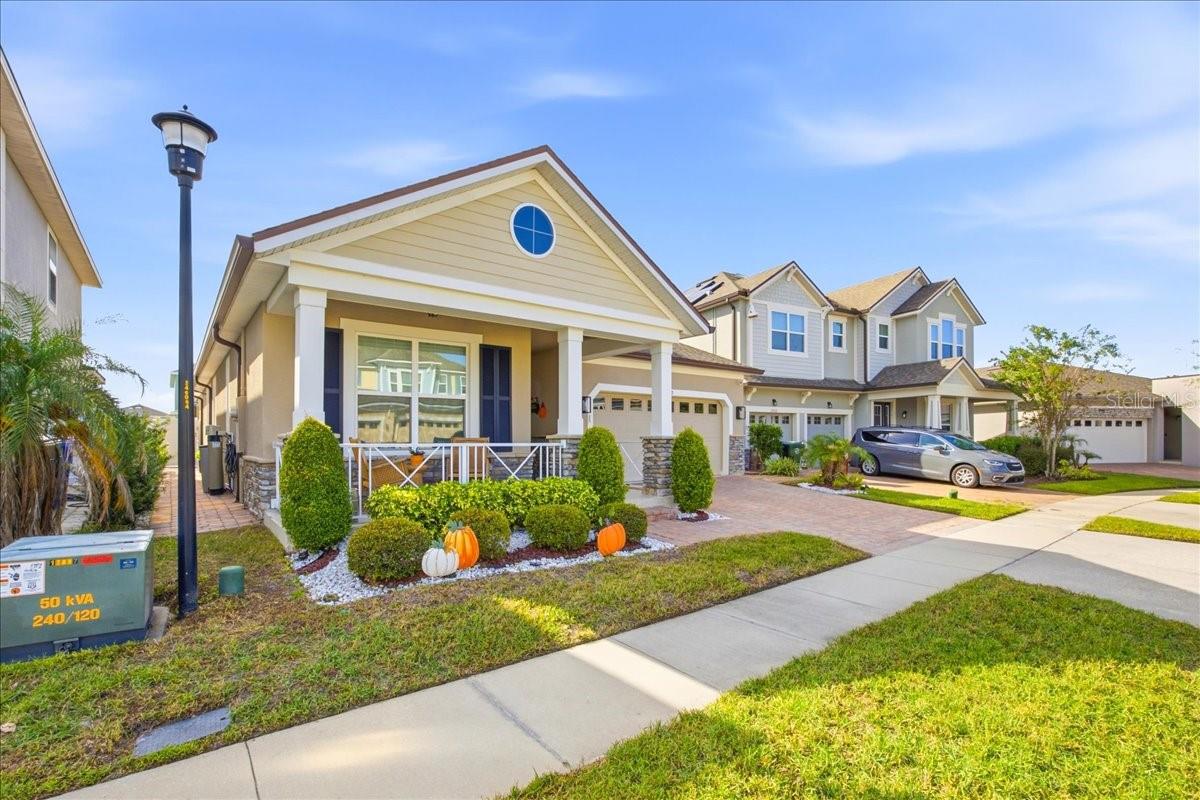
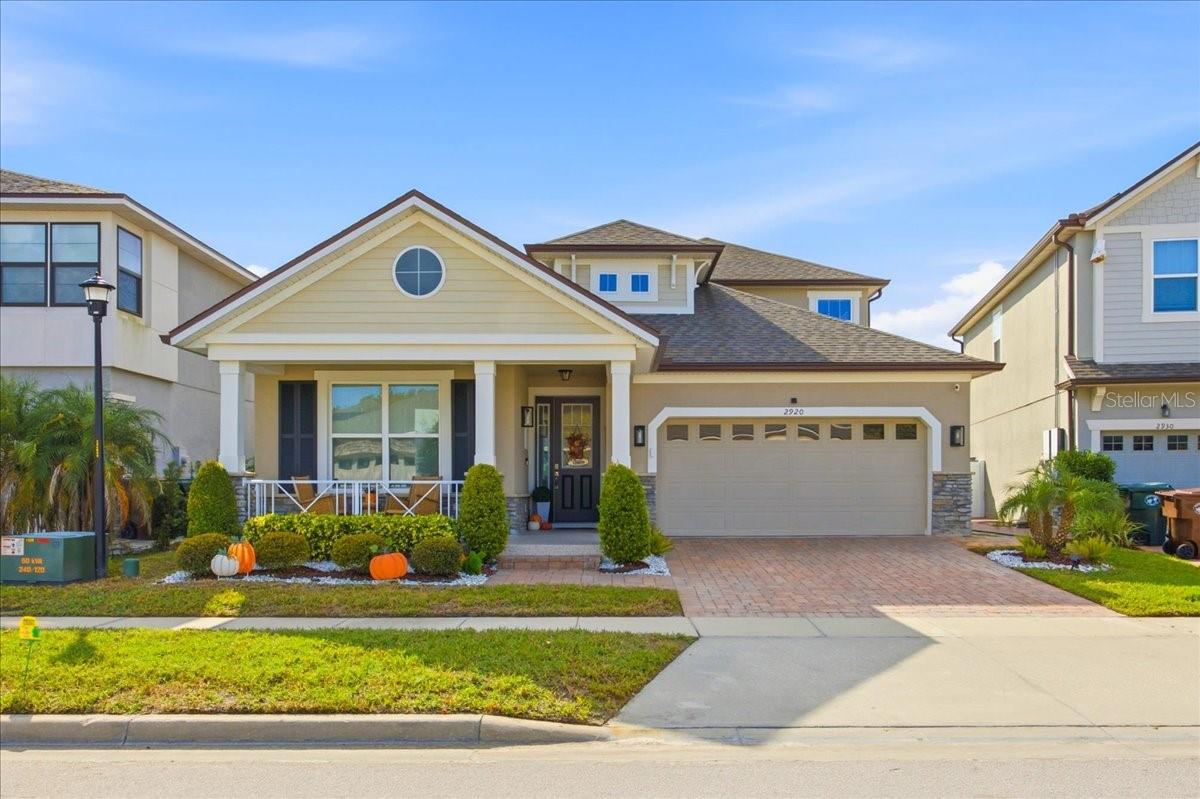
Two-story suburban house with a covered porch, double garage, brick driveway, and landscaped front yard.
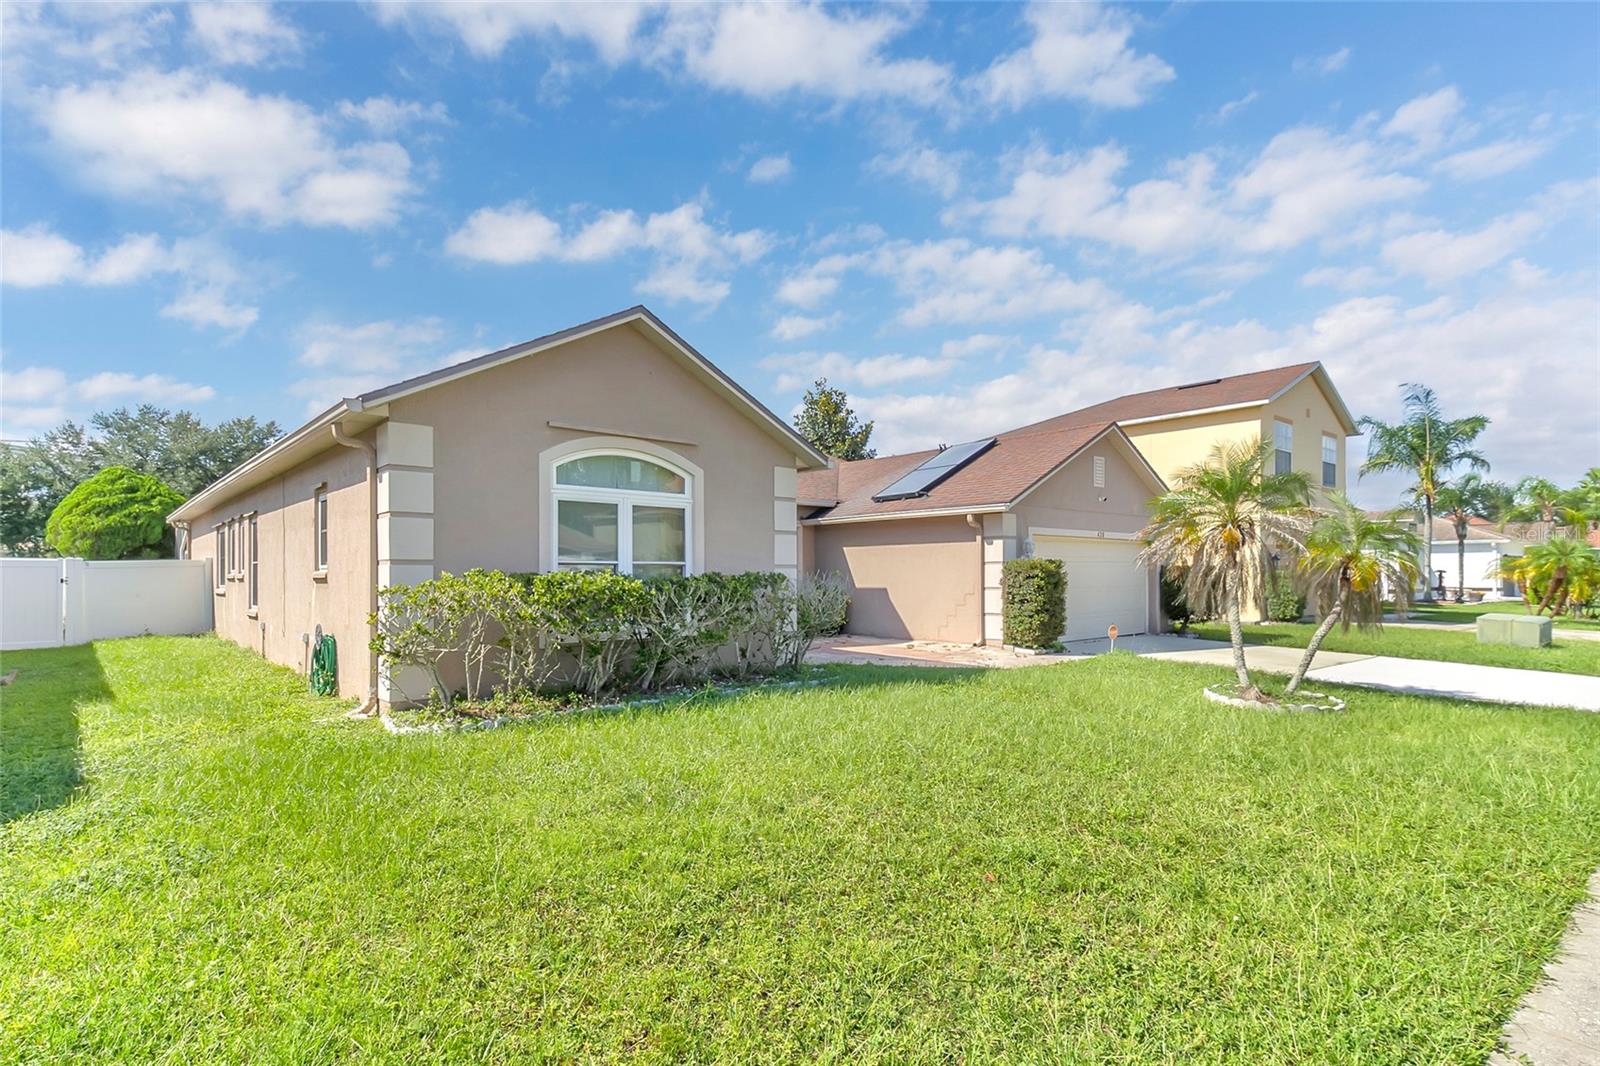
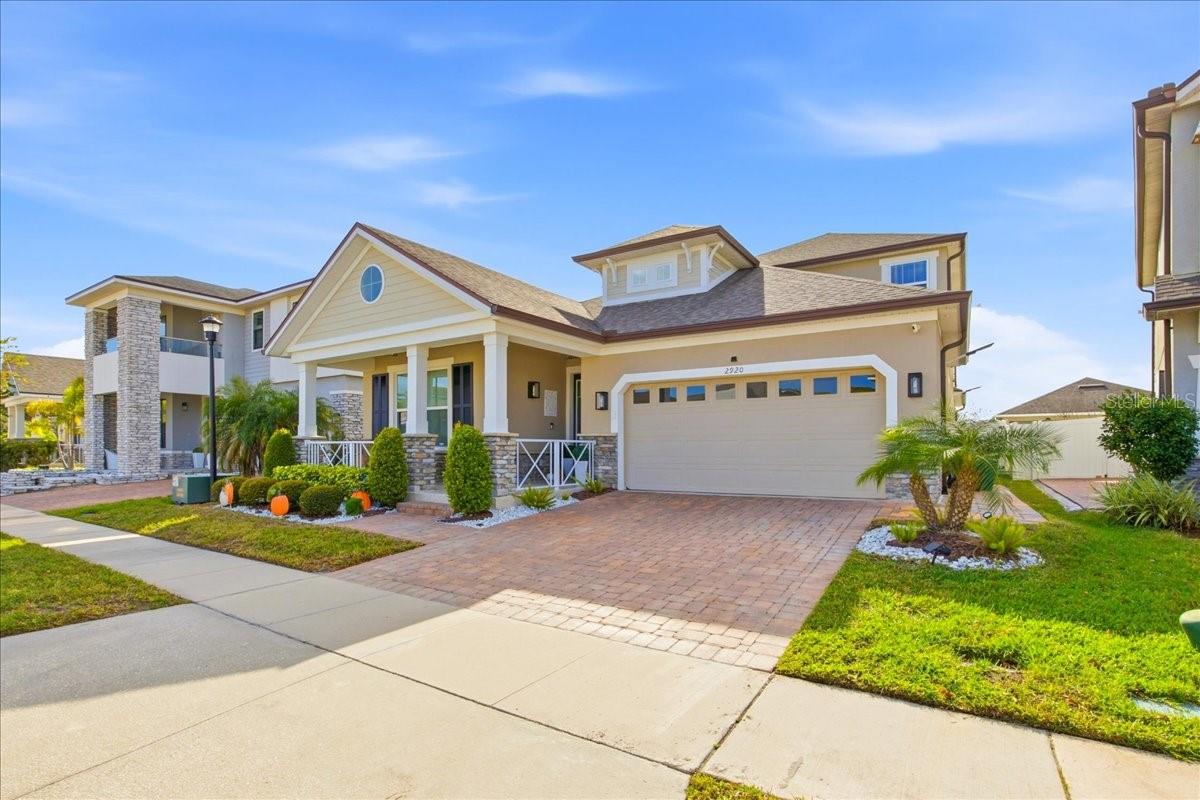
House with a brick driveway, covered porch, and attached two-car garage.
Beige home with a covered porch, round gable window, and pumpkin-decorated landscaping.
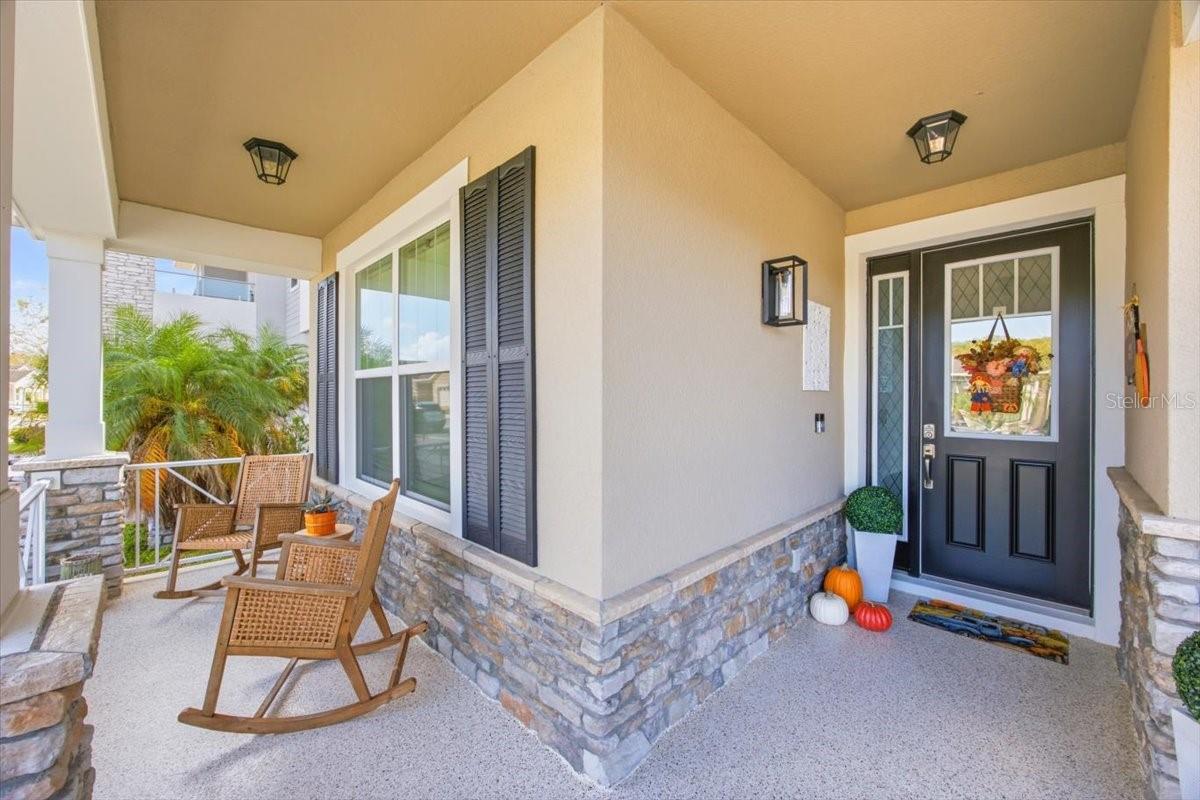
Covered front porch with black entry door, stone accents, and rocking chairs.
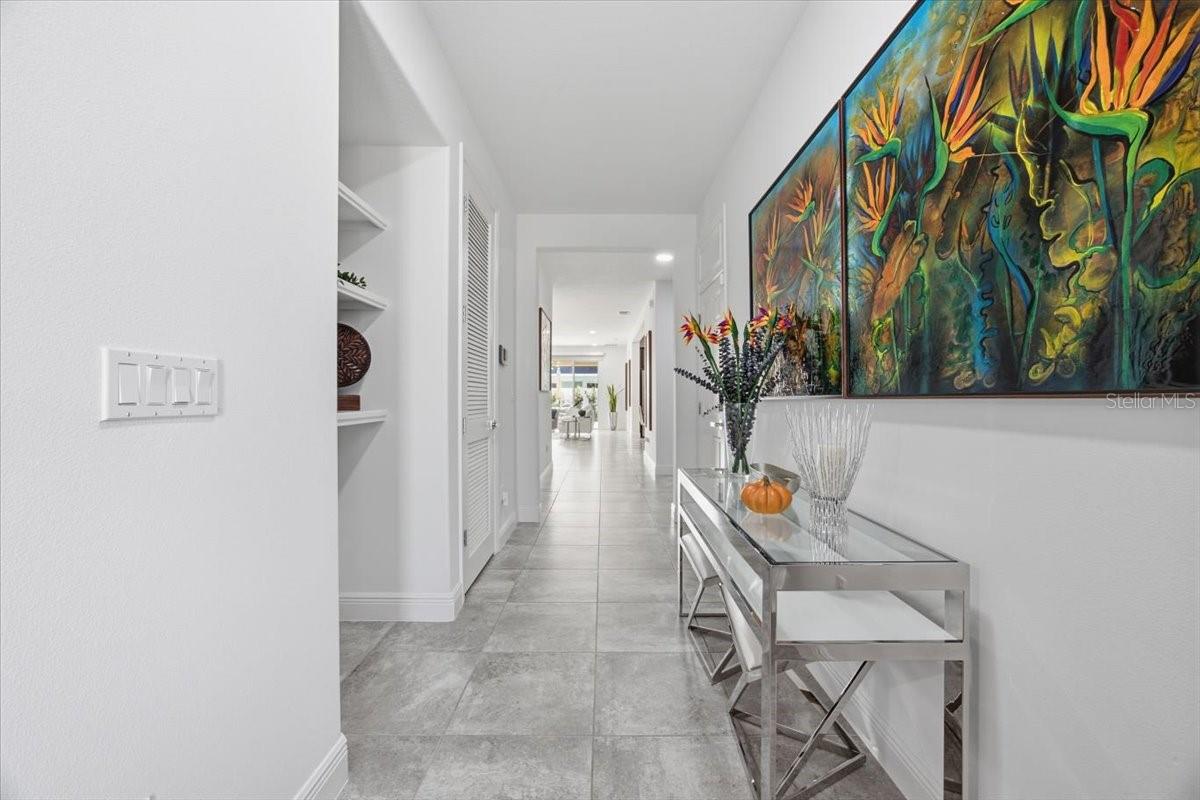
Bright tiled hallway with a glass-top console table and large colorful artwork.
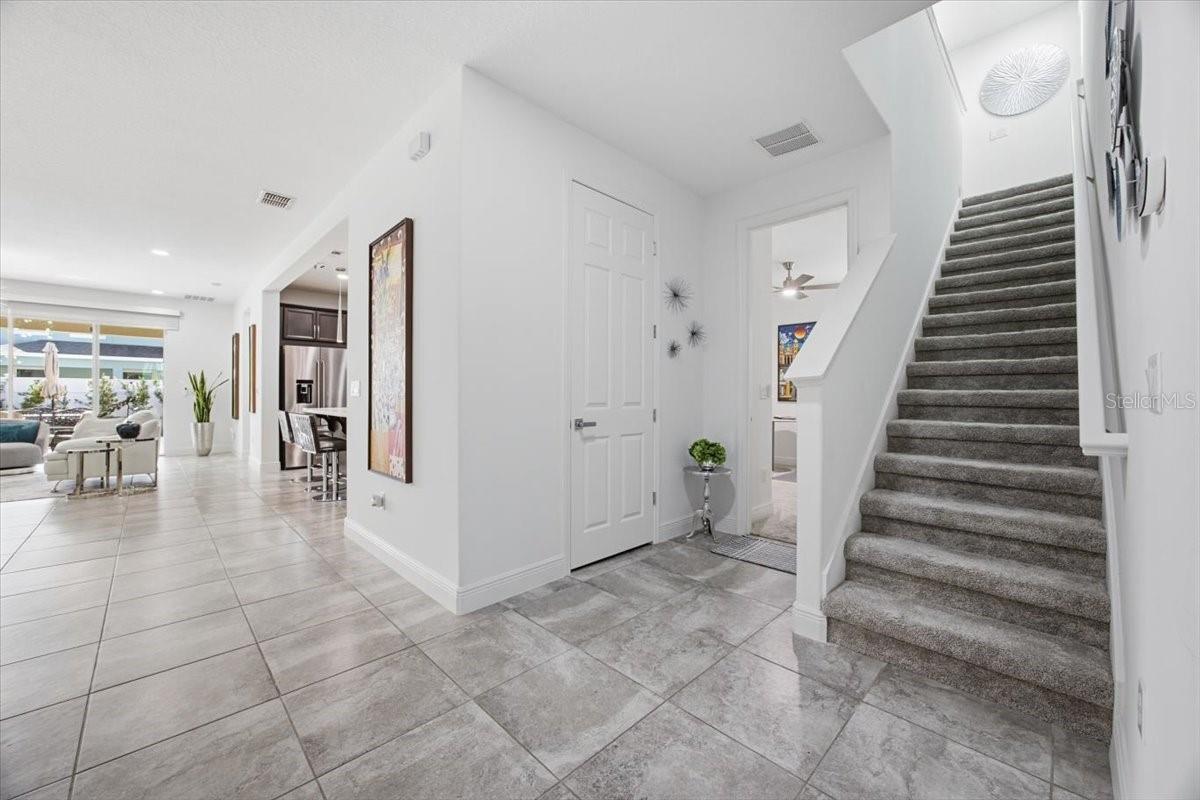
Entry foyer with gray tile floors and a carpeted staircase beside the open living area.
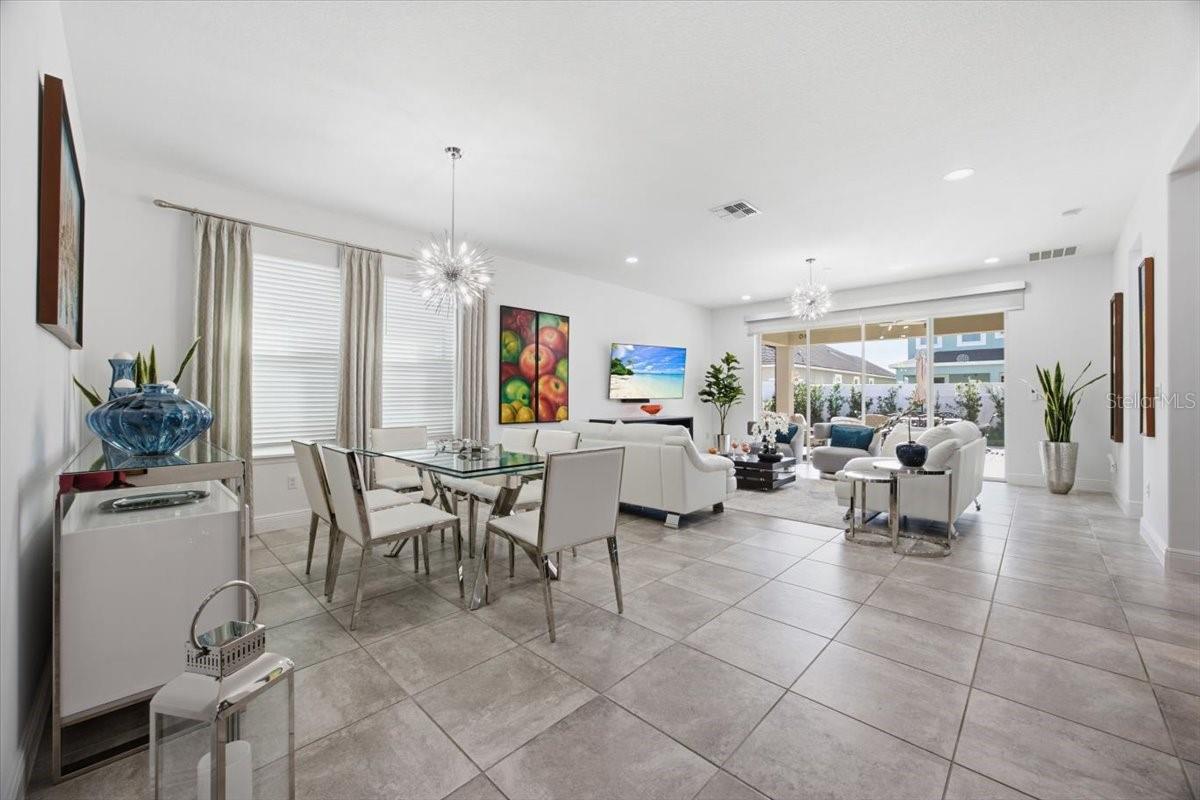
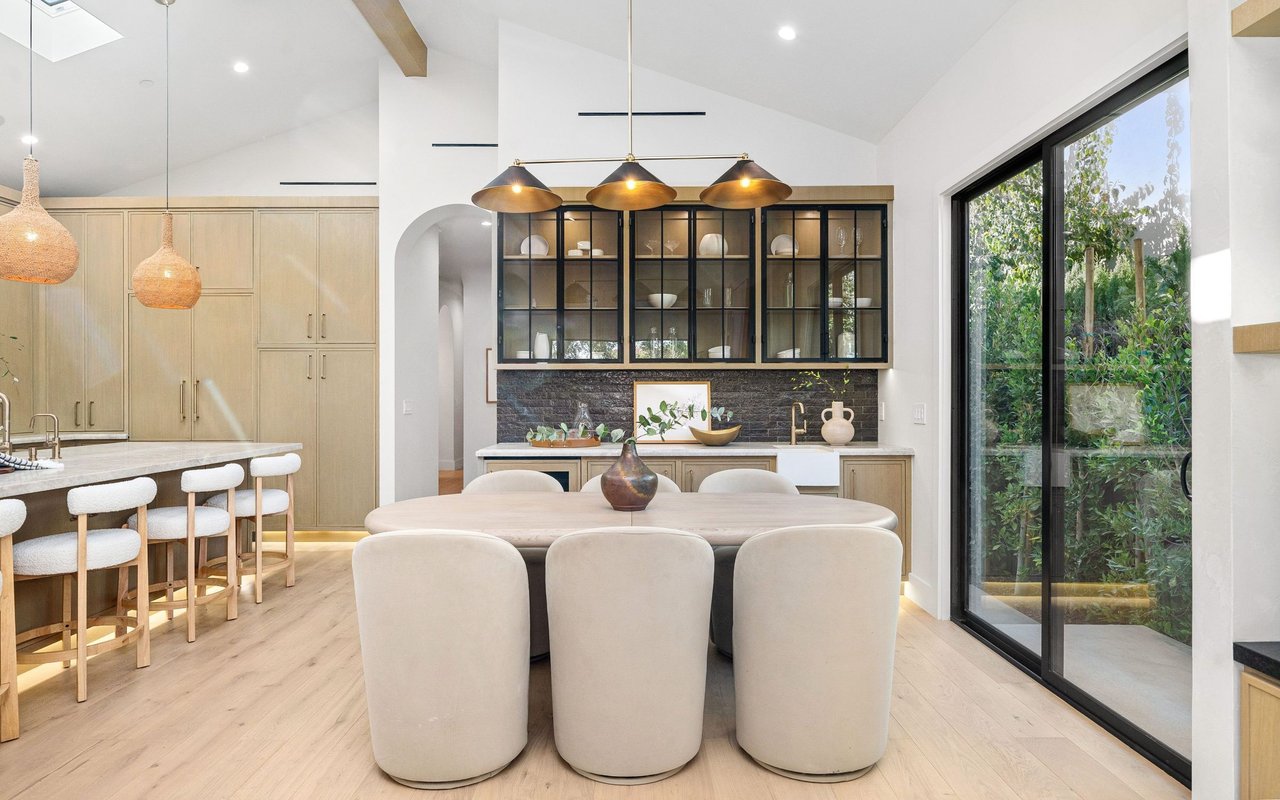
Open-plan dining and living room with tiled floors, glass dining table, and sliding patio doors.
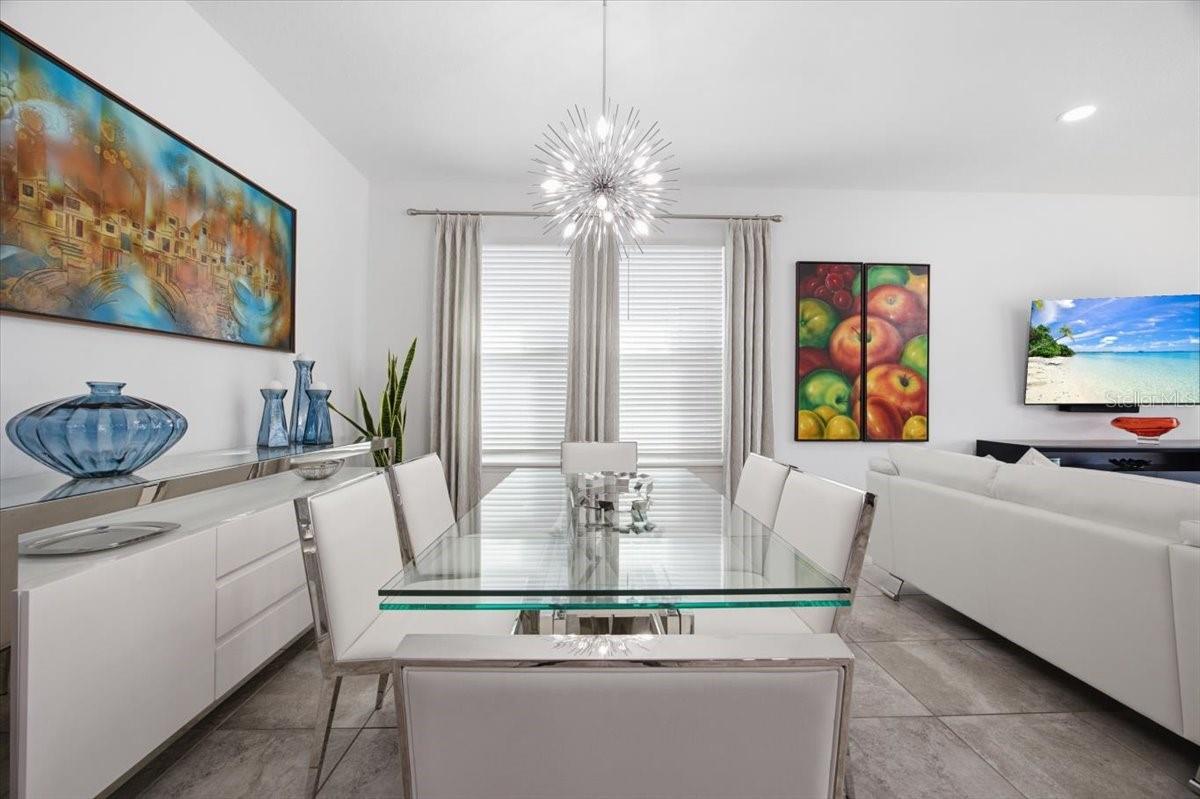
Dining room with a glass table, white chairs, and a starburst chandelier beside a living area.
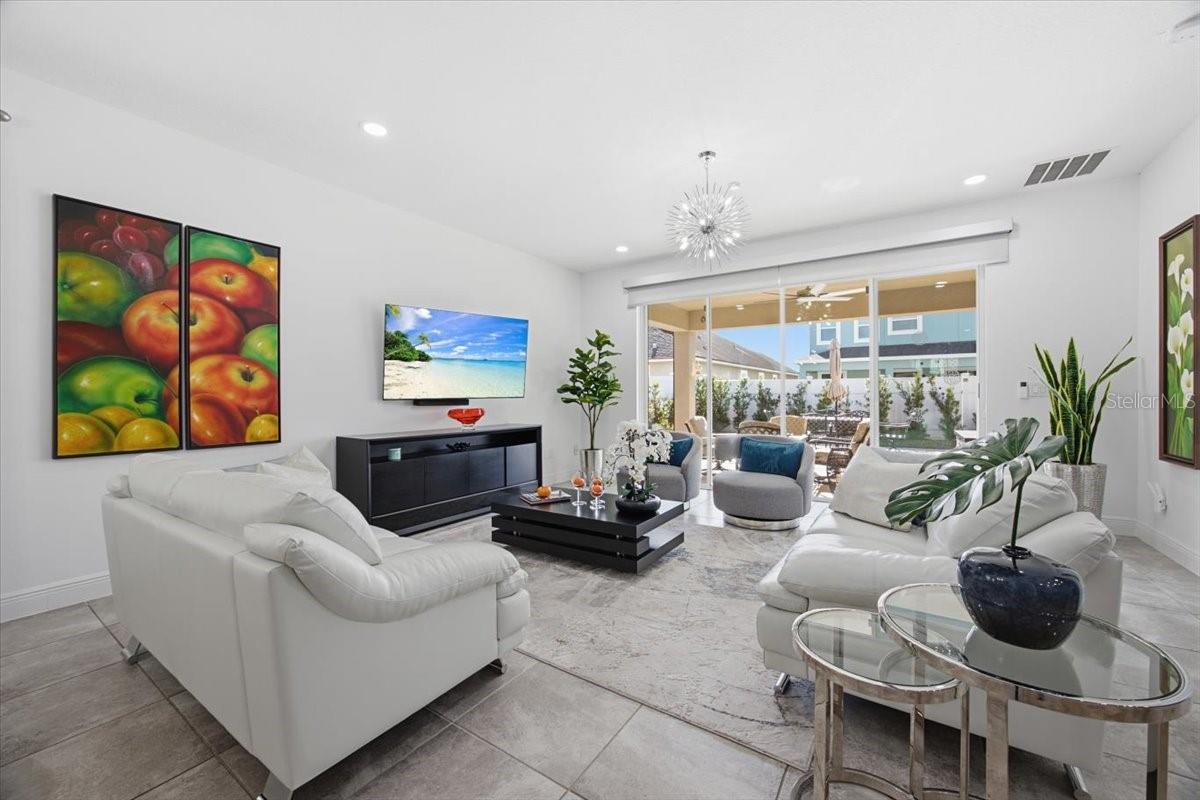
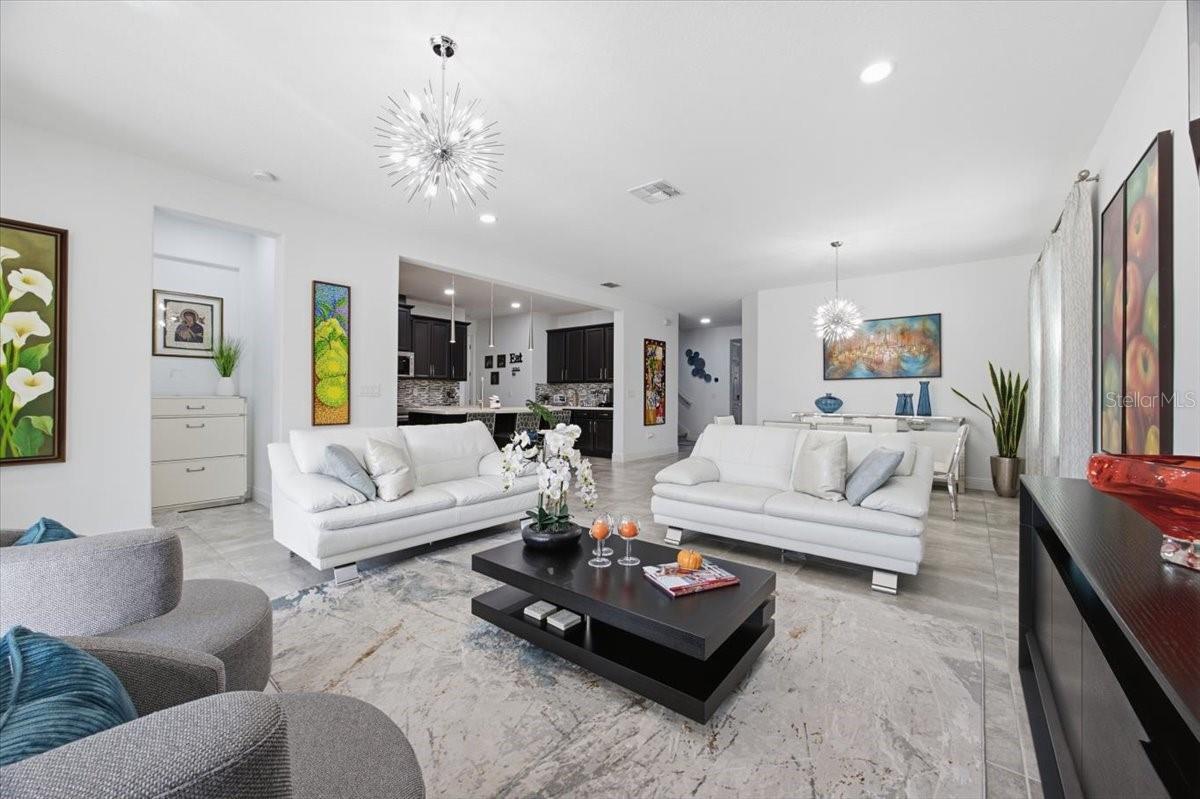
Bright living room with white sofas, colorful fruit art, and sliding doors to a patio.
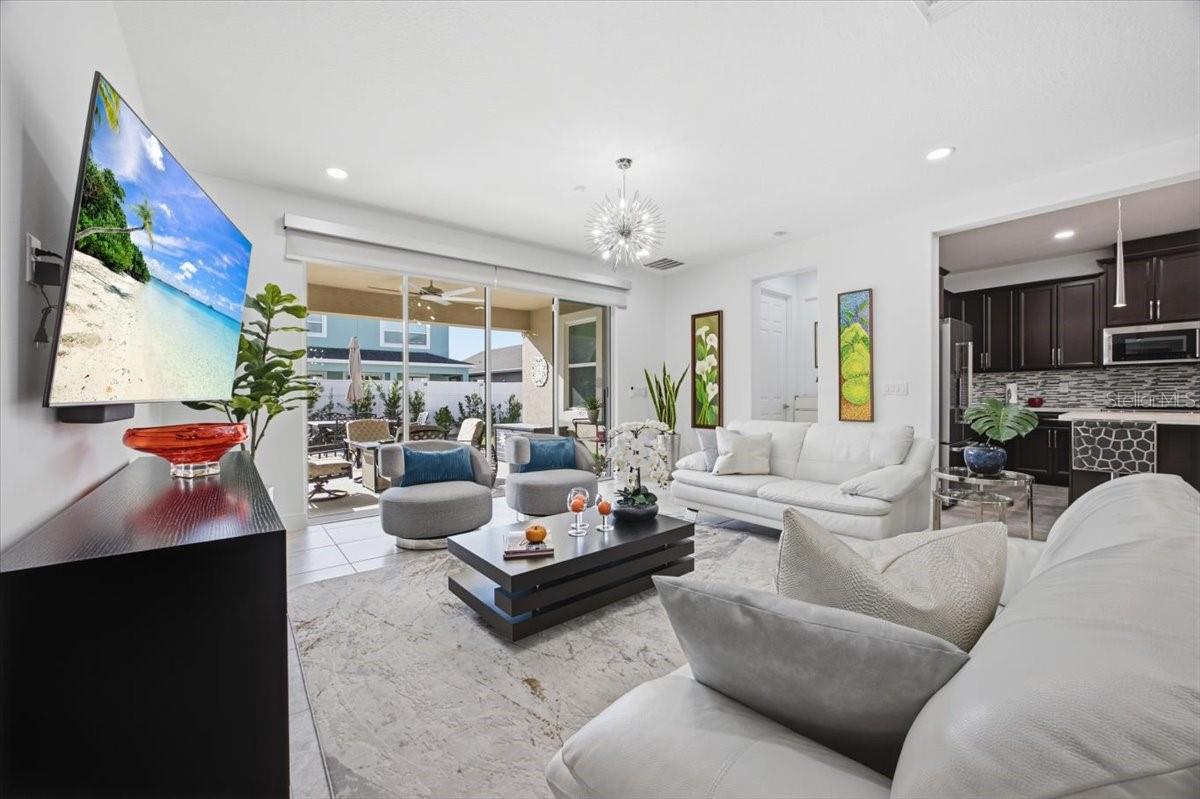
Bright living room with white sofas, a black coffee table, sliding glass doors, and an open kitchen.
Living room with white sofas, a black coffee table, and an open kitchen.
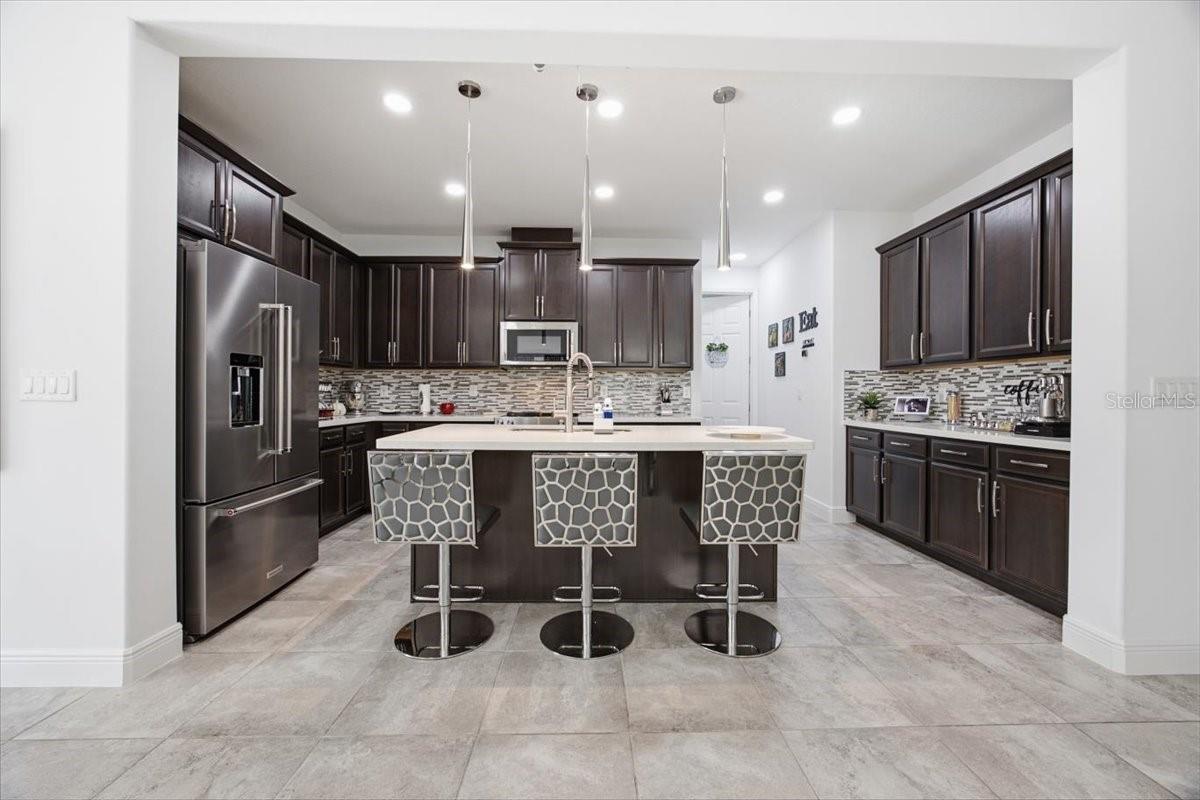
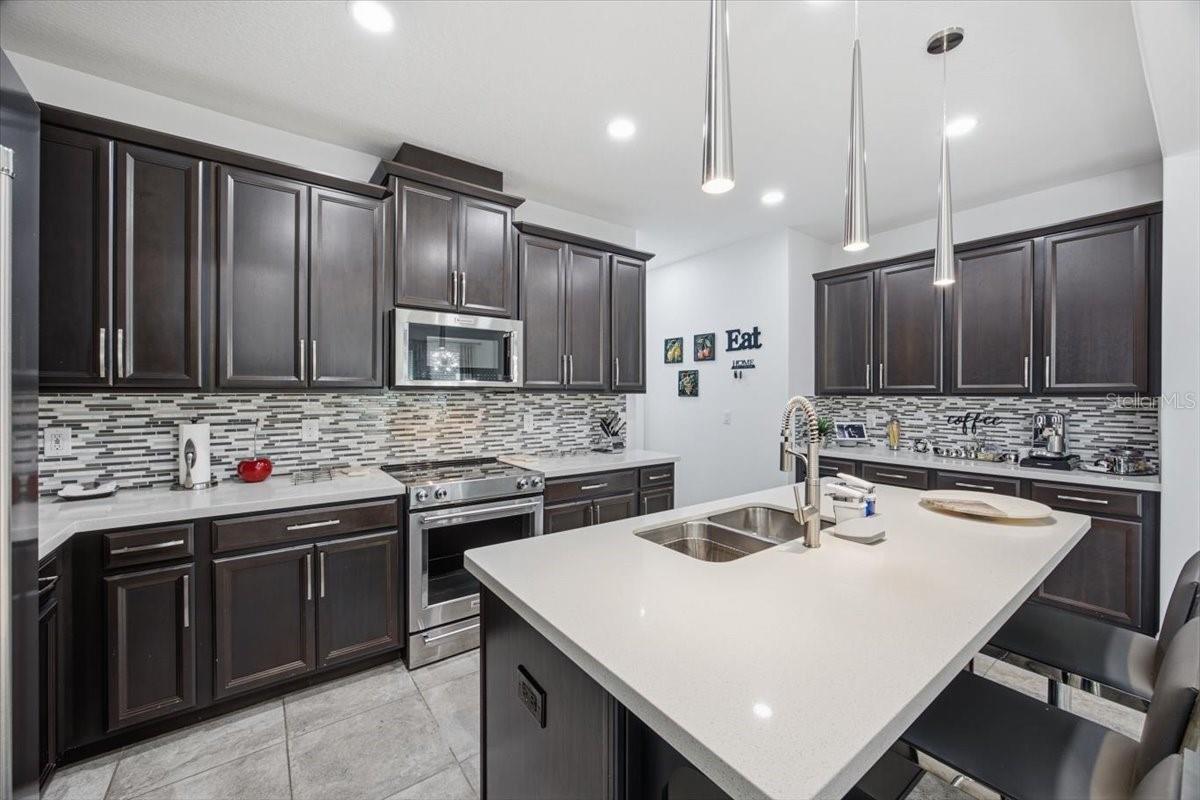
Kitchen with dark cabinets, stainless steel appliances, patterned backsplash, and a large island with three stools.
Kitchen with dark wood cabinets, mosaic backsplash, stainless steel appliances, and a large white island.
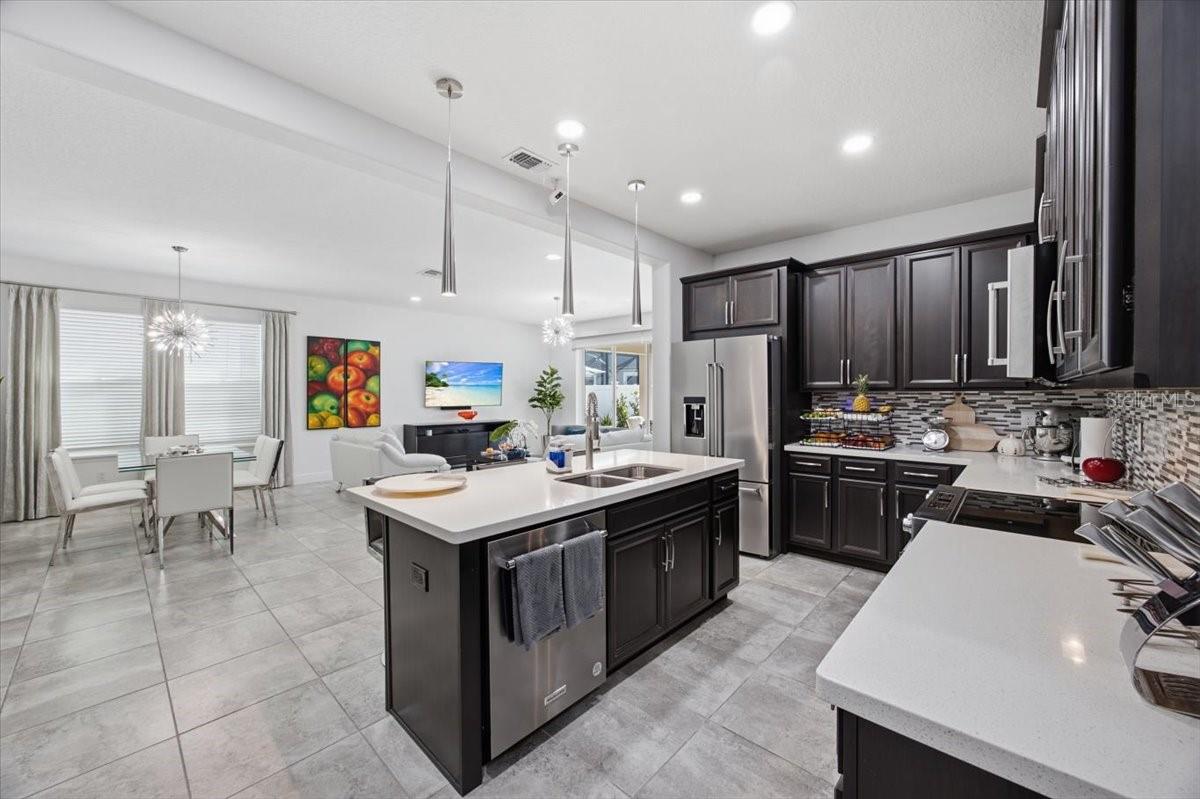
Open kitchen with dark cabinets, a large island, and adjoining dining and living areas.
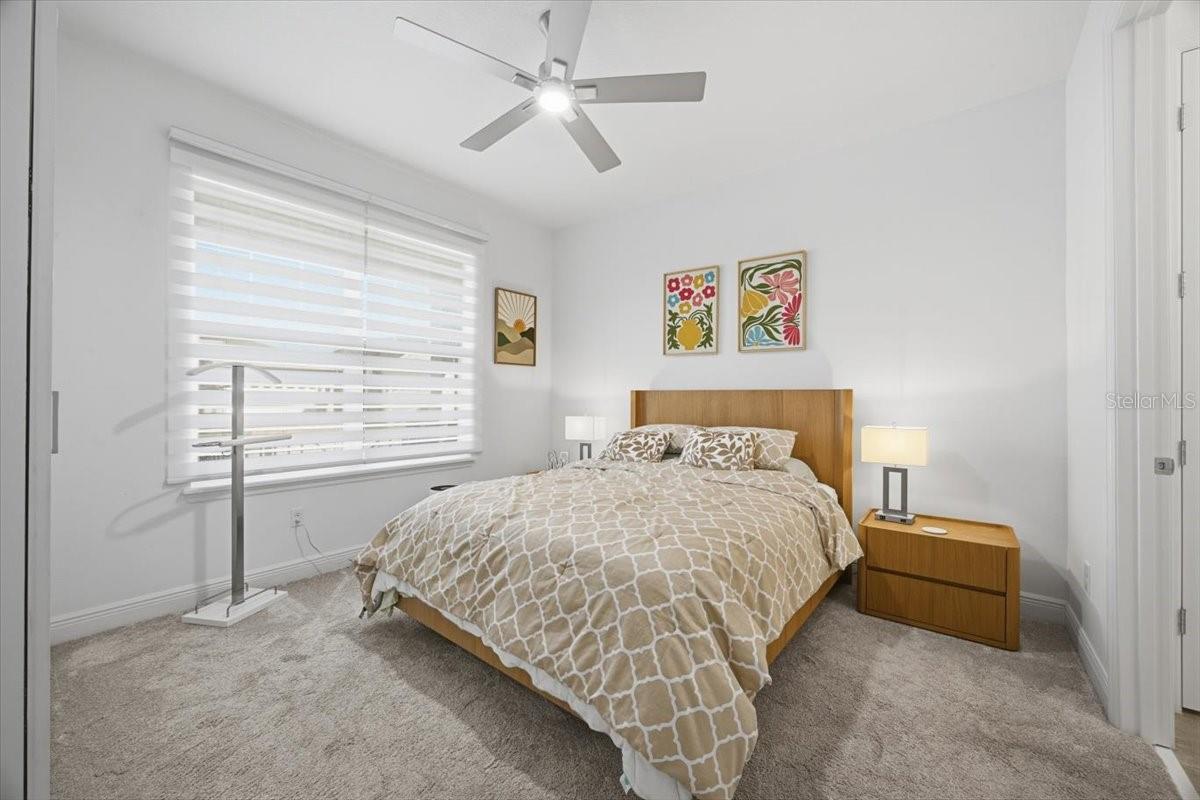
Bedroom with a wood bed, patterned bedding, matching nightstand, and wide window with blinds.
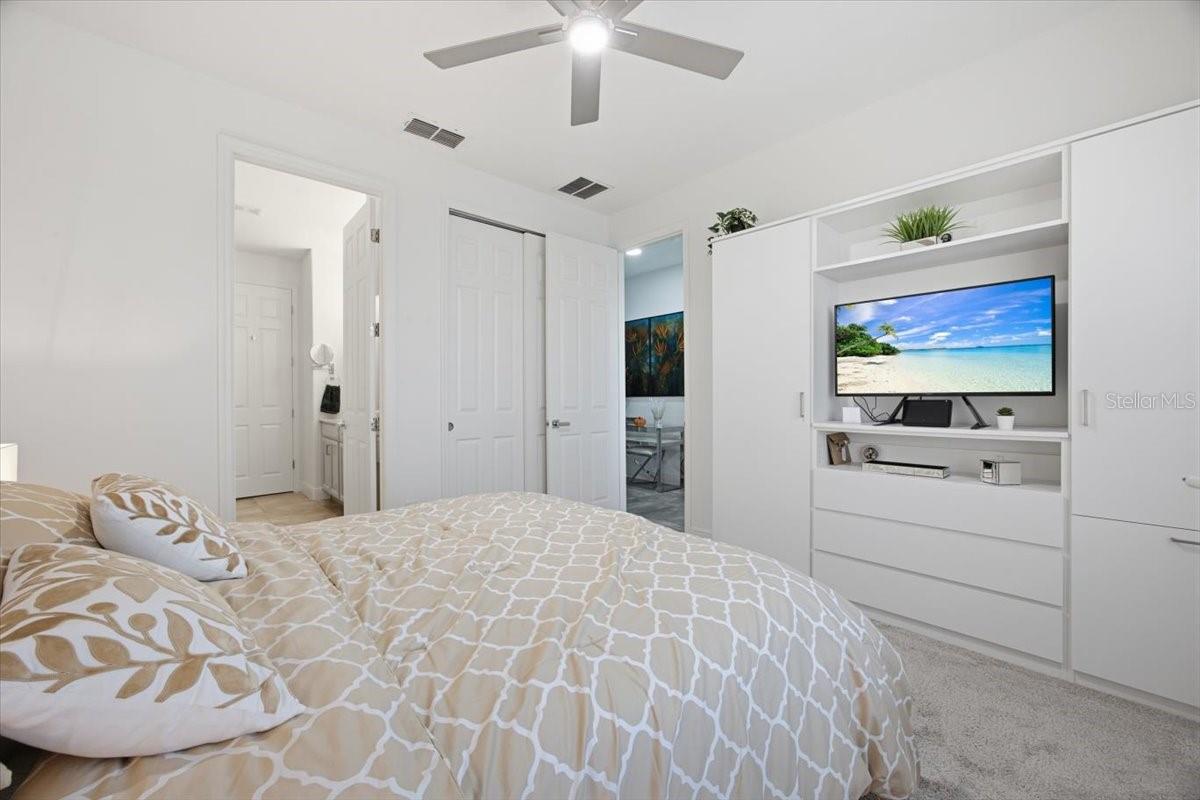
Bedroom with a patterned bedspread, built-in white cabinetry, and a television.
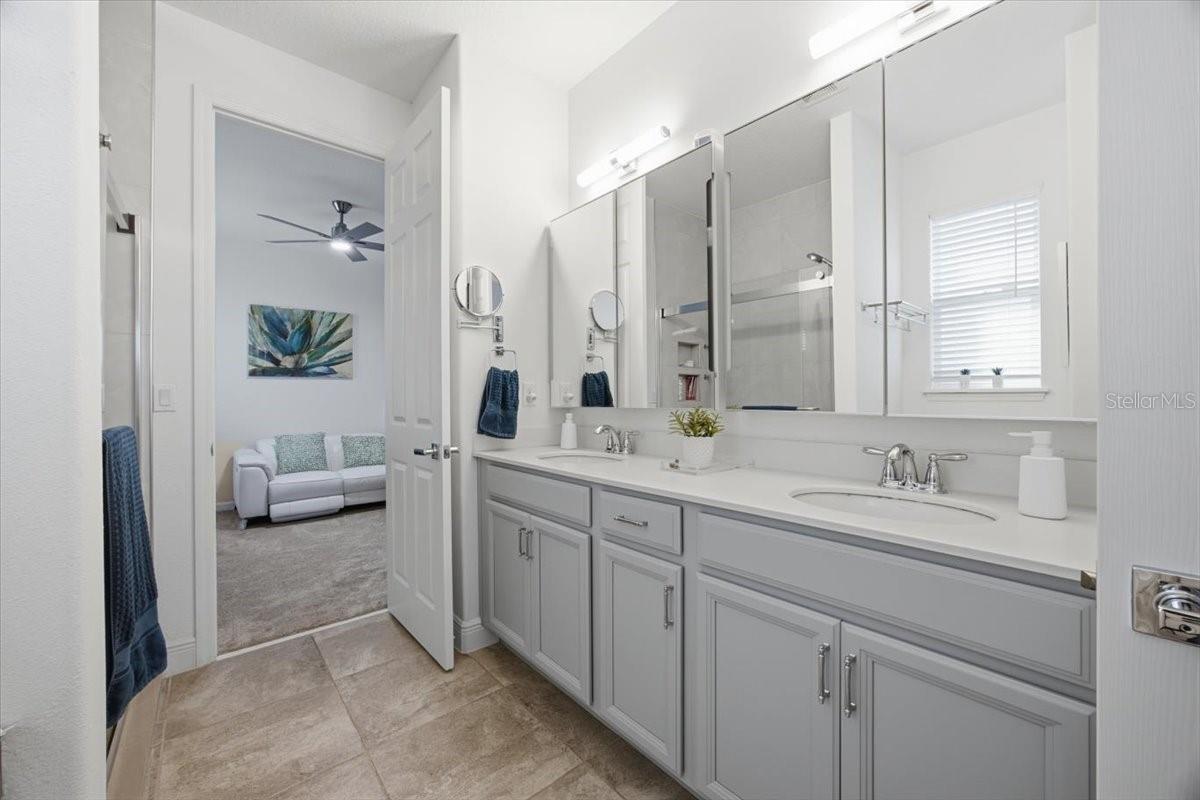
Bathroom with a long double vanity, mirrored cabinets, and a doorway to a sitting area.
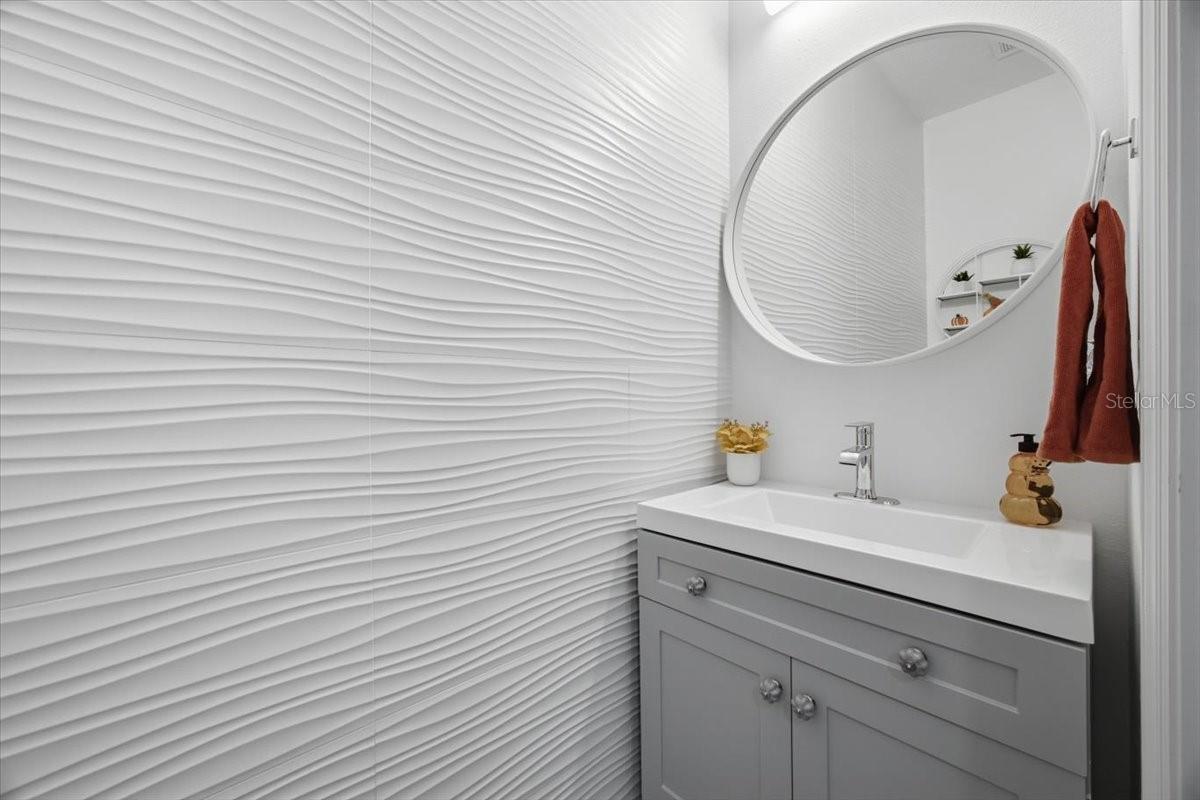
Bathroom vanity with a round mirror, gray cabinetry, and sculpted white wall panels.
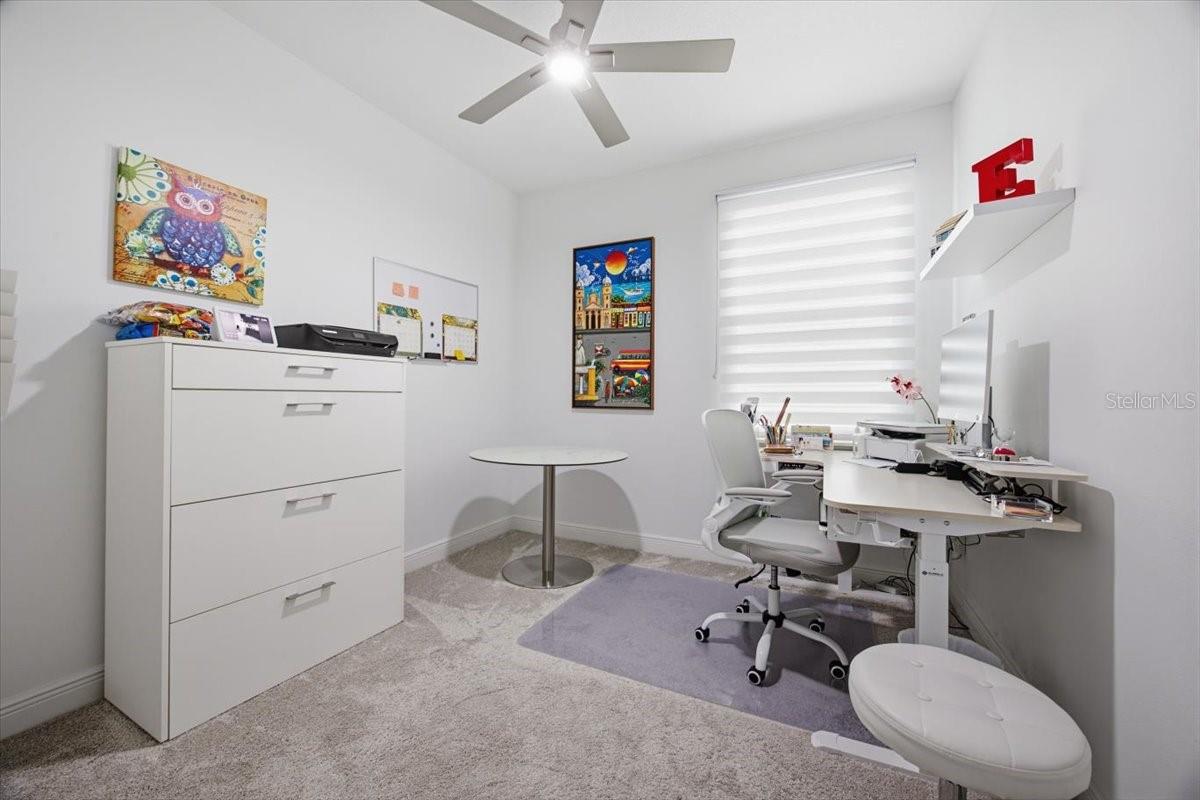
Home office with a white desk, ergonomic chair, and tall filing cabinet beneath a ceiling fan.
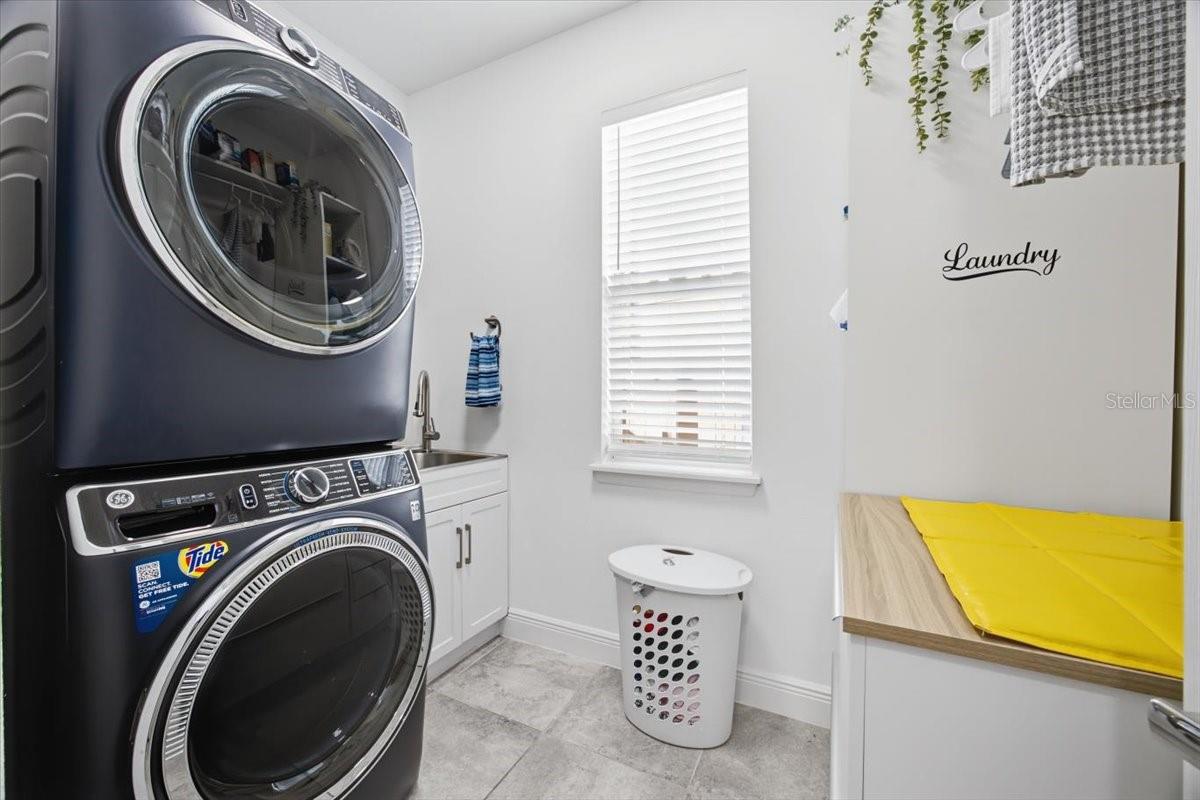
Laundry room with stacked washer and dryer, window, and folding counter.
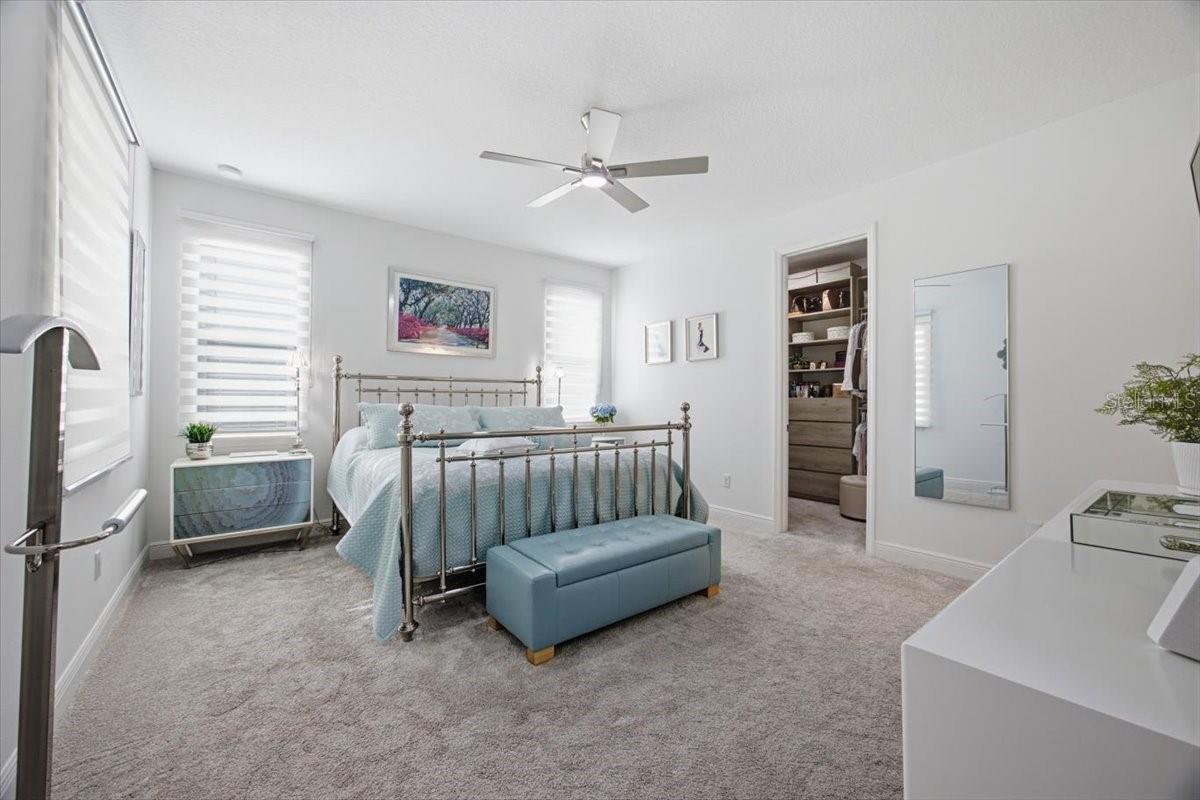
Bright staged bedroom with a metal bed, blue bench, and mirrored closet door.
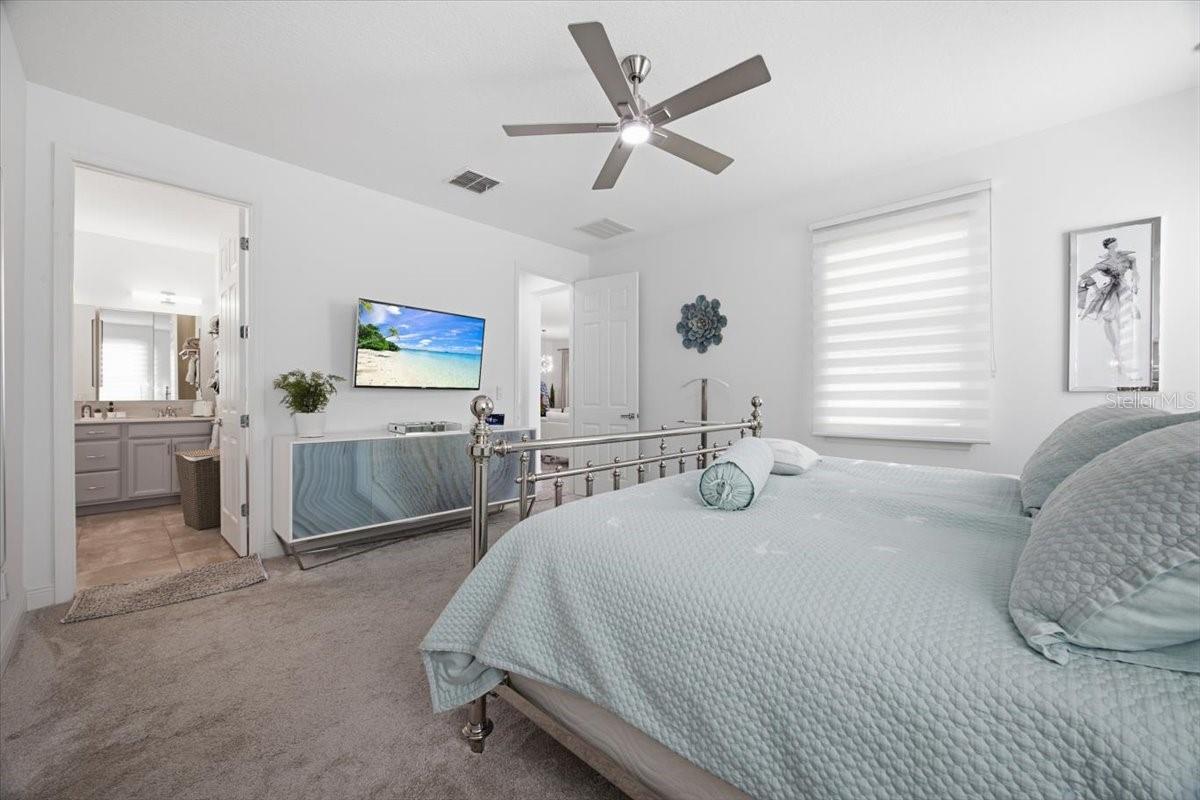
Bedroom with a pale blue bed, ceiling fan, and doorway to an ensuite bathroom.
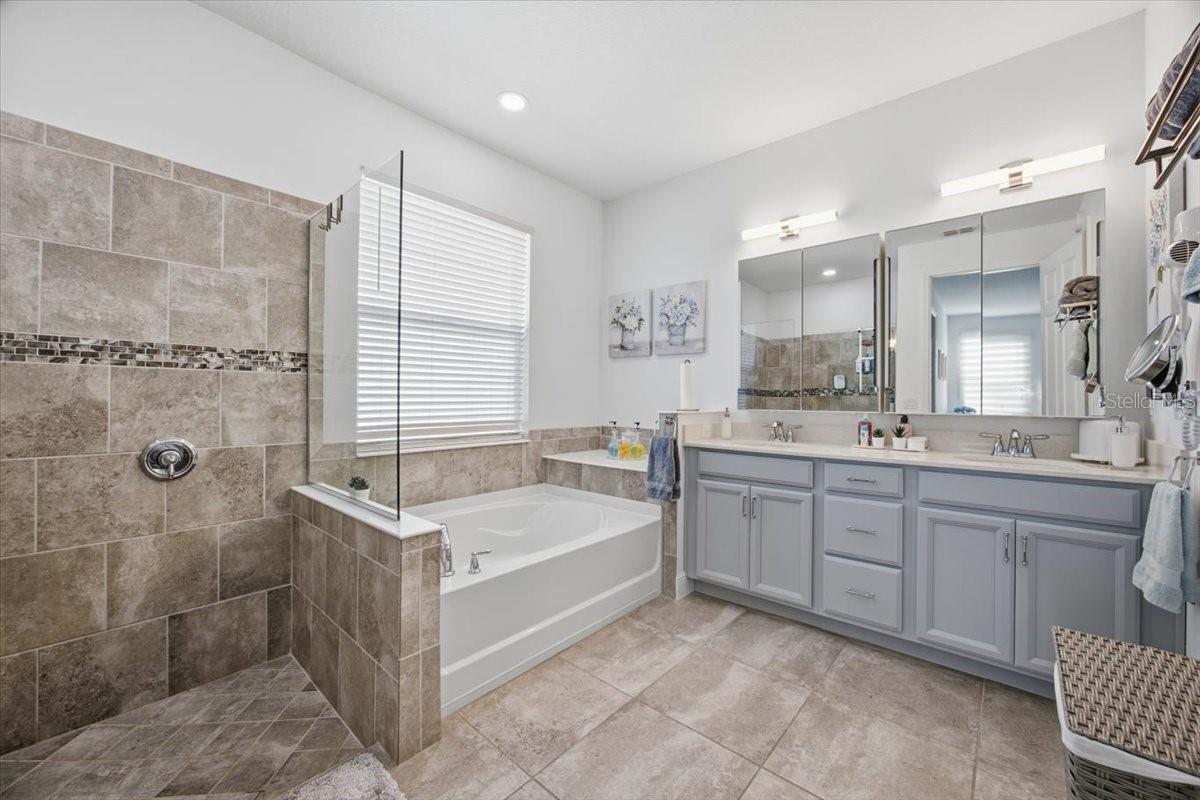
Bathroom with a glass-enclosed shower, soaking tub, and long double vanity.
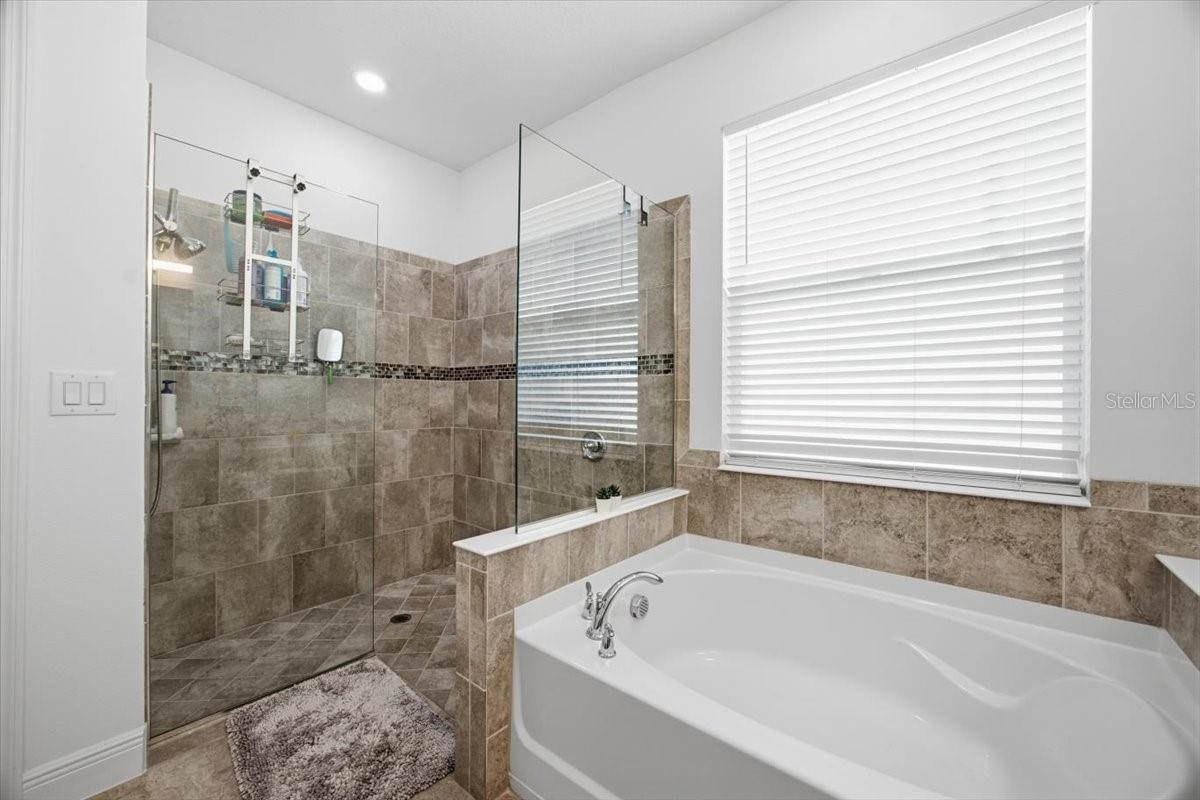
Bathroom with a glass-enclosed tiled shower beside a large soaking tub and window with white blinds.
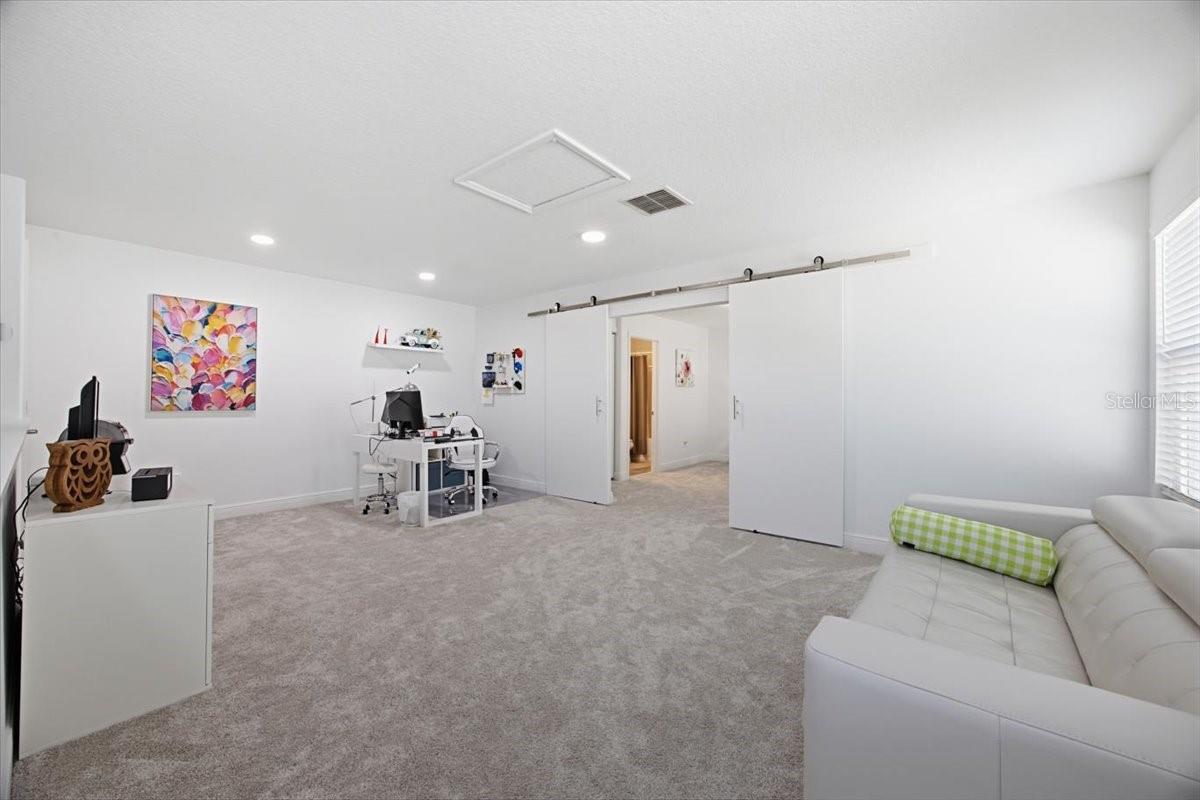
Carpeted home office with a desk, white sofa, and sliding barn doors.
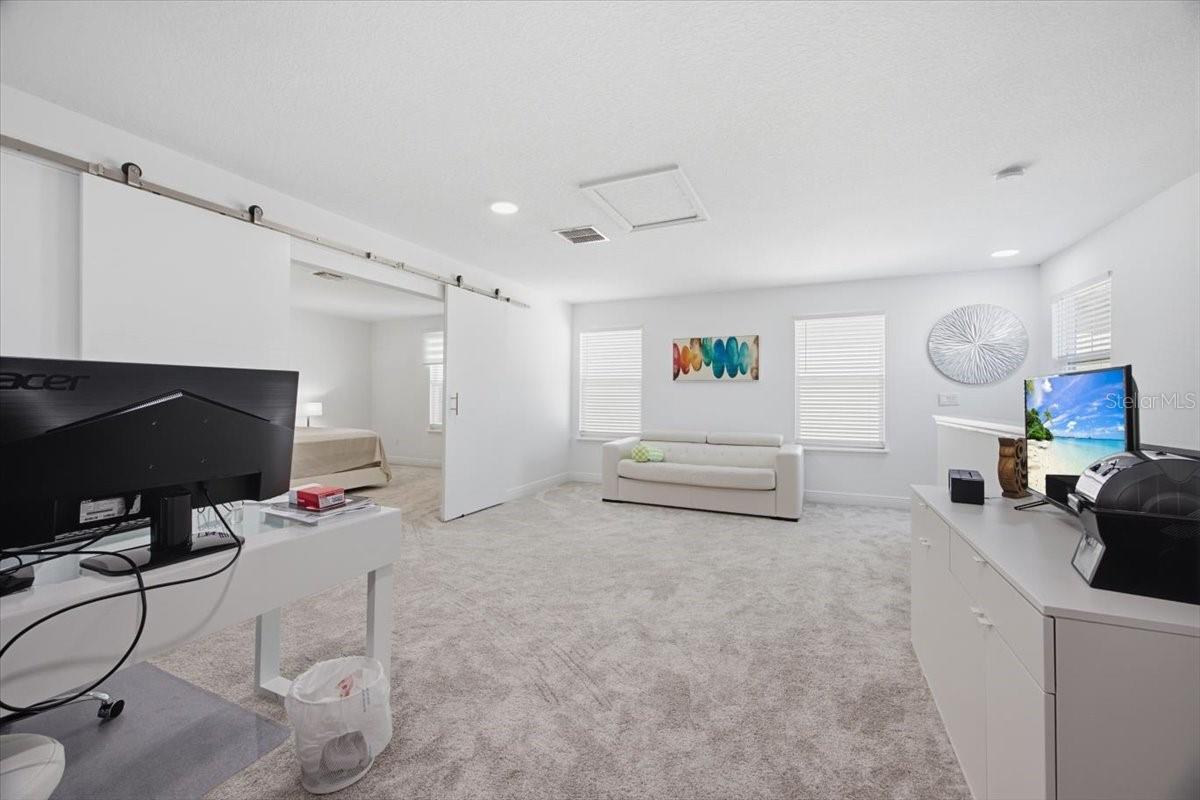
Carpeted bedroom and office with a white sofa, computer desks, and a sliding barn door.
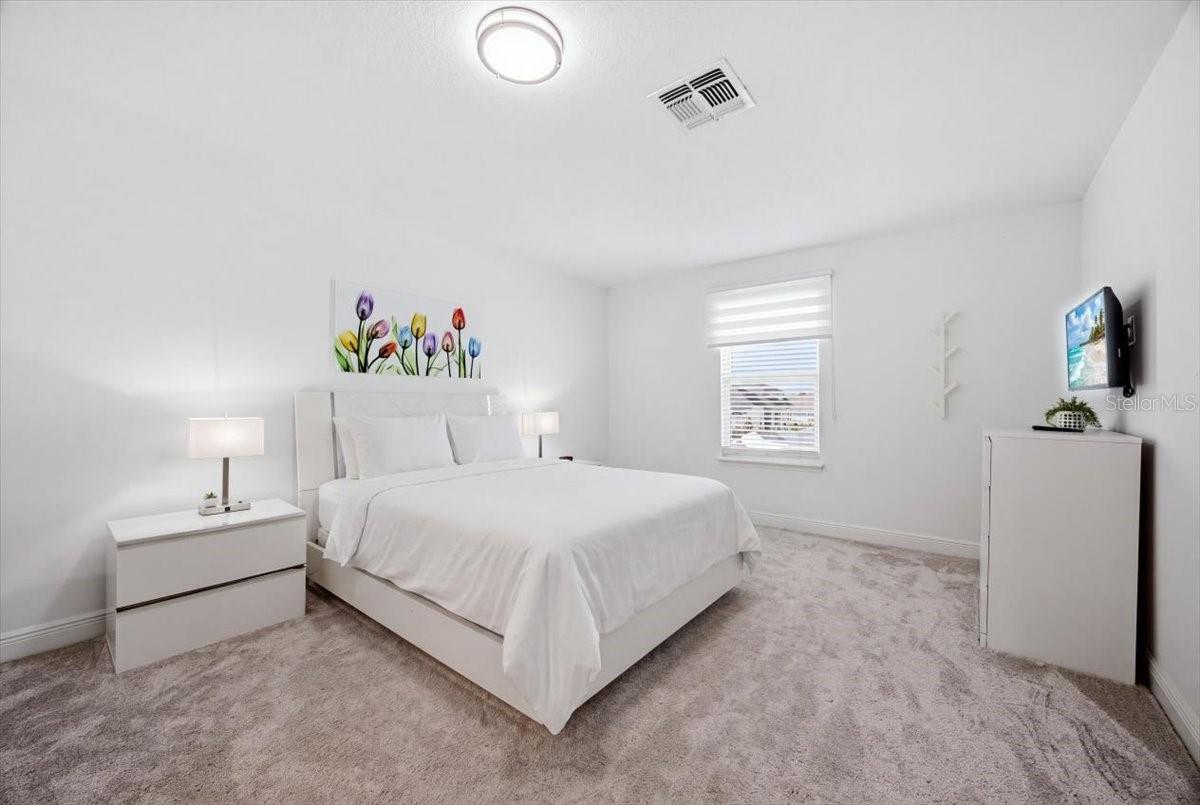
Bright bedroom with a white bed, gray carpet, and window.
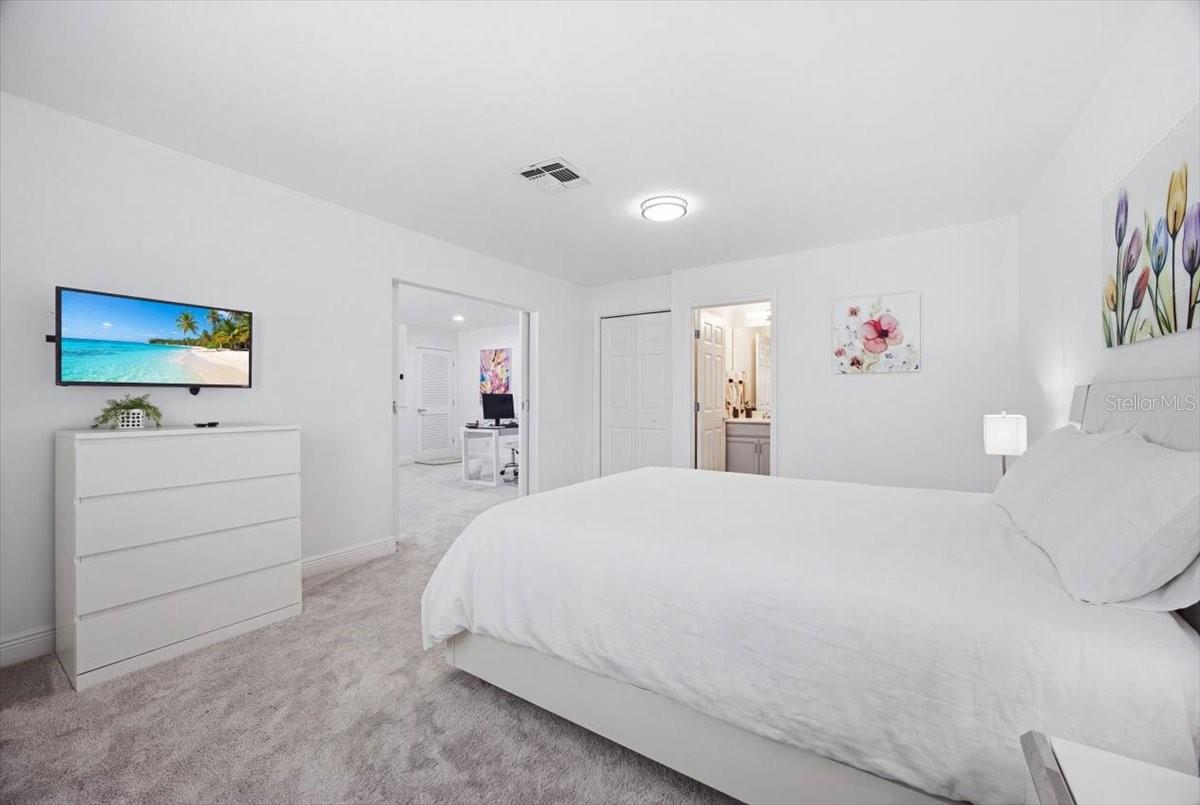
Bright bedroom with a white bed, gray carpet, wall-mounted TV, and adjoining bathroom and office.
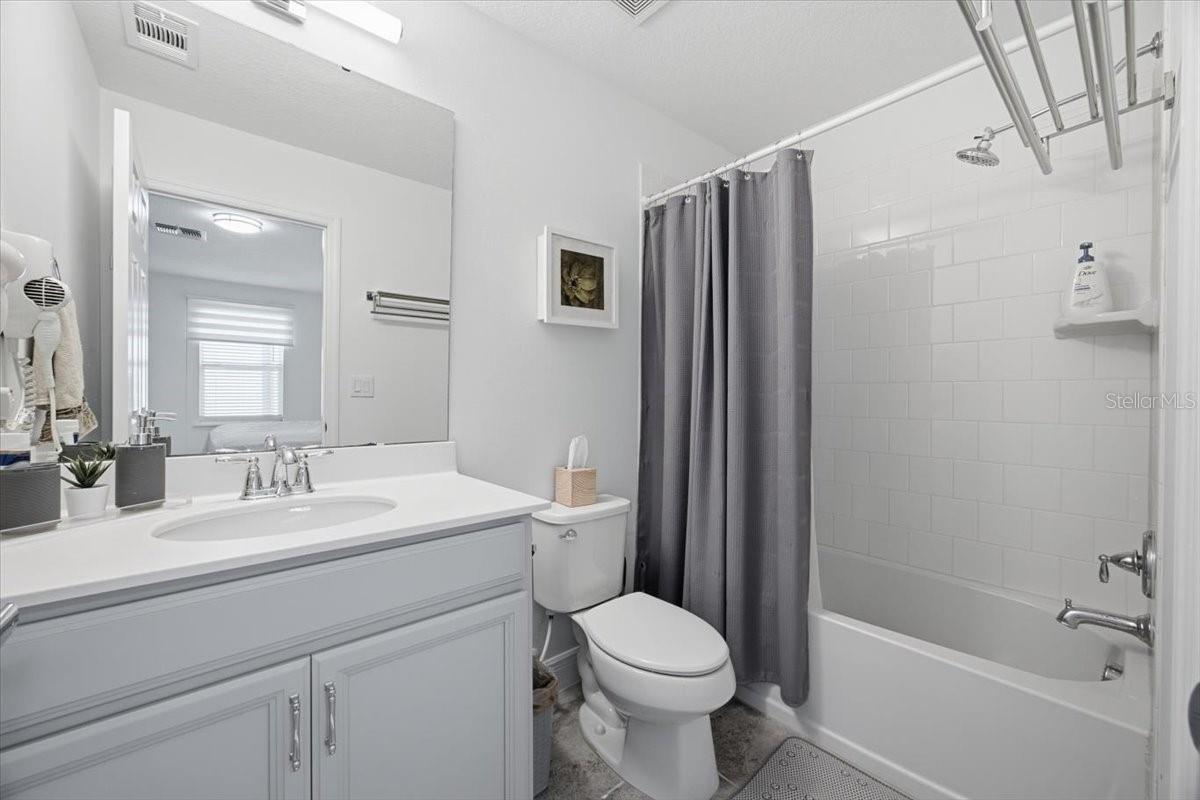
Bathroom with a white vanity, toilet, and tub-shower with gray curtain.
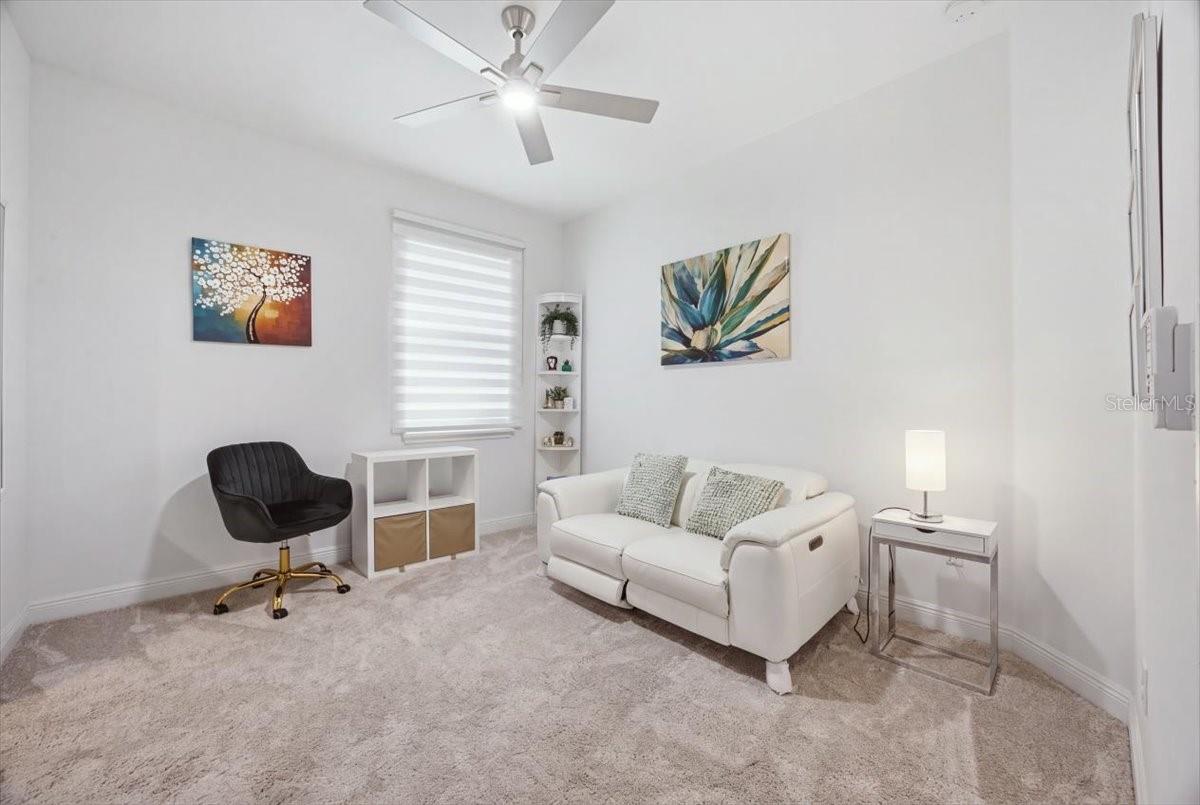
Furnished sitting room with a white loveseat, black accent chair, and ceiling fan.
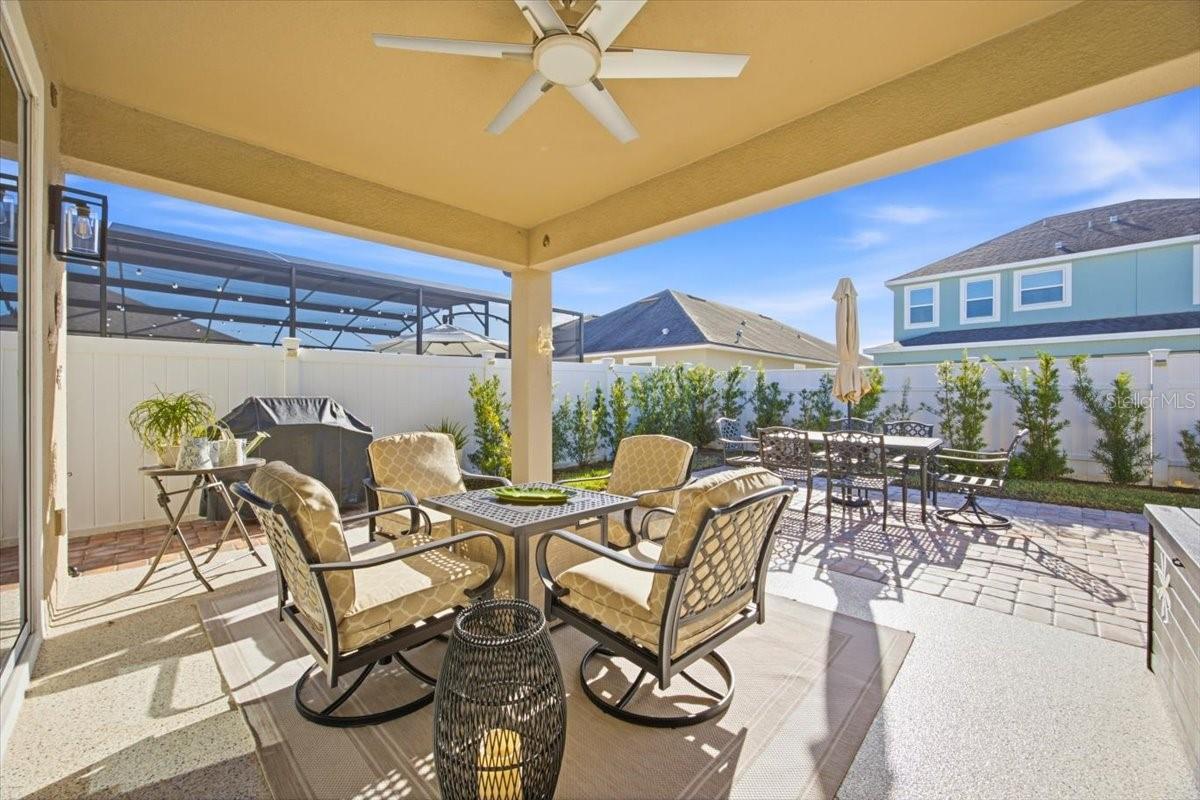
Covered patio with cushioned seating, ceiling fan, and a fenced backyard dining area.
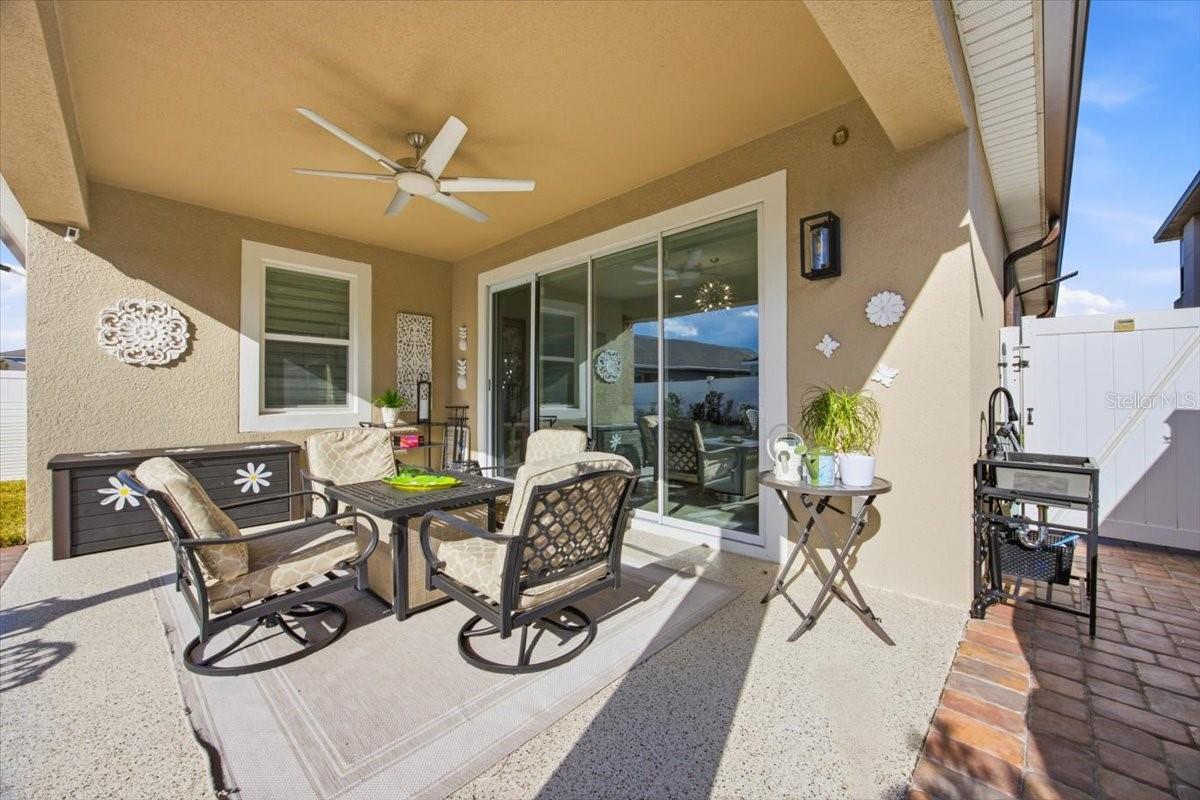
Covered patio with cushioned seating, a ceiling fan, and sliding glass doors.
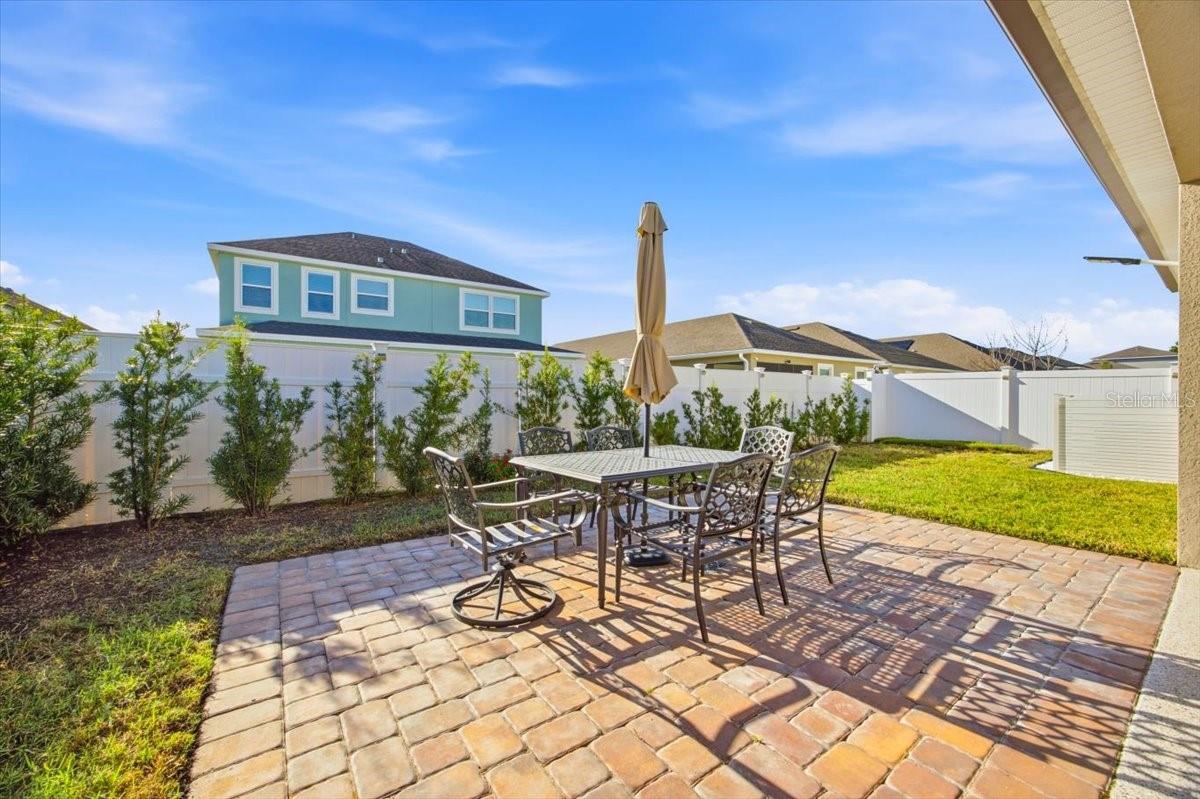
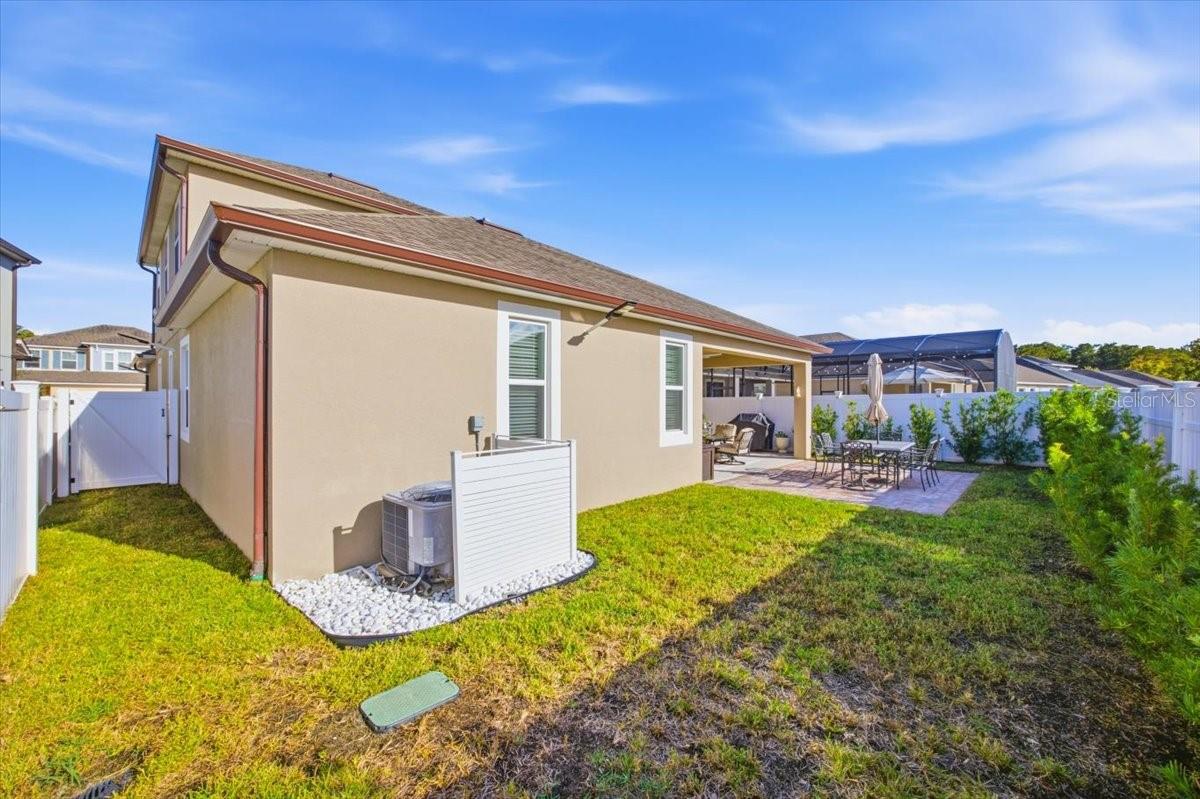
Backyard patio with a brick paver surface, outdoor dining set, closed umbrella, and white privacy fence.
Covered backyard patio with outdoor dining furniture, seating, and sliding glass doors.
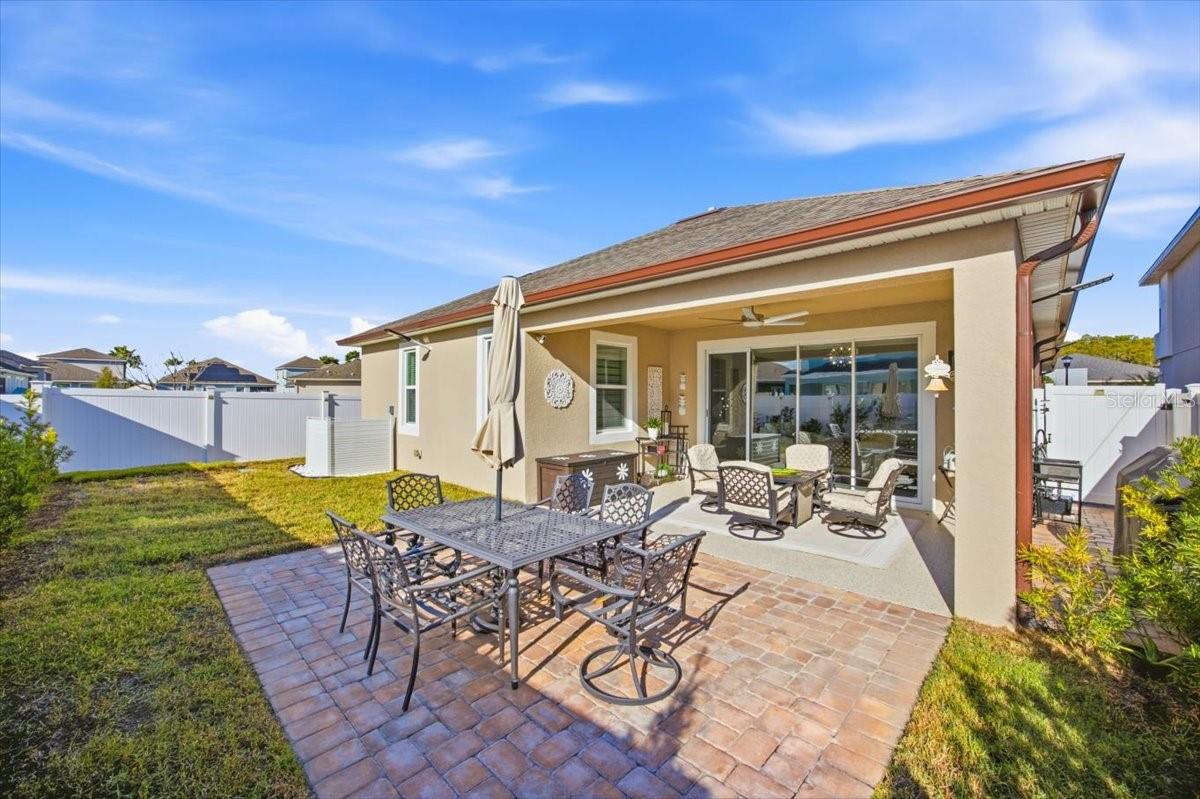
Rear exterior of a beige two-story home with a covered patio, fenced lawn, and screened enclosure.
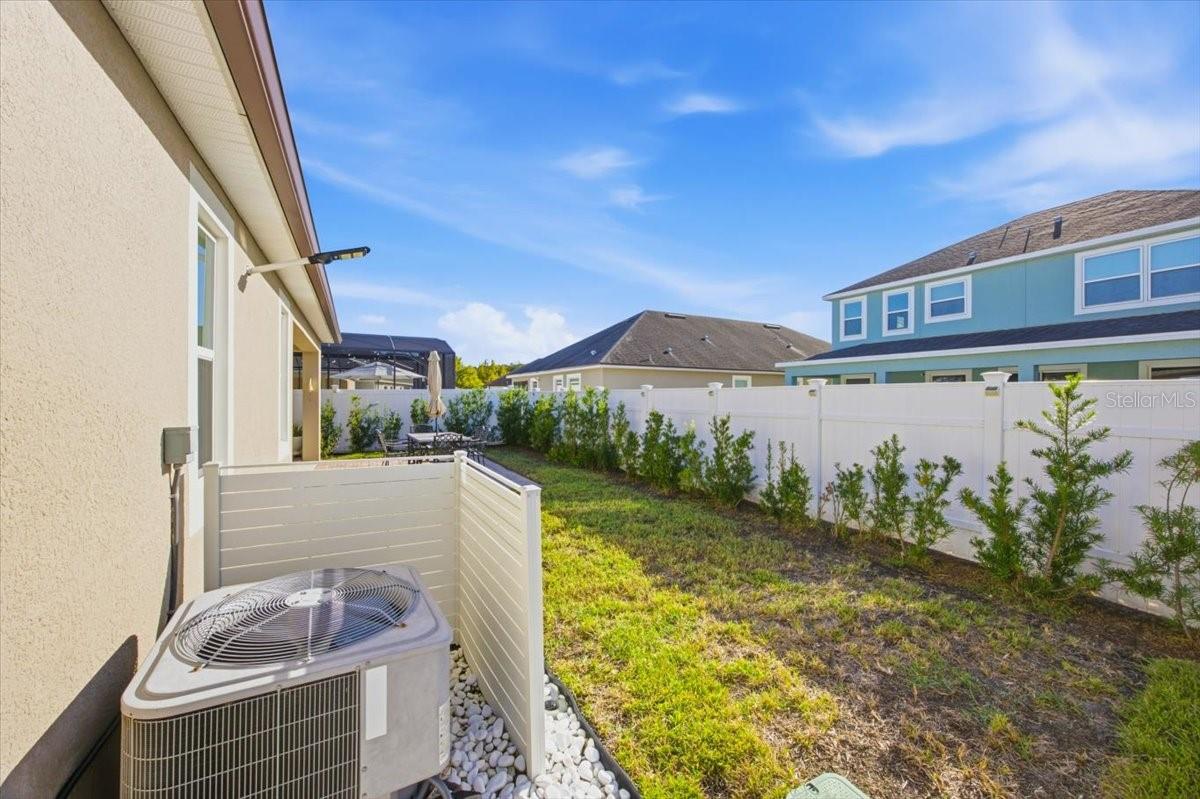
Fenced side yard with shrubs beside the home and an outdoor air-conditioning unit.
VIEW PHOTOS
Courtesy of THE REAL ESTATE INTERNATIONAL GROUP LLC, Kriselys Tapia  Listing Contact: 407-286-0973 
$647,000

2920 AVIAN LOOP

5 Beds 4 Baths 2,800 Sq.Ft. 5,663 Sq.Ft.

Description

WELCOME HOME TO TAPESTRY -- WHERE COMFORT, SPACE, AND RESORT-STYLE LIVING COME TOGETHER! Discover this beautiful, freshly painted 5-bedroom, 3.5-bath home offering approximately 2,800 square feet of thoughtfully designed living space in the desirable 24-hour guard-gated community of Tapestry in Kissimmee! Featuring the popular Coastal Antigua floor plan with loft, this home offers an exceptional combination of functionality, comfort, and flexibility. The spacious, open-concept layout welcomes you with an inviting living and dining area that flows seamlessly into a beautiful kitchen featuring granite countertops, stainless steel appliances, a center island, and plenty of space for gathering and entertaining.ONE OF THE BEST FEATURES? FOUR BEDROOMS ARE CONVENIENTLY LOCATED ON THE FIRST FLOOR, INCLUDING THE SPACIOUS PRIMARY SUITE WITH A WALK-IN CLOSET! Upstairs, you'll find a generously sized loft, a fifth bedroom, and a full bathroom, creating the perfect flexible space for a home office, media room, game room, guest retreat, or additional living area. Step outside to your covered rear porch and enjoy Florida living year-round, whether relaxing after a long day or hosting weekend gatherings. Additional highlights include a two-car garage with attic storage, a fenced backyard, a dedicated laundry room, and a FULLY PAID-OFF WATER FILTRATION SYSTEM THAT CONVEYS WITH THE HOME -- an added convenience and value for the next owner! But the lifestyle doesn't stop at your front door! Tapestry offers a wonderful selection of amenities, including a resort-style community pool, clubhouse, fitness center, playground, parks, sidewalks, and 24-hour guarded access. LOCATION, LOCATION, LOCATION! Conveniently situated near The Loop shopping and entertainment district, restaurants, supermarkets, major roadways, Orlando International Airport, and Central Florida's world-famous theme parks, this location makes everyday living, commuting, shopping, and entertainment incredibly convenient. FRESHLY PAINTED, SPACIOUS, MOVE-IN READY, AND LOADED WITH POSSIBILITIES! Whether you're looking for room to spread out, flexible living spaces, or the convenience of a gated community with fantastic amenities, this home checks so many boxes! DON'T MISS THE OPPORTUNITY TO MAKE THIS BEAUTIFUL TAPESTRY HOME YOURS -- SCHEDULE YOUR PRIVATE SHOWING TODAY!
Share Property

Location

2920 AVIAN LOOP, KISSIMMEE, FL 34741

Status

For Sale

Mortgage Calculator

Estimate your monthly mortgage payment, including the principal and interest, property taxes, and HOA. Adjust the values to generate a more accurate rate.

All estimates are provided for informational purposes only. Actual amounts may vary.
$0,000 Your Payment 20 15 65
$0,000 Your Payment
Kriselys Tapia

Kriselys Tapia

TITLE

Licensed Real Estate Broker

Property Amenities

Interior
Laundry room Laundry Room
Appliances Dishwasher, Dryer, Electric Water Heater, Microwave, Range, Range Hood, Refrigerator, Washer
Flooring Carpet, Ceramic Tile
Total Bedrooms: 5
Half Bathrooms: 1
Full Bathrooms: 3
Other Interior Features Ceiling Fans(s), Kitchen/Family Room Combo, Primary Bedroom Main Floor, Walk-In Closet(s)
Area & Lot
Total area 3,710 Sq.Ft.
Lot Area 5,663 Sq.Ft.
Living area 2,800 Sq.Ft.
MLS® ID O6451791
Year Built 2018
High School Osceola High School
Middle School Kissimmee Middle
Elementary School Floral Ridge Elementary
Type Residential
Status For Sale
Exterior
Stories 2
Air conditioning Central Air
Heat type Central, Electric
Water Source Public
Security Features Gated Community
Sewer Public Sewer
Other Exterior Features Sprinkler Metered
Roof Shingle
Utilities Public
Finance
Sales Price $647,000
HOA Fees $213 monthly
Real Estate Tax $9,810 yearly
House with a brick driveway, covered porch, and attached two-car garage.

360 Virtual Tour

Take a tour of this property
House with a brick driveway, covered porch, and attached two-car garage.

Schedule a Showing

We would love to show you our beautiful property. Please select your preferred date and time below. An agent will be in touch shortly to confirm your appointment.

Schedule a Showing

We would love to show you our beautiful property. Please select your preferred date and time below. An agent will be in touch shortly to confirm your appointment.

Thank you for your interest in 2920 AVIAN LOOP, KISSIMMEE, FL 34741. We are reviewing your request and will be in touch shortly!
Buy & Sell With Confidence

Whether you’re searching for your dream home or ready to make a move, our expertise and guidance ensure a smooth, stress-free experience from start to finish.