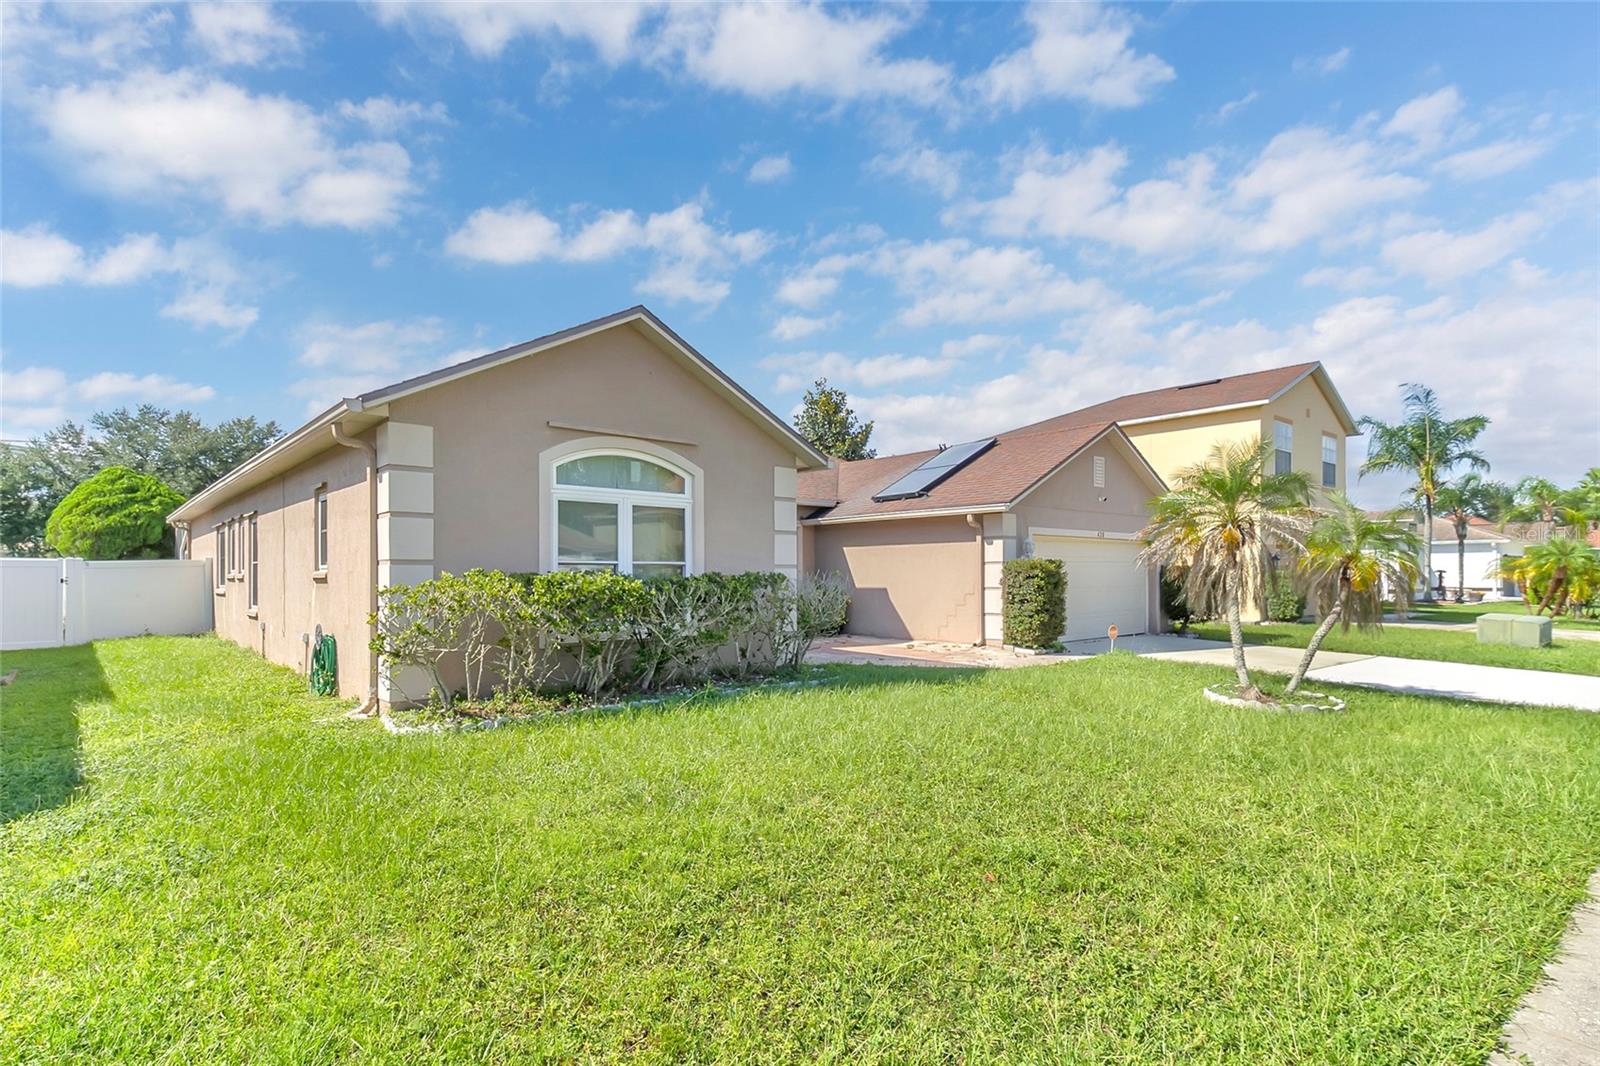
Beige stucco home with a two-car garage, arched entry, palm trees, and landscaped lawn.
Single-story beige home with a two-car garage, palm trees, and a broad concrete driveway.
Kitchen with a large white peninsula, shaker cabinets, tiled backsplash, and stainless steel appliances.
Vacant kitchen with white cabinets, stainless steel appliances, and a gray tile backsplash.
Kitchen with white cabinets, a foreground peninsula, stainless steel appliances, and dark wood-look flooring.
Kitchen with white cabinets, gray tile backsplash, stainless steel dishwasher, and dark wood-look floors.
Kitchen with white cabinets, stainless steel appliances, dark flooring, and a pendant light over the dining area.
Unfurnished dining area with dark flooring, a window, and an adjoining kitchen counter.
Unfurnished living room with a stone accent wall and sliding glass doors to a patio.
Empty living room with dark wood-look floors, stone fireplace, and sliding doors to a covered patio.
Entry hallway with dark wood flooring, paneled walls, and a geometric pendant light.
Vacant bedroom with teal accent wall, gray flooring, and ceiling fan.
Empty bedroom with light plank flooring, a teal accent wall, ceiling fan, and open closet.
Bathroom with a double vanity, tiled soaking tub, and separate glass shower.
Bathroom with a tiled glass shower and built-in soaking tub.
Empty walk-in closet with wraparound wire shelving, hanging rods, and light wood-look flooring.
Empty bedroom with light wood-look floors, gray walls, and a window with blinds.
Vacant bedroom with pale wood-look flooring, an open closet, and a lit ceiling fixture.
Bathroom with tub and shower, toilet, and dark vanity with arched mirror and tile backsplash.
Empty room with wood-look flooring, sage-green lower walls, a window, and plantation shutters.
Empty bedroom with light wood-look flooring, green lower walls, a window with blinds, and an open closet.
Laundry room with white washer and dryer beneath wall cabinets, on a dark wood-look floor.
Screened patio with brick pavers, red-cushioned seating, and a view of the fenced backyard.
Screened-in patio with paver flooring, a ceiling fan, and red-cushioned chairs.
Screened lanai with a brick-paver patio, small fire pit, lawn, and white privacy fence.
Backyard with a screened patio, circular brick paver area, and stone fire pit.
Community playground with a shaded play structure and rubberized ground surface.
Community playground with green swings beside a tile-roofed clubhouse and landscaped grounds.
Fenced outdoor tennis courts with blue playing surfaces and palm trees.
VIEW PHOTOS
Courtesy of FLORIDA RENTAL TEAM, Sylvia Young  Listing Contact: 407-405-8923 
$2,695/mo

1617 THETFORD CIR

3 Beds 2 Baths 1,691 Sq.Ft. 6,002 Sq.Ft.

Description

This spacious 3/2 single family home is located in the desirable community of Wyndham Lake Estates in South Orlando, FL. Wyndham Lake Estates features amenities to include a resort style swimming pool, fitness center, playground, tennis courts, and basketball courts. Located just minutes from Lake Nona Medical City, Shopping, Orlando International Airport, and major highways. The community is surrounded with an abundance of natural lakes, green space, and recreational areas.

The home features a flowing open floorplan, with many modern updates, to include LVP flooring, upgraded decorative light fixtures, stone counters, and much more. The living room features a stone decorative wall and is open to the dining area and kitchen. The kitchen has been upgraded with white cabinets, quartz counters and includes all stainless steel appliances. This home is a true split plan. The large main bedroom features a large walk in closet, private bath with dual sinks, large soaking tub, and stand alone shower. On the other side of the home, you will find the other two bedrooms and a bathroom that also leads to the patio area. The large patio has an extended brick paver and screen enclosed lanai. Just outside the screen enclosure is a paver patio with wood burning fire pit and plenty of green space.

The home includes a washer and dryer (tenant maintains) and a two car garage with opener. No smoking allowed in or on the premises. This home has an HOA approval process with additional fees/deposits. Please contact Sylvia to schedule a showing today.

Share Property

Location

1617 THETFORD CIR, ORLANDO, FL 32824

Status

Leased

Date Leased

September 3, 2024
Kriselys Tapia

Kriselys Tapia

TITLE

Licensed Real Estate Broker

Property Amenities

Interior
Laundry room Laundry Room
Appliances Dishwasher, Disposal, Dryer, Electric Water Heater, Microwave, Range, Refrigerator
Total Bedrooms: 3
Full Bathrooms: 2
Other Interior Features Open Floorplan
Area & Lot
Total area 2,190 Sq.Ft.
Lot Area 6,002 Sq.Ft.
Living area 1,691 Sq.Ft.
MLS® ID O6227013
Year Built 2015
Type Residential
Status Leased
Exterior
Stories 1
Air conditioning Central Air
Heat type Central
Garage Space 2.0
Finance
Lease Price $2,695/mo
Single-story beige home with a two-car garage, palm trees, and a broad concrete driveway.

360 Virtual Tour

Take a tour of this property

Buy & Sell With Confidence

Whether you’re searching for your dream home or ready to make a move, our expertise and guidance ensure a smooth, stress-free experience from start to finish.