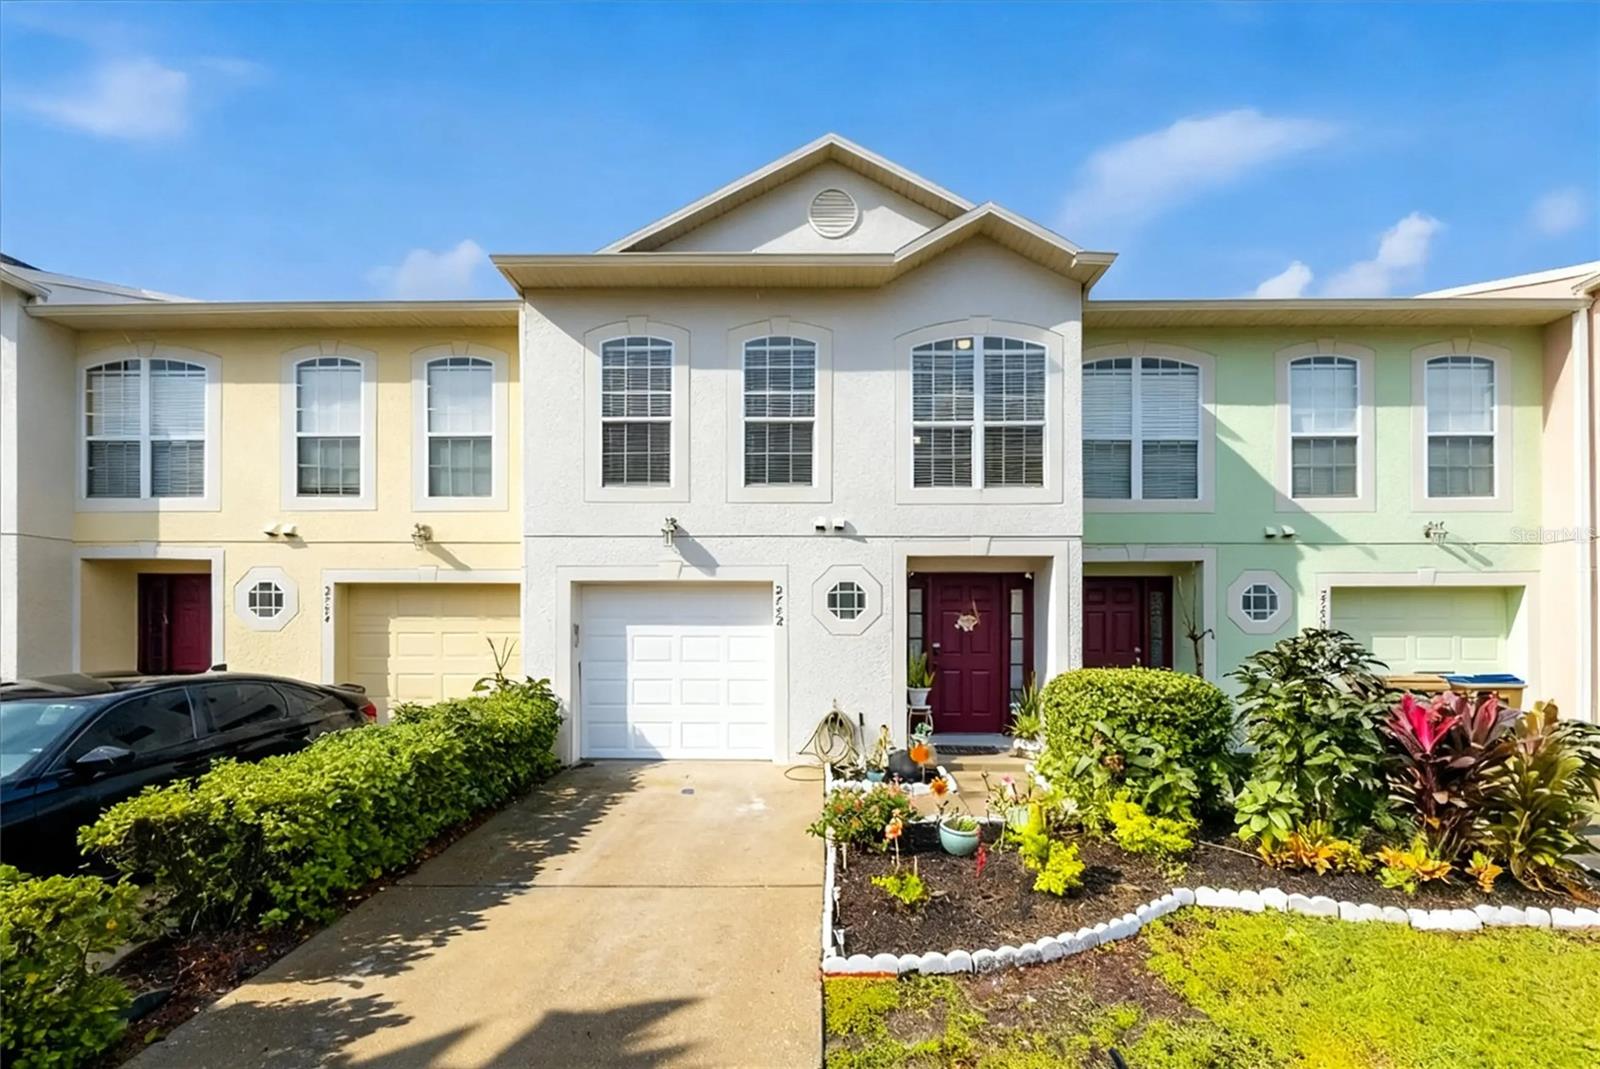
Row of two-story attached homes with landscaped entrances and shingle roofs.
Living room with a tan sectional, tiled floors, and sliding glass doors to a patio.
Staged living room with two brown sofas, a white shag rug, and beige tile flooring.
Open-plan living room with gray sofa, tiled floors, and a view into the kitchen.
Dining room with a glass-top table and white chairs beside a living area and sliding glass doors.
Dining room with a glass-top table, white chairs, chandelier, and large framed mirror.
Staged kitchen with white cabinets, stainless steel appliances, and a granite island with three stools.
Kitchen with white cabinets, granite counters, stainless appliances, and a black glass-top range.
Kitchen with a granite island and white cabinetry opening to a furnished dining and living area.
Kitchen with a granite island and dining area beside a large window.
Kitchen with a granite island, white cabinets, stainless steel appliances, and a large curtained window.
Staged bedroom with a large black-and-white bed, curved headboard, and patterned curtains.
Furnished bedroom with a dark bed, white bedding, matching dressers, and a large round mirror.
Bedroom with a bed and dresser, with an open doorway revealing a tiled bathroom shower.
Double-sink bathroom vanity with speckled granite counters and a bedroom visible through the doorway.
Staged bedroom with patterned gray-and-white bedding, framed fashion prints, and a curtained window.
Bathroom with a white tub, patterned shower curtain, and granite-topped vanity.
Furnished bedroom with a large bed, mustard accent pillows, and a white desk beside the window.
Entryway with a pillow-covered bench and patterned tote beside an open doorway to the living room.
Kindred community entrance sign beside a tiered fountain and landscaped flower beds.
Residential community amenity area with red-roofed shelters, landscaped paths, and a construction site beyond.
Community mailboxes beneath a covered shelter beside landscaped grounds and a paved walkway.
Covered picnic pavilion with tables beside a fenced playground and walking paths.
Fenced playground with colorful climbing equipment, slides, swings and a red-roofed picnic shelter.
Fitness center with treadmills, weight machines, and exercise benches.
Fitness center with rows of cardio machines, weight equipment, and large windows overlooking a pool.
Fitness room with treadmills, exercise machines, free weights, and a mirrored wall.
Outdoor playground with swings, slides, and a colorful climbing structure beside a grassy area.
Community playground with climbing structures, slides, swings, and a covered picnic area.
Aerial view of a community pool with palm trees, cabanas, and a covered pavilion.
Aerial view of a community pool and clubhouse surrounded by palm trees and shaded seating areas.
Aerial view of a curved community pool surrounded by palm trees, blue loungers, and red umbrellas.
Community patio with blue seating, red umbrellas, and palm trees beside a fenced outdoor area.
Covered tiled patio with blue dining sets, ceiling fans, and views of greenery and water.
Community pool with blue lounge chairs, a red umbrella, and palm trees.
Paved picnic patio beneath a timber-roofed pavilion, with palm trees and open green space beyond the fence.
Community swimming pool with a shallow curved entry, palm trees, and blue lounge chairs.
Community pool with palm trees, blue lounge chairs, and a red umbrella over patio seating.
Community swimming pool with palm trees, blue lounge chairs, and a wide paved deck.
Covered clubhouse patio with blue seating, ceiling fans, and palm trees beyond.
Community pool with curved edges, blue lounge chairs, palm trees, and a broad tiled deck.
Community pool with curved entry steps, palm trees, lounge chairs, and a clubhouse.
Community pool with curved edges, palm trees, lounge chairs, and a clubhouse.
Community pool with a circular shallow area, fountains, palm trees, and a clubhouse.
Entrance lobby with glass exit doors, gray tile flooring, and a glass-fronted office.
VIEW PHOTOS
$339,990

1647 BITTERROOT ST

3 Beds 3 Baths 1,568 Sq.Ft. 2,614 Sq.Ft.

Description

Under Construction. Kindred presents the Ibis. This spacious townhome features 3 bedrooms and 2.5 baths. As you enter the foyer you are welcomed with an open concept a spacious kitchen with bar seating, dining area and a living room overlooking a covered patio. This popular townhome features a single car garage and powder room at the rear of the home. This community has upgraded stainless steel appliances and granite countertops making cooking and cleaning a breeze. As you head up to the second floor you are greeted with all 3 bedrooms and 2 bathrooms. The bedroom one suite impresses with double bowl vanity, walk in closet and spacious shower space. The second floor is complete with two guest bedrooms, an additional bathroom, along with laundry room. Like all homes in Kindred, the Ibis includes a Home is Connected smart home technology package which allows you to control your home with your smart device while near or away. Your new townhome will always have fantastic curb appeal while allowing you time to do the activities your family enjoys most.

*Photos are of similar model but not that of exact house. Pictures, photographs, colors, features, and sizes are for illustration purposes only and will vary from the homes as built. Home and community information including pricing, included features, terms, availability and amenities are subject to change and prior sale at any time without notice or obligation. Please note that no representations or warranties are made regarding school districts or school assignments; you should conduct your own investigation regarding current and future schools and school boundaries.*

Share Property

Location

1647 BITTERROOT ST, KISSIMMEE, FL 34744

Status

Sold

Date Sold

September 30, 2024
Kriselys Tapia

Kriselys Tapia

TITLE

Licensed Real Estate Broker

Property Amenities

Interior
Laundry room Laundry Closet
Appliances Dishwasher, Disposal, Microwave
Flooring Carpet, Ceramic Tile
Total Bedrooms: 3
Half Bathrooms: 1
Full Bathrooms: 2
Other Interior Features Eat-in Kitchen, Kitchen/Family Room Combo, Living Room/Dining Room Combo, Open Floorplan, Solid Surface Counters, Stone Counters, Thermostat, Walk-In Closet(s)
Area & Lot
Total area 1,790 Sq.Ft.
Lot Area 2,614 Sq.Ft.
Living area 1,568 Sq.Ft.
MLS® ID O6218227
Year Built 2024
Type Townhouse
Status Sold
Exterior
Stories 2
Air conditioning Central Air
Heat type Central, Electric
Water Source Public
Garage Space 1.0
Sewer Public Sewer
Other Exterior Features Irrigation System, Sidewalk, Sliding Doors, Sprinkler Metered
Roof Shingle
Utilities Cable Available, Electricity Available, Sewer Available, Street Lights, Underground Utilities, Water Available
Finance
Sales Price $339,990
HOA Fees $96 monthly
Real Estate Tax $171 yearly
Living room with a tan sectional, tiled floors, and sliding glass doors to a patio.

360 Virtual Tour

Take a tour of this property

Buy & Sell With Confidence

Whether you’re searching for your dream home or ready to make a move, our expertise and guidance ensure a smooth, stress-free experience from start to finish.