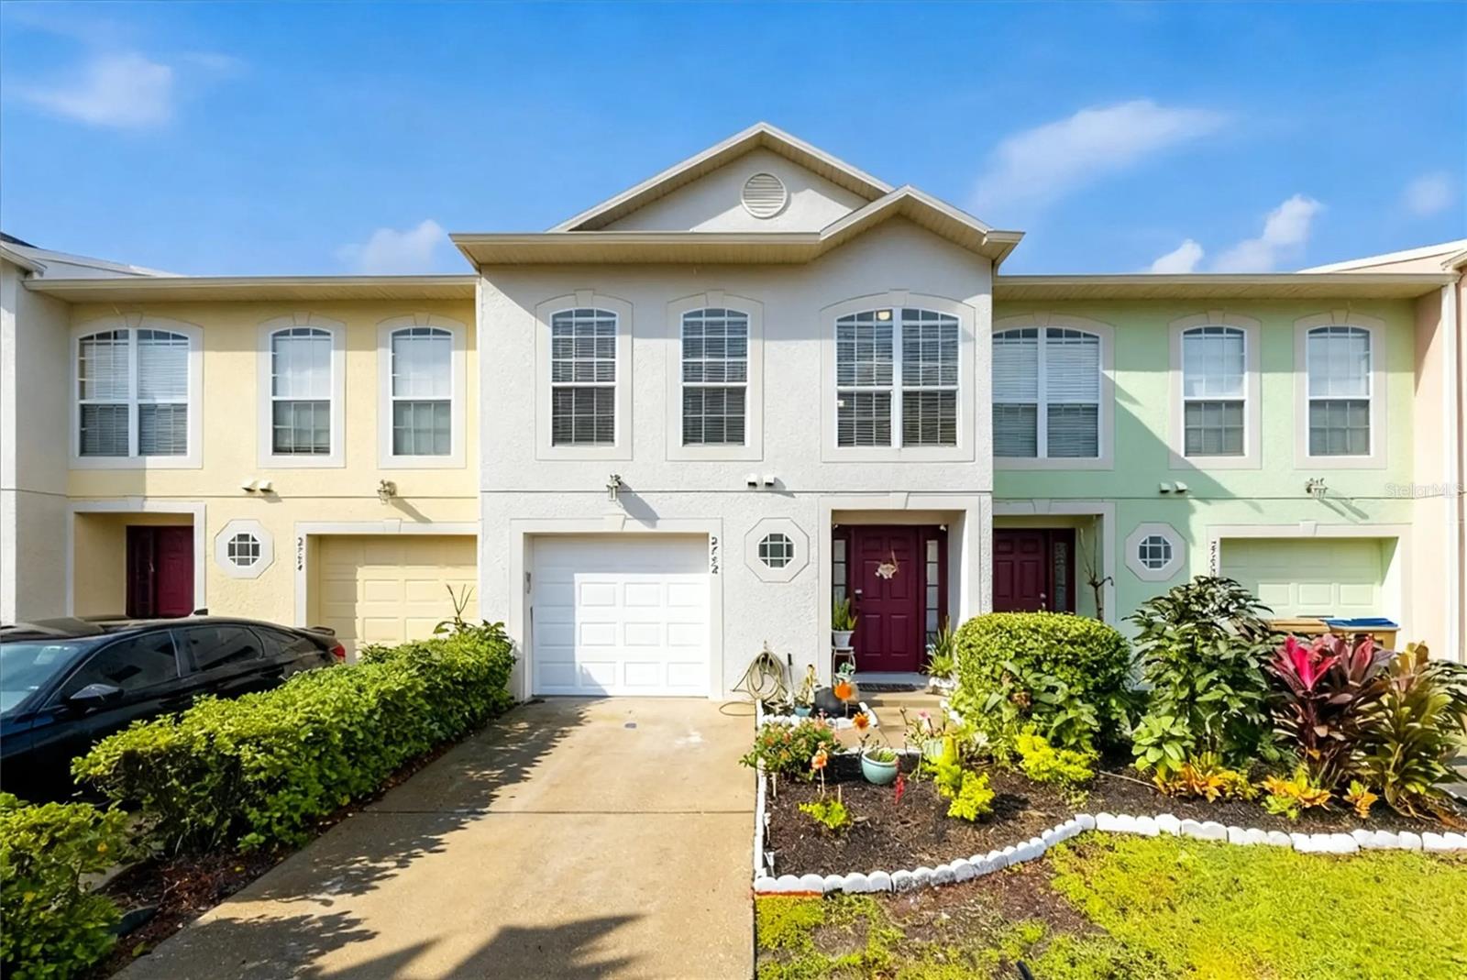
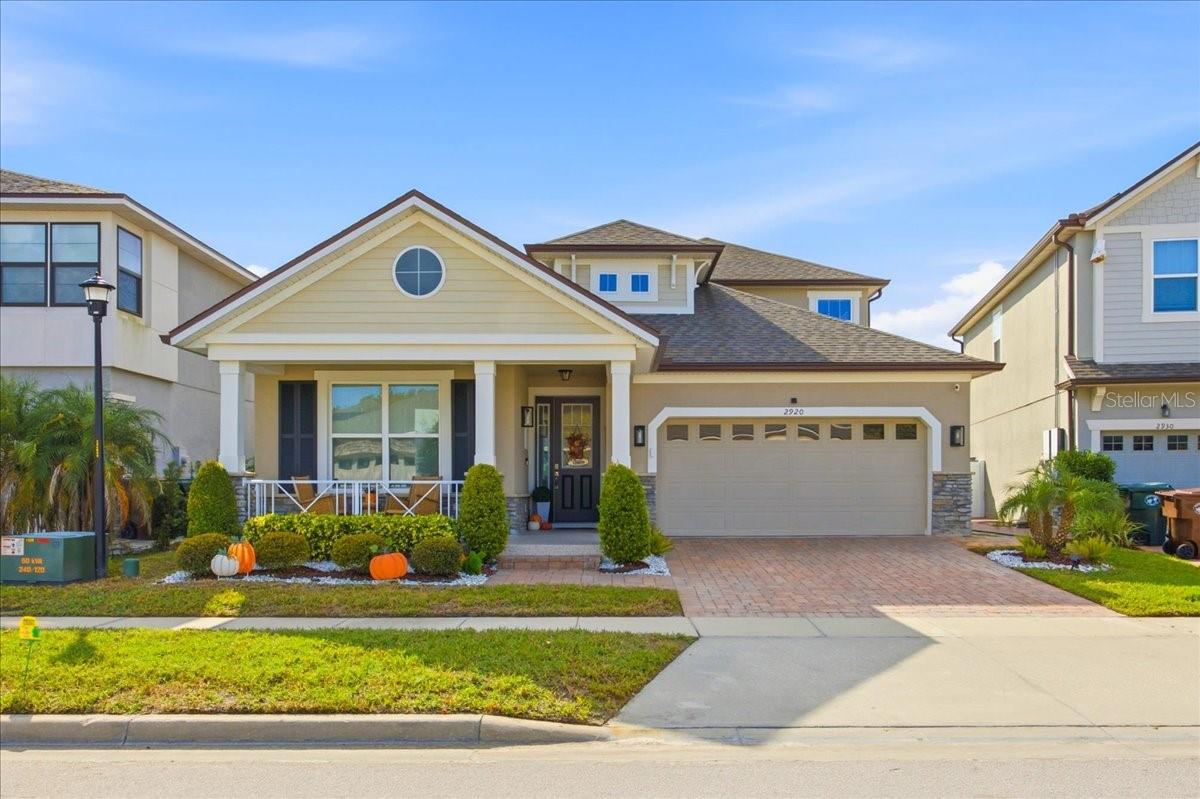
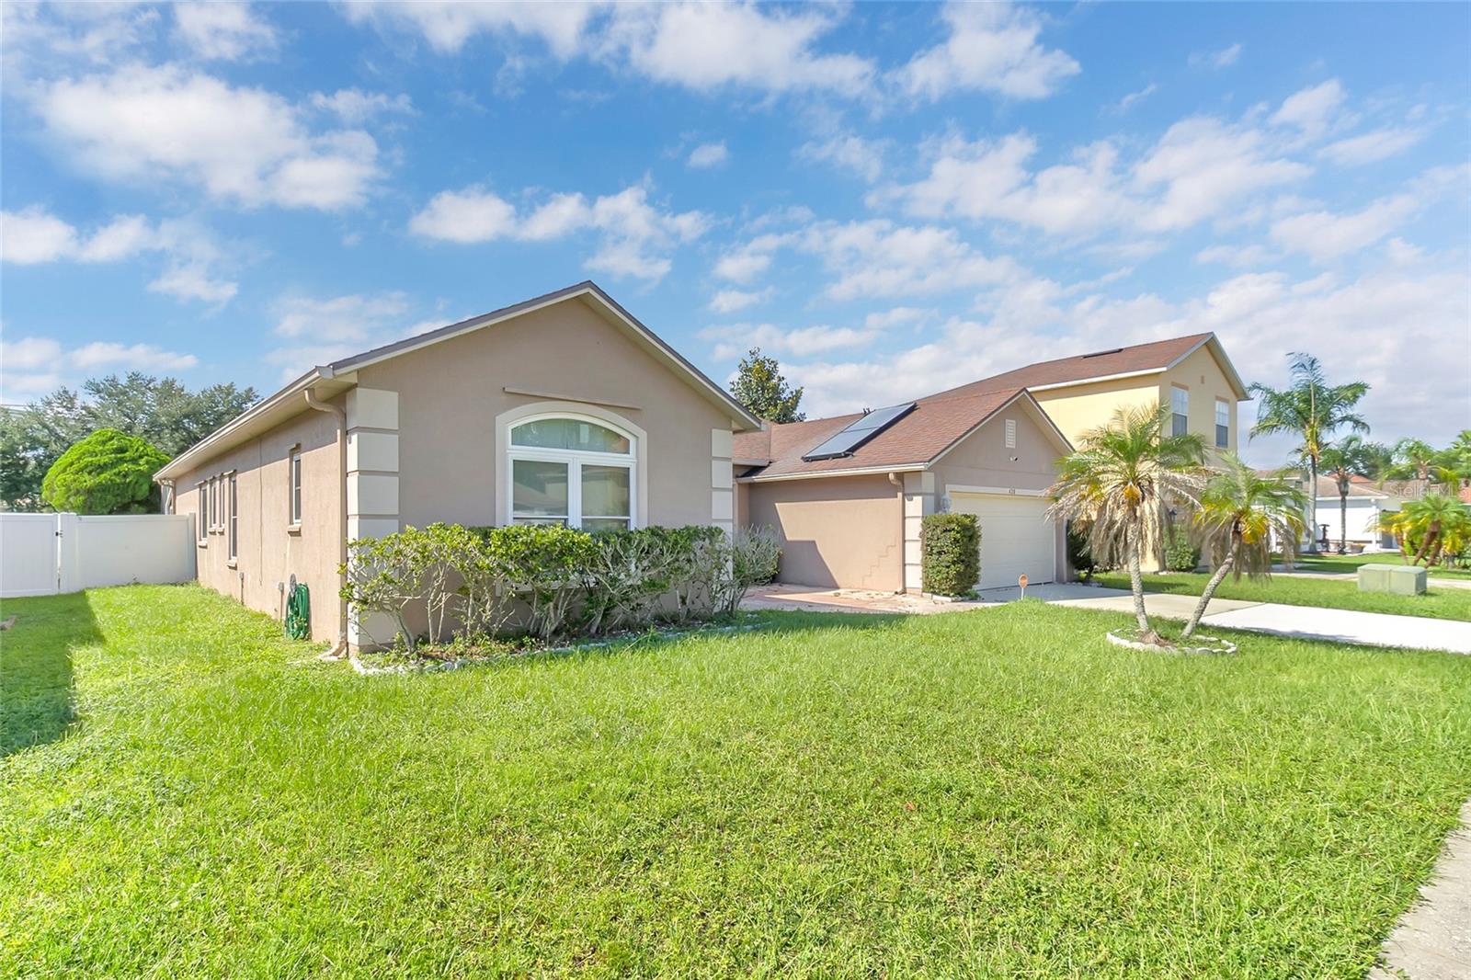
Single-story home with a double garage, dark front door, and tropical landscaping.
Home entryway with a glass front door, tiled floor, and curved console table with lamps.
Dining area with white furniture and tiled floors, opening into a living room.
Staged dining room with a white table, chandelier, gray tile, and open view into the living area.
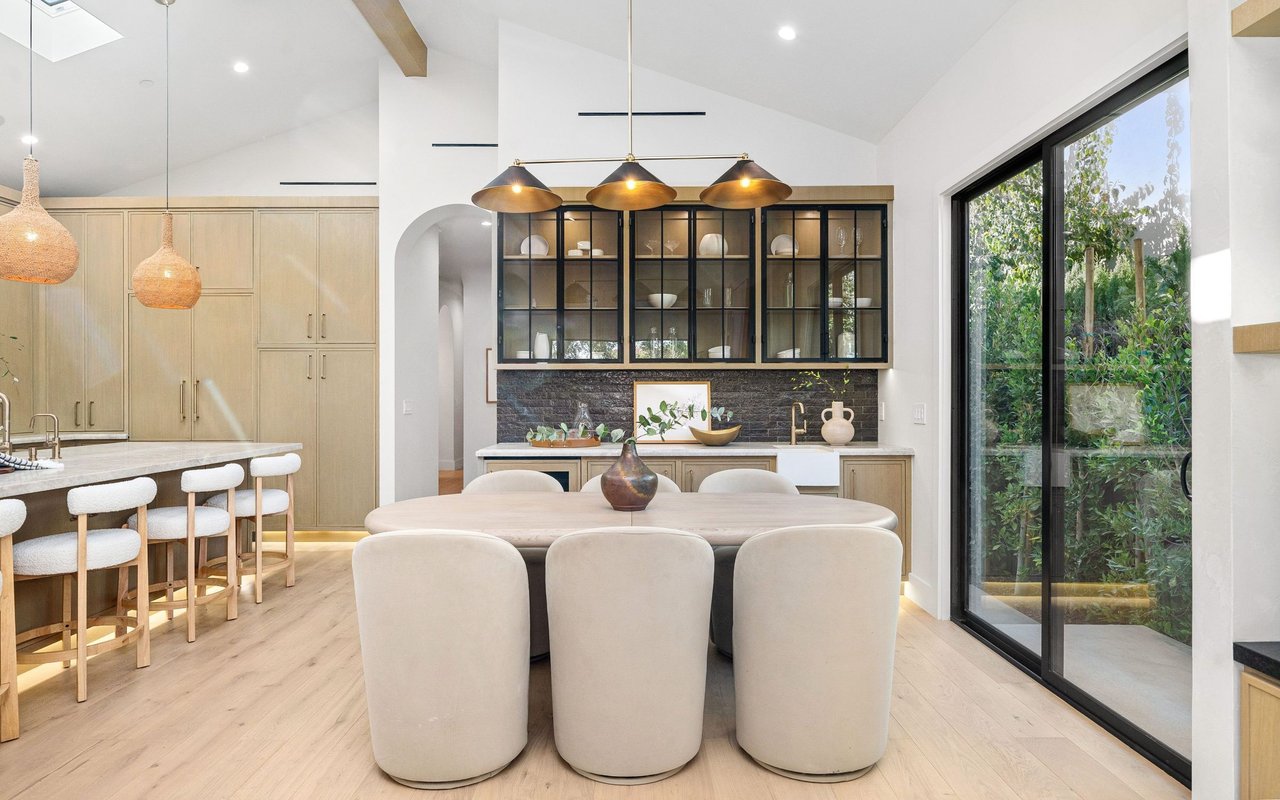
Dining room with a set white table, gray walls, large mirrors, and a gold chandelier.
Furnished dining room with a set table, colorful runner, chandelier, and large curtained window.
Dining room with a set white table, white chairs, gray walls, and floral artwork.
Kitchen with white cabinets, granite counters, stainless steel appliances, and an adjoining dining area.
Bright kitchen with white cabinets, stainless appliances, granite counters, and a large island.
Kitchen with granite island and double sink opening onto a furnished living room.
Kitchen with white cabinets, stainless steel appliances, and a granite breakfast bar with two chairs.
Open-plan kitchen and living room with white cabinetry, stainless steel appliances, and a breakfast island.
Open-plan living room and kitchen with a cream sectional, abstract art, and a white island with bar seating.
Staged living room with cream sofas and sliding glass doors overlooking a green lawn.
Staged living room with cream sofas and a sliding glass door overlooking a pond.
Furnished living room with cream sofas, a glass coffee table, and water visible through the sliding door.
Bedroom with a patterned bedspread, white dresser and mirror, and an open doorway to an adjoining room.
Furnished bedroom with a white upholstered bed, blue paisley bedding, and gray accent wall.
Walk-in closet with white wire shelving, empty hangers, patterned baskets, and beige carpet.
Bathroom vanity with two sinks, speckled granite countertop, white cabinets, and a large mirror.
Kindred community entrance sign beside a fountain, pond, and flower beds.
Residential development with red-roofed mailbox shelters and cleared construction ground in the distance.
Community mailboxes beneath a peaked roof, set beside a landscaped walkway and lawn.
Covered picnic pavilion with tables, beside a fenced playground.
Fenced playground with climbing structures, slides, and swings on a landscaped lawn.
Fitness center with treadmills, weight machines, and large windows.
Fitness center with weight machines and cardio equipment beside large windows.
Fitness center with treadmills, weight machines, and a mirrored wall beside large windows.
Outdoor playground with colorful climbing equipment, slides, swings, and a red-roofed shelter.
Fenced playground with a multilevel play structure, slides, swings, and a covered picnic shelter.
Aerial view of a community pool, clubhouse, and landscaped recreation area.
Aerial view of a community pool with palm trees, lounge chairs, and a clubhouse.
Community pool with curved turquoise water, blue loungers, red umbrellas, and palm trees.
Outdoor patio with blue seating, red umbrellas, and a covered pavilion beside palm trees.
Covered tiled patio with blue dining chairs, ceiling fans, and views of green grounds.
Community pool with blue lounge chairs, a red umbrella, and palm trees.
Covered pavilion with a wood-paneled roof and picnic table beside landscaped grounds and an open field.
Community pool with palm trees, blue lounge chairs, and a broad tiled deck.
Community pool patio with blue lounge chairs, palm trees, and a red umbrella over a table.
Community swimming pool with a curved shallow-entry edge, palm trees and blue lounge chairs.
Covered clubhouse patio with blue seating, ceiling fans, and palm trees beyond.
Community pool with curved edges, blue lounge chairs, and palm trees.
Community pool with deck jets, lounge chairs, red umbrellas, and a clubhouse.
Community pool with curved edges, lounge chairs, palm trees, and a clubhouse.
Community pool with fountains, palm trees, and a clubhouse.
Vacant entry area with glass double doors, wood-look tile flooring, and a glass office door.
VIEW PHOTOS
$389,990

1800 BULL HILL RD

3 Beds 2 Baths 1,504 Sq.Ft. 4,792 Sq.Ft.

Description

Under Construction. Kindred presents the Cali. This all concrete block constructed, one-story layout optimizes living space with an open concept kitchen overlooking the living area, dining room, and outdoor lanai. Entertaining is a breeze, as this popular single-family home features a spacious kitchen island, dining area and a spacious pantry for extra storage. This community has stainless steel appliances, making cooking a piece of cake. Bedroom one, located in the back of the home for privacy, has an en suite bathroom with a double vanity, spacious shower/tub space as well as a spacious walk-in closet. Towards the front of the home two additional bedrooms share a second full bathroom. Across the hall you will find a fourth bedroom. This home features a space to fit all your needs. Like all homes in Kindred, the Cali includes a Home is Connected smart home technology package which allows you to control your home with your smart device while near or away.

*Photos are of similar model but not that of exact house. Pictures, photographs, colors, features, and sizes are for illustration purposes only and will vary from the homes as built. Home and community information including pricing, included features, terms, availability and amenities are subject to change and prior sale at any time without notice or obligation. Please note that no representations or warranties are made regarding school districts or school assignments; you should conduct your own investigation regarding current and future schools and school boundaries.*

Share Property

Location

1800 BULL HILL RD, KISSIMMEE, FL 34744

Status

Sold

Date Sold

July 16, 2024
Kriselys Tapia

Kriselys Tapia

TITLE

Licensed Real Estate Broker

Property Amenities

Interior
Laundry room Laundry Room
Appliances Dishwasher, Disposal, Microwave, Range
Flooring Carpet, Ceramic Tile
Total Bedrooms: 3
Full Bathrooms: 2
Other Interior Features Eat-in Kitchen, Kitchen/Family Room Combo, Open Floorplan, Solid Surface Counters, Split Bedroom, Stone Counters, Thermostat, Walk-In Closet(s)
Area & Lot
Total area 1,978 Sq.Ft.
Lot Area 4,792 Sq.Ft.
Living area 1,504 Sq.Ft.
MLS® ID O6201974
Year Built 2024
Type Residential
Status Sold
Exterior
Stories 1
Air conditioning Central Air
Heat type Central, Electric
Water Source Public
Garage Space 2.0
Sewer Public Sewer
Other Exterior Features Irrigation System, Sidewalk, Sliding Doors, Sprinkler Metered
Roof Shingle
Utilities Cable Available, Electricity Available, Sewer Available, Street Lights, Underground Utilities, Water Available
Finance
Sales Price $389,990
HOA Fees $11 monthly
Real Estate Tax $428 yearly
Home entryway with a glass front door, tiled floor, and curved console table with lamps.

360 Virtual Tour

Take a tour of this property

Buy & Sell With Confidence

Whether you’re searching for your dream home or ready to make a move, our expertise and guidance ensure a smooth, stress-free experience from start to finish.