Leave a Message

Thank you for your message. We will be in touch with you shortly.

Explore Our Properties
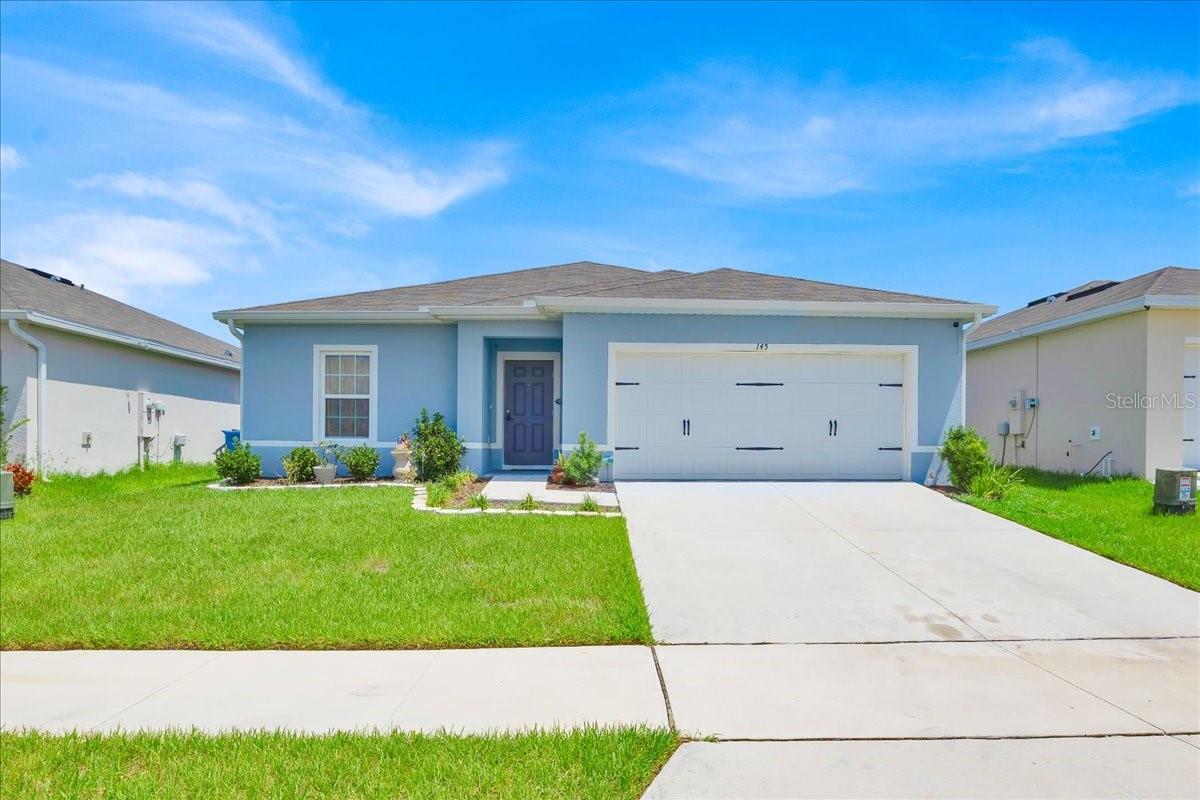
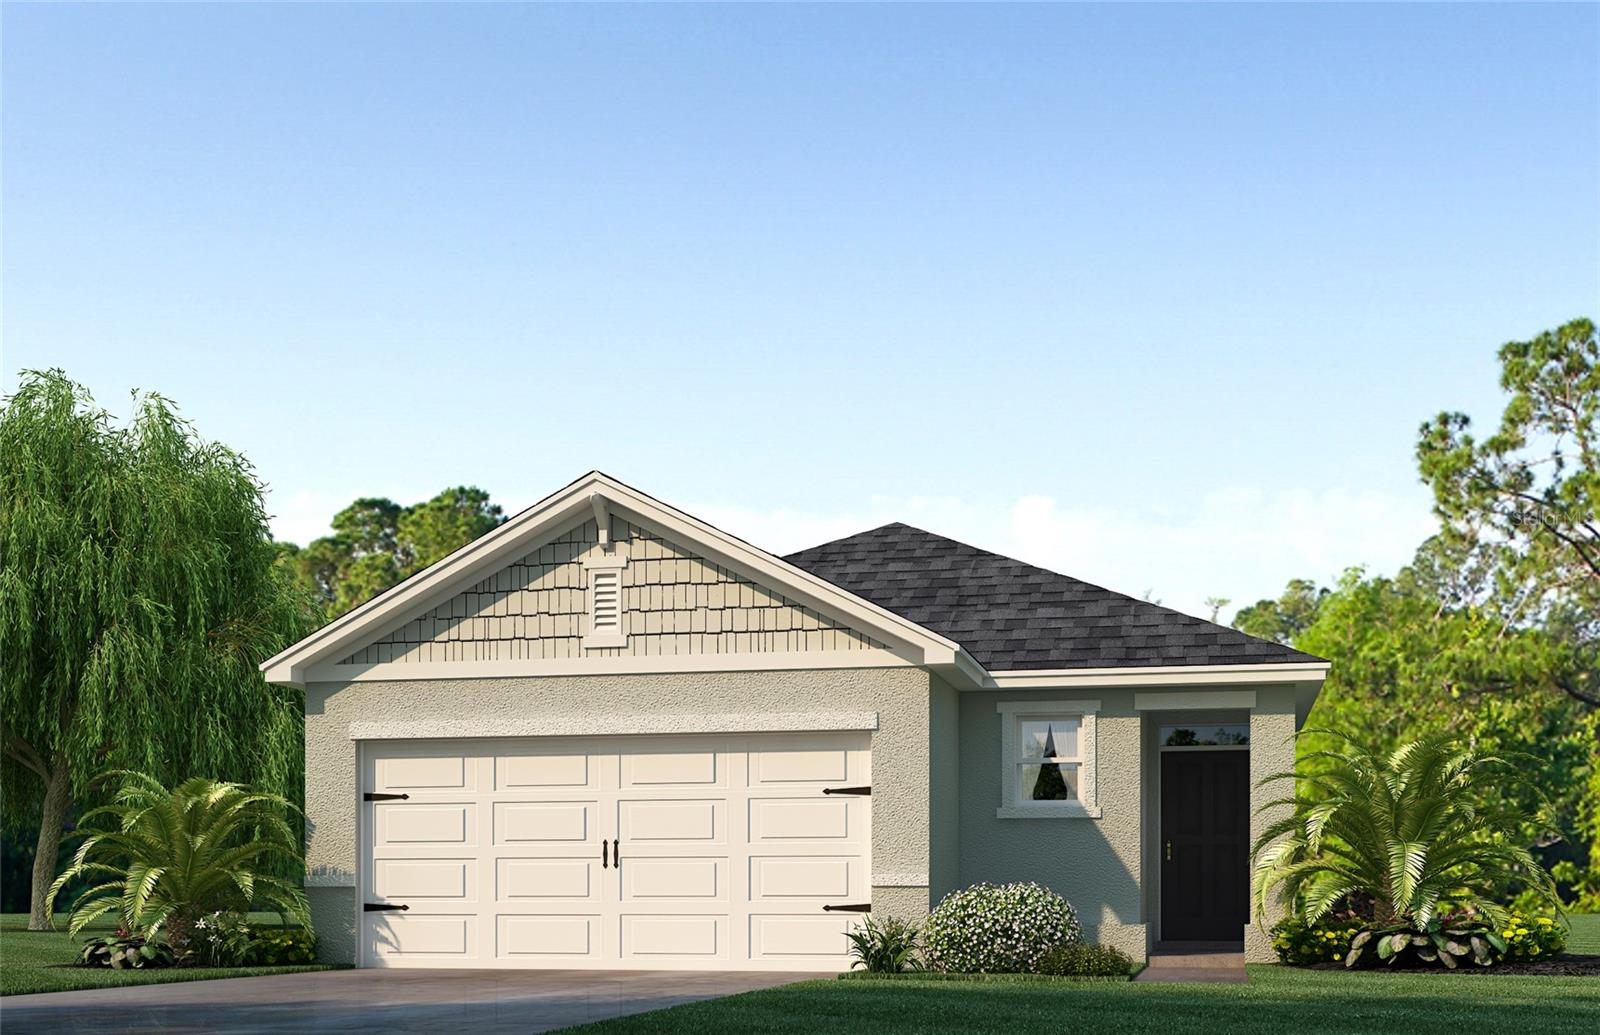
Single-story home with a two-car garage, dark roof, and tropical landscaping.
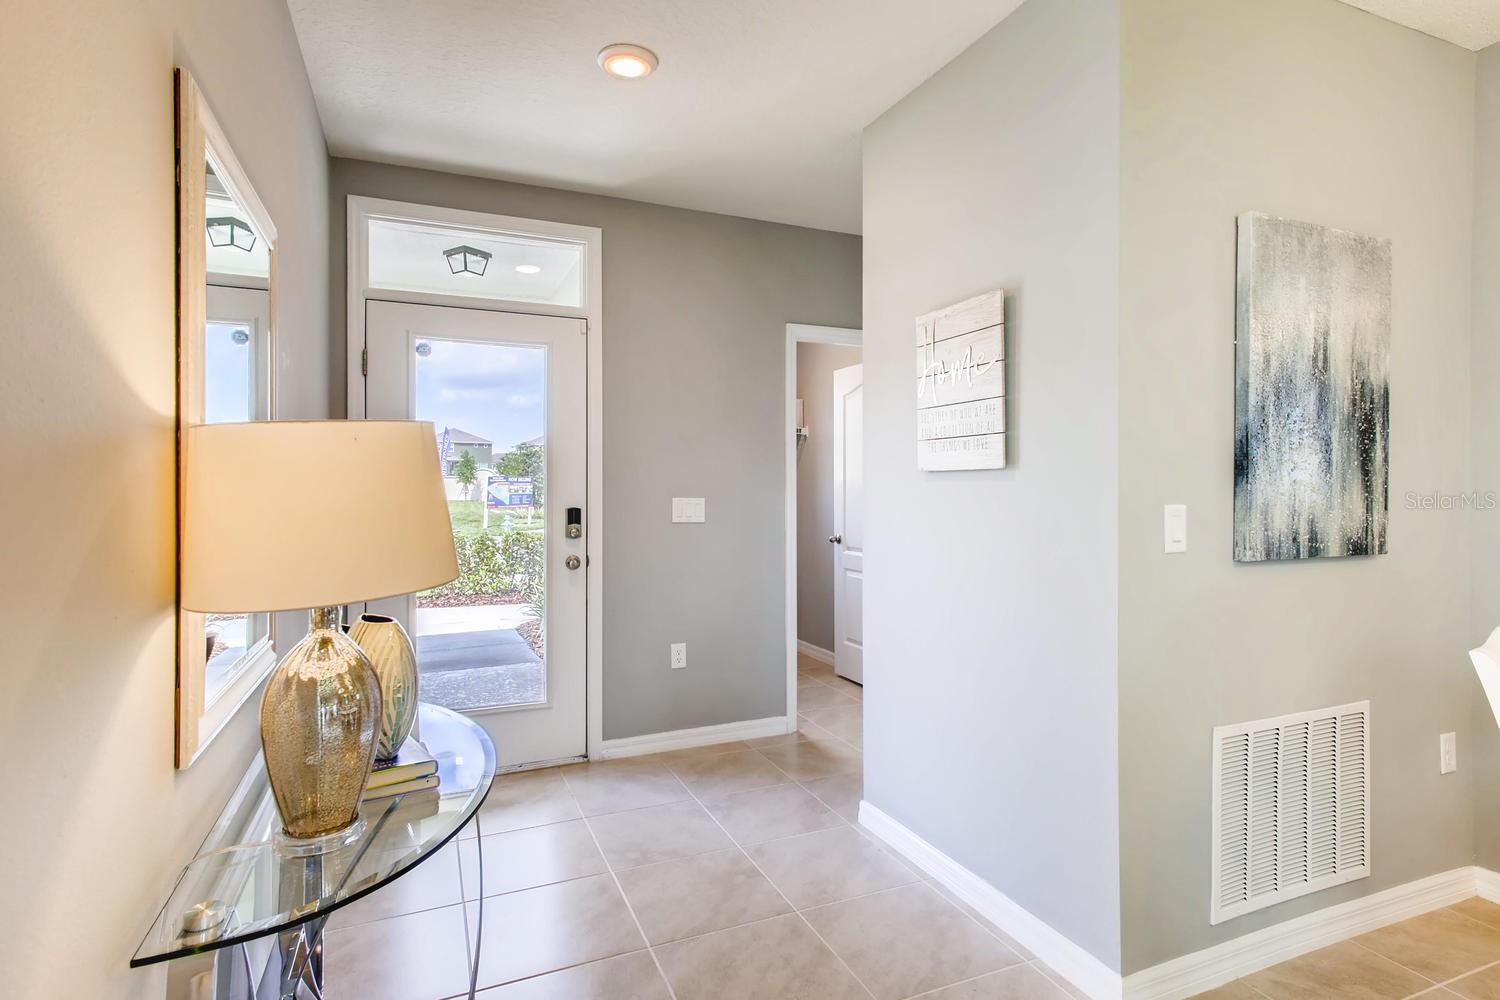
Entry foyer with a glass-paneled front door, tiled floor, and decorative console table.
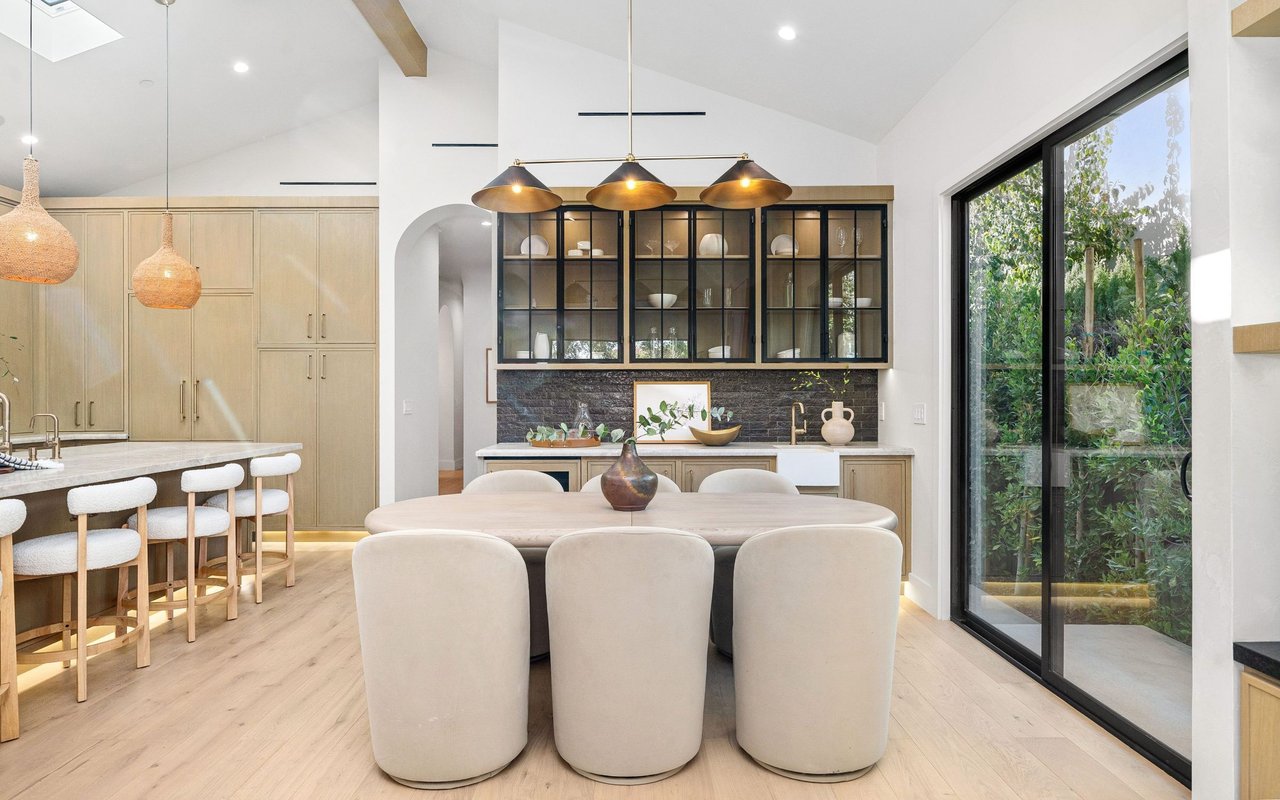
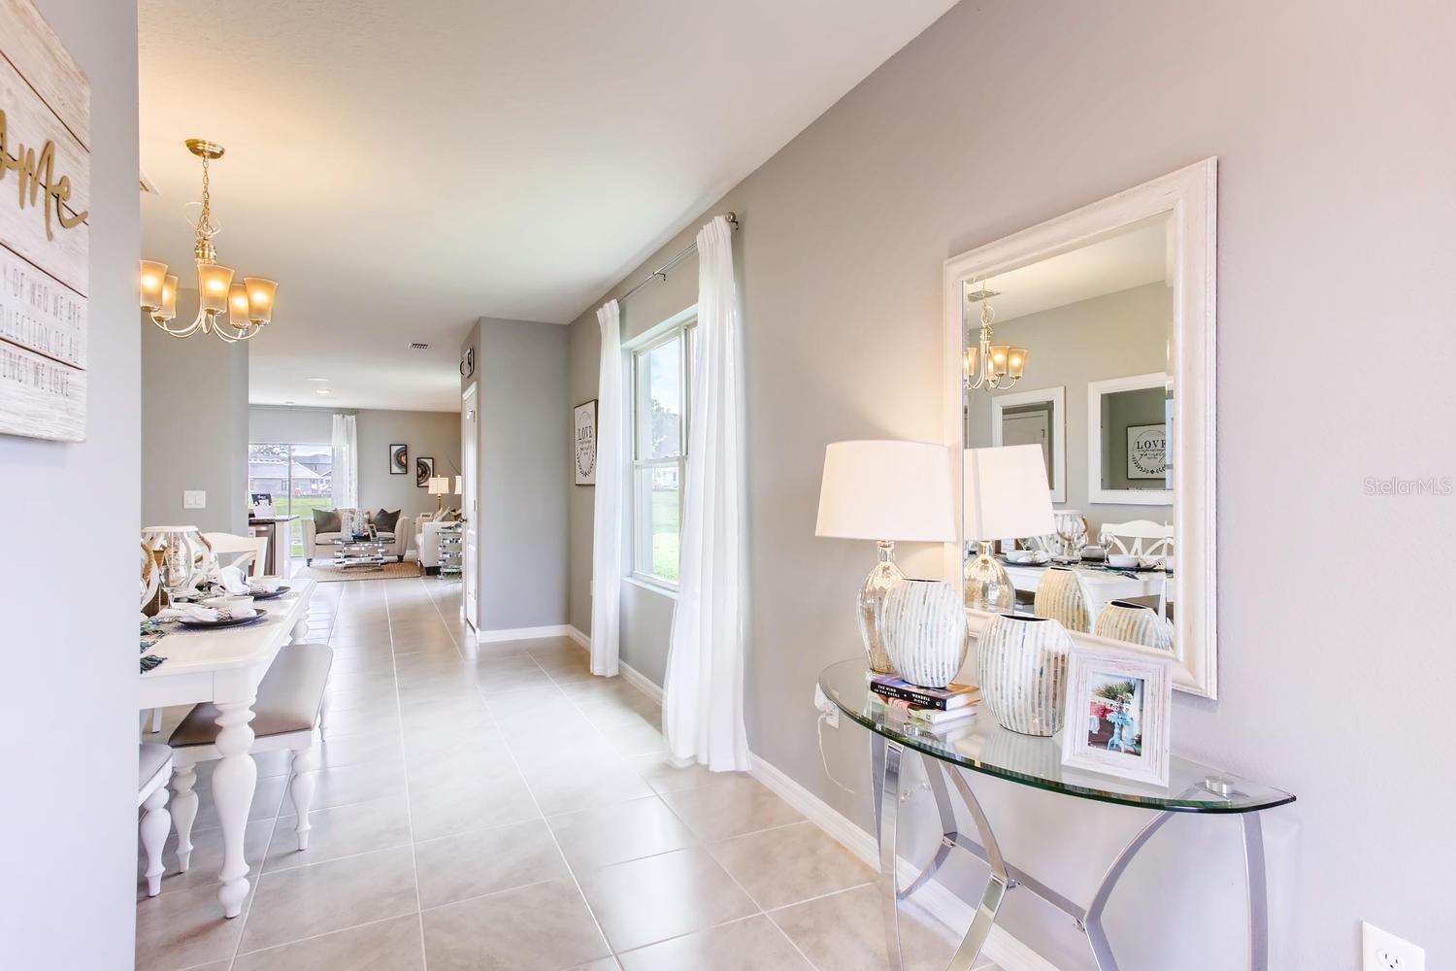
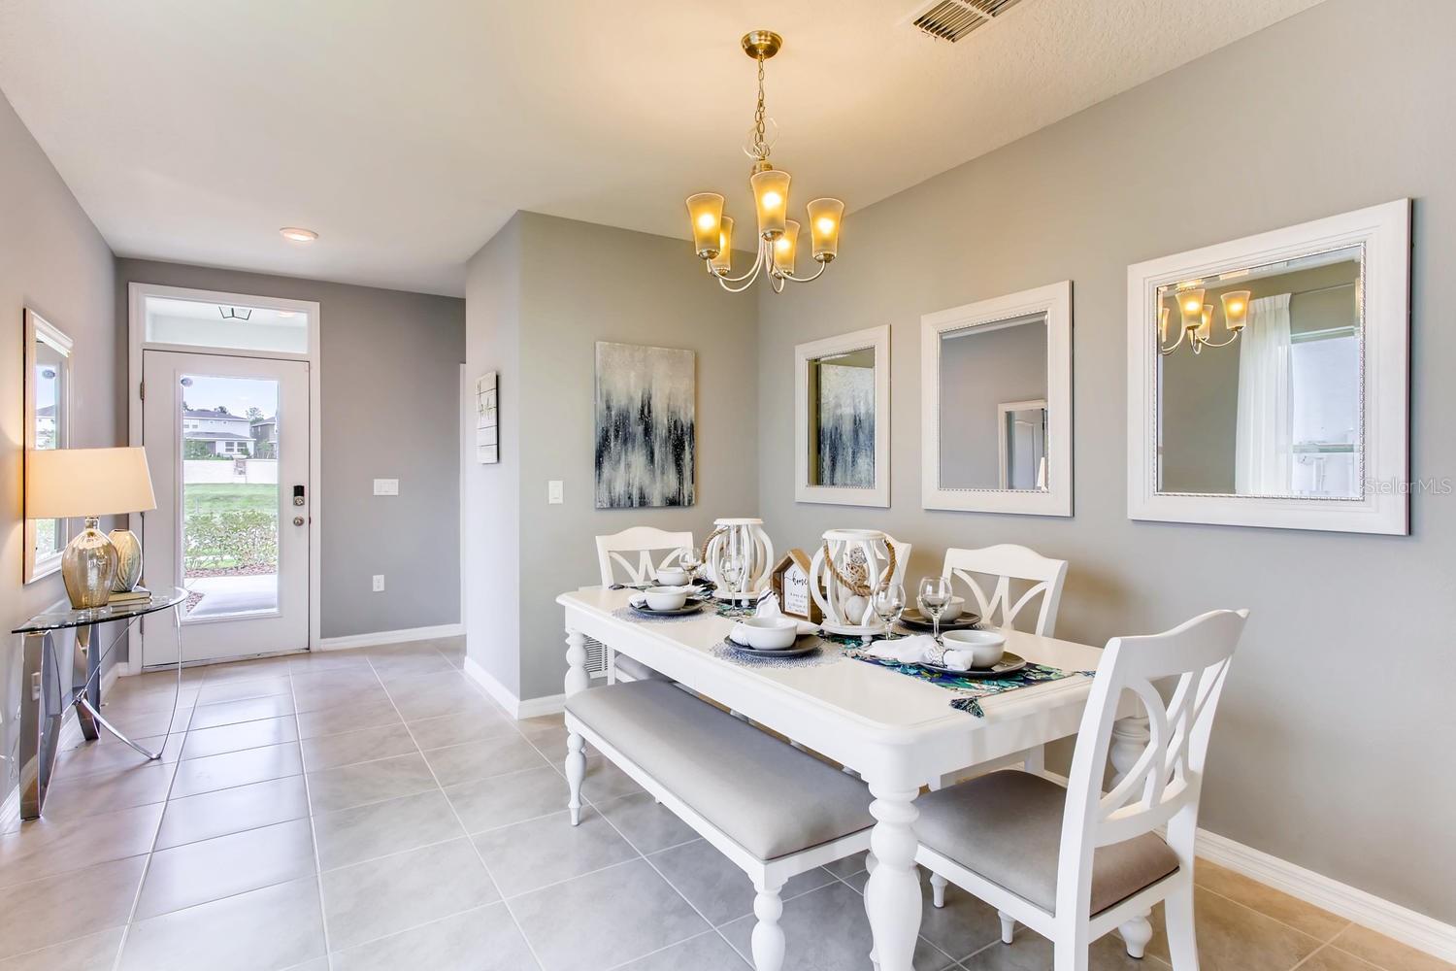
Staged dining area with tiled floors, a console table and mirror, opening onto the living room.
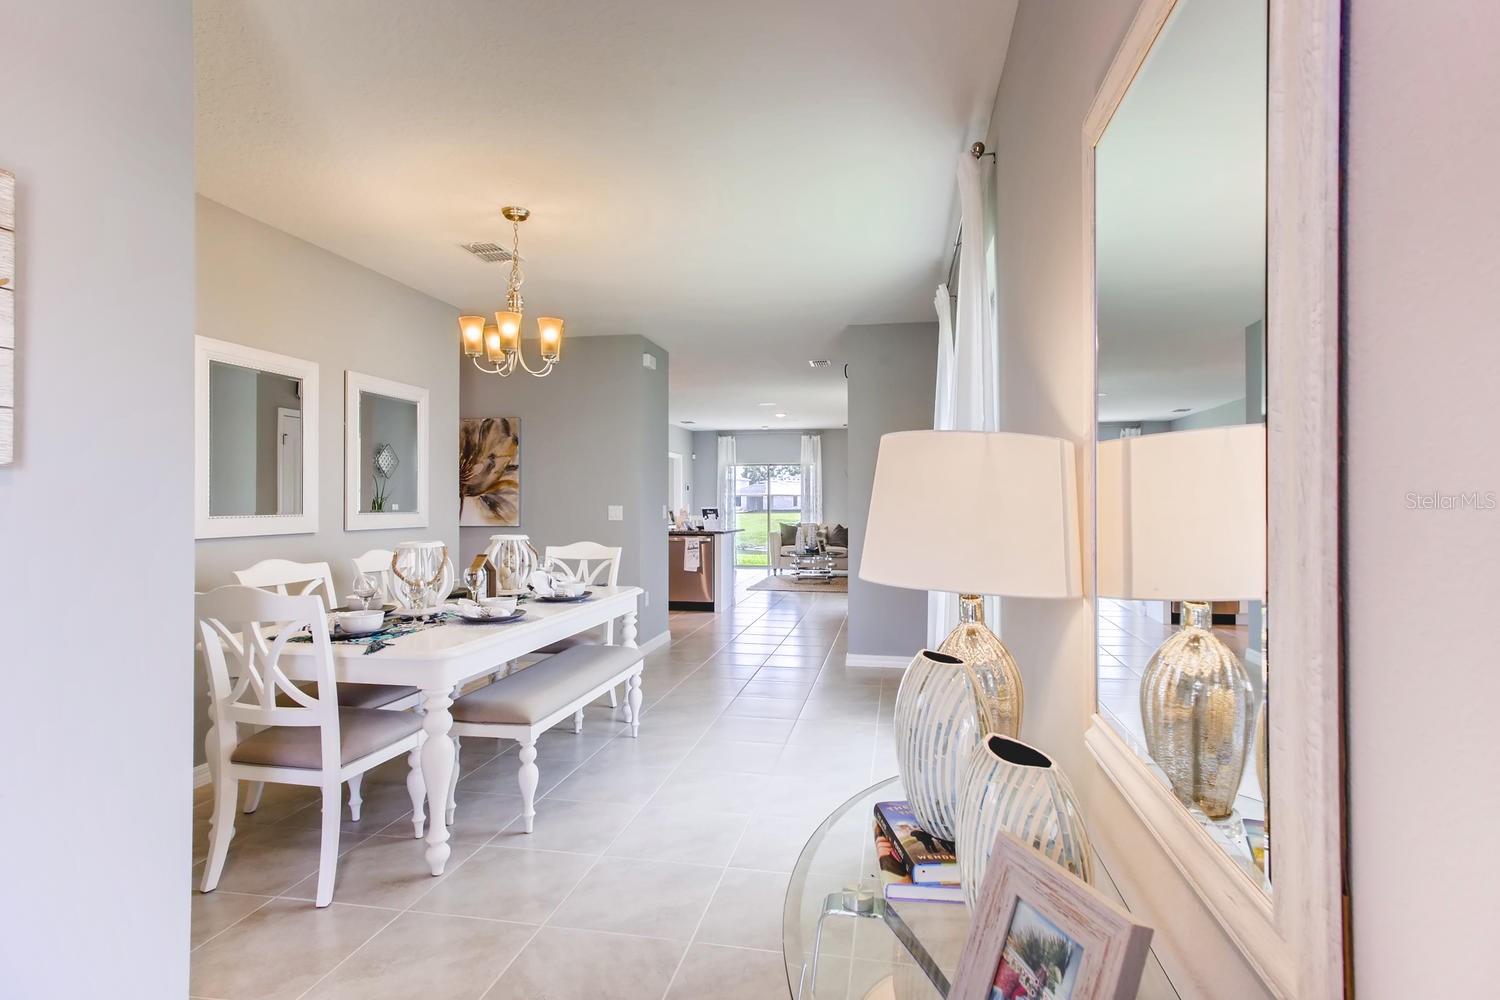
Furnished dining room with a white table and chandelier opening to a living area and backyard.
Staged dining room with a white set table, chandelier, gray walls, and tiled floor.
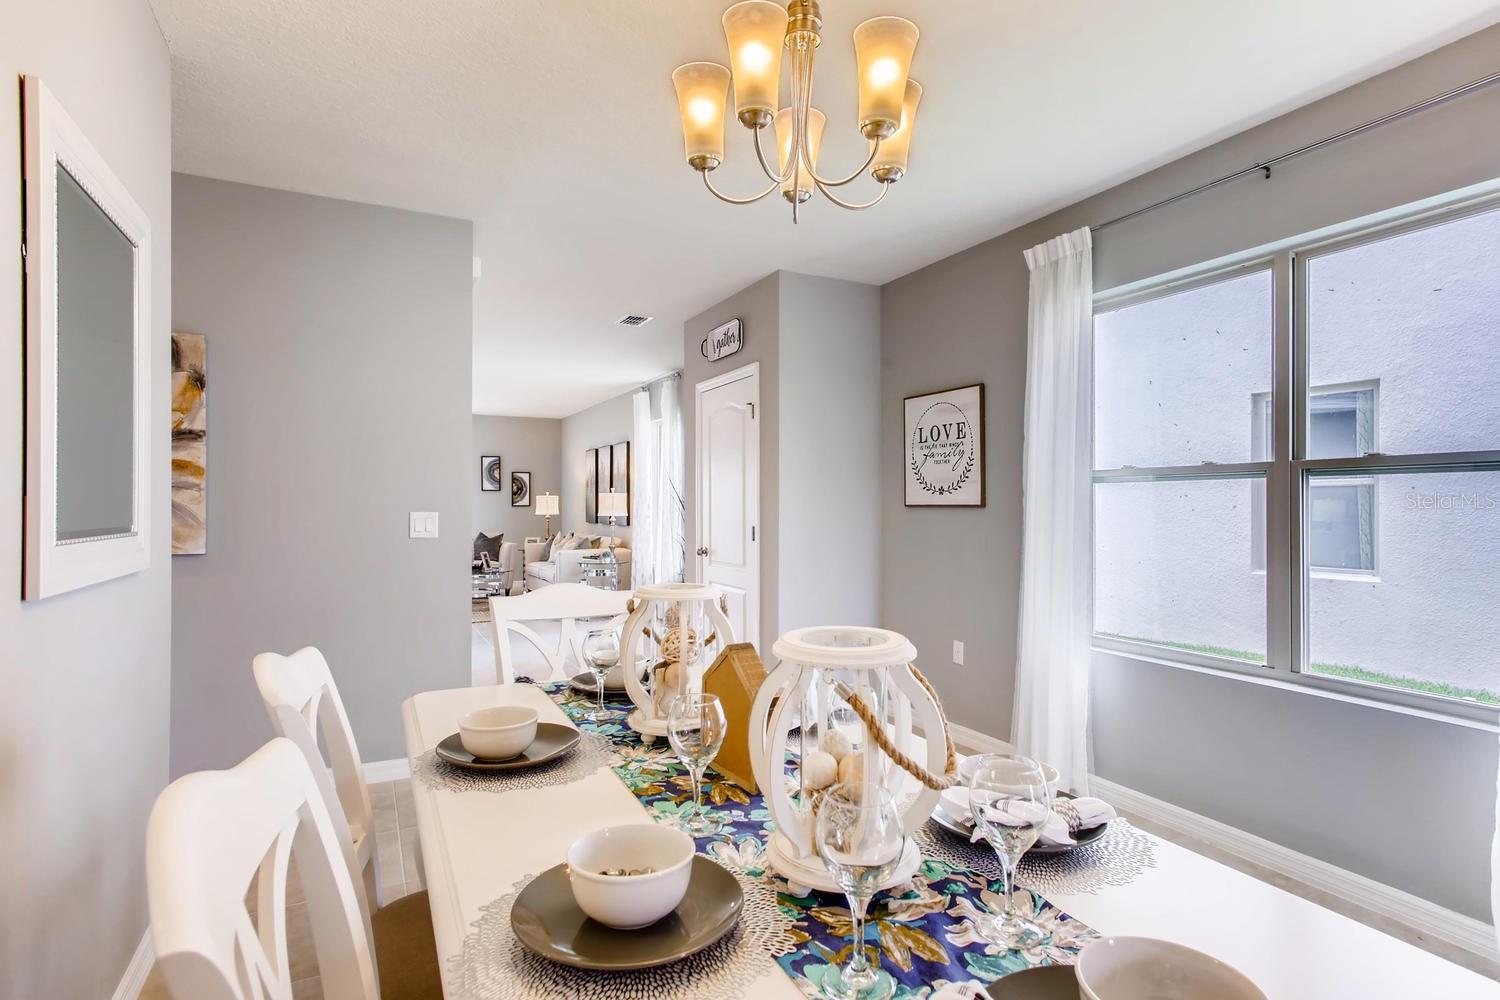
Furnished dining room with a set table, colorful runner, chandelier, and large curtained windows.
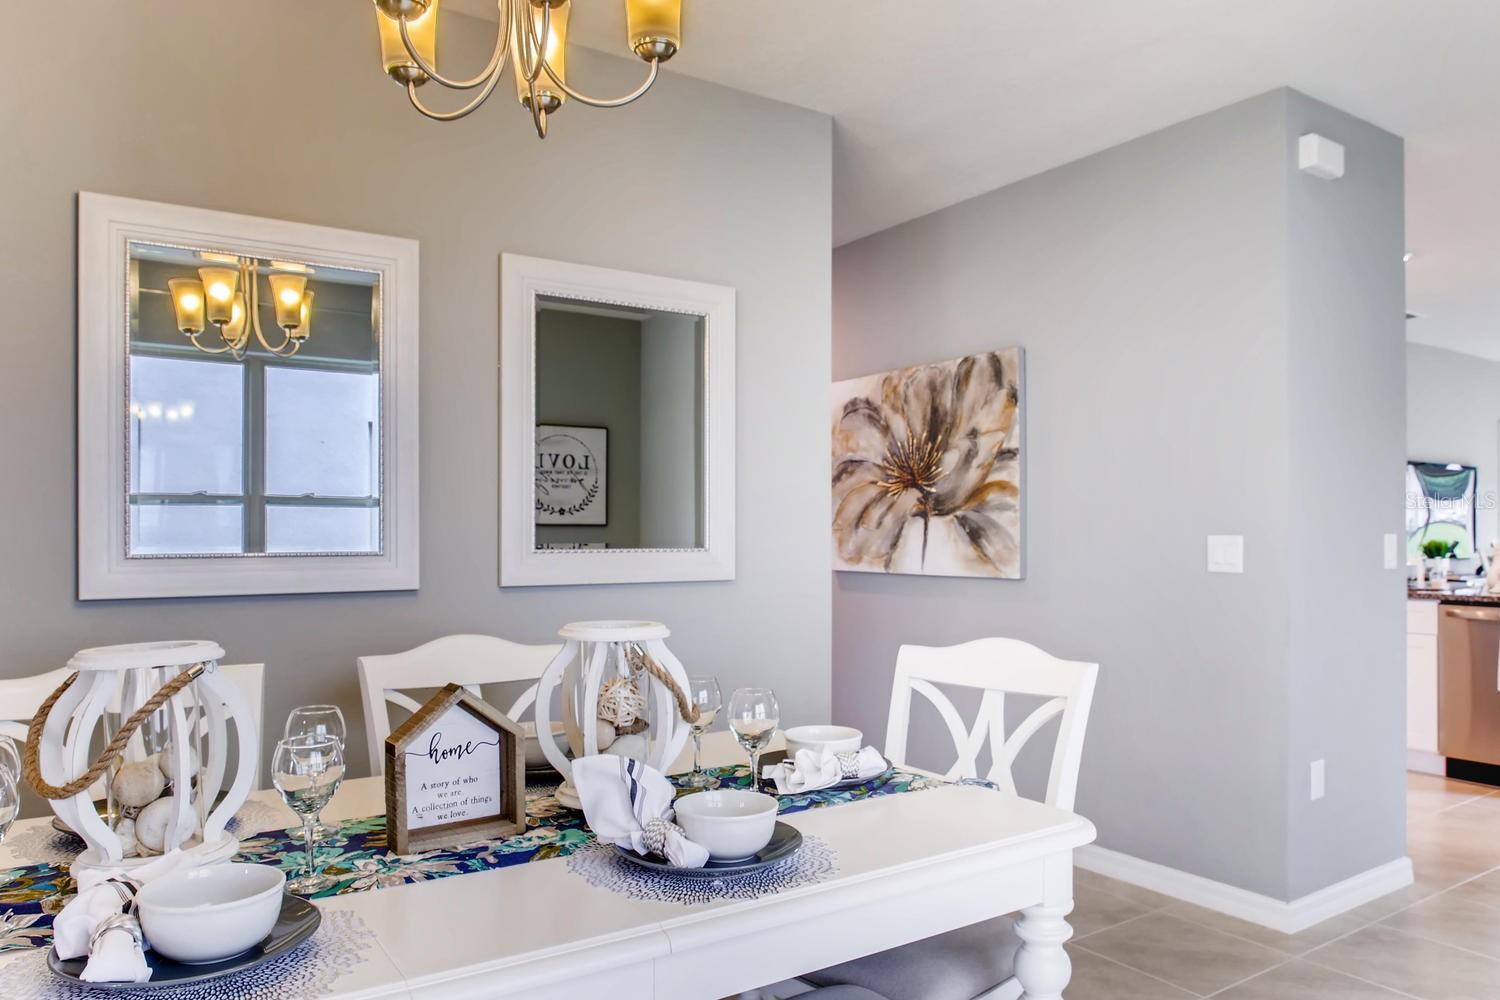
Dining room with a set white table, blue patterned placemats, and a brass chandelier.
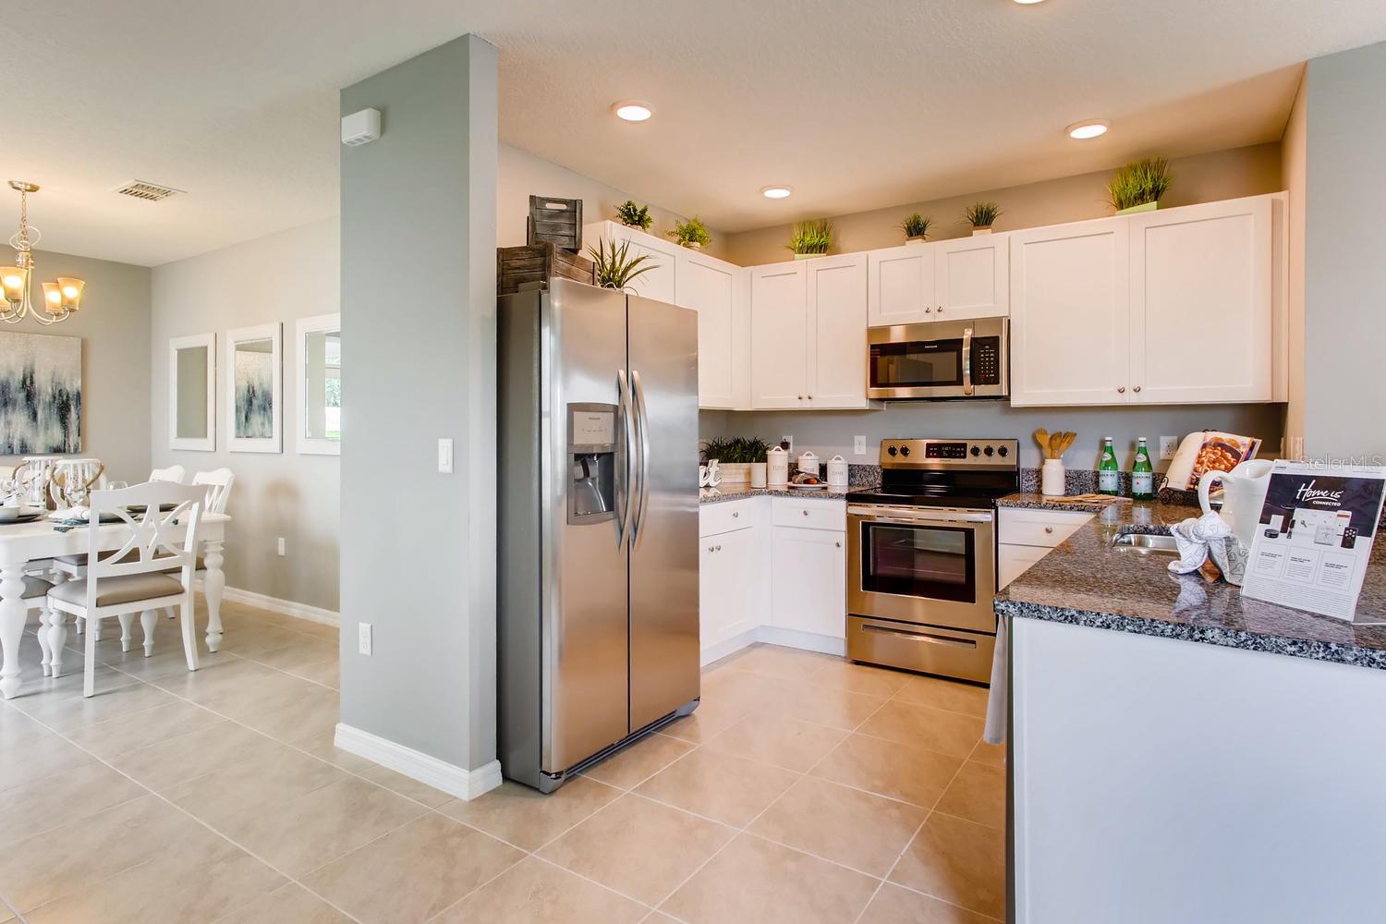
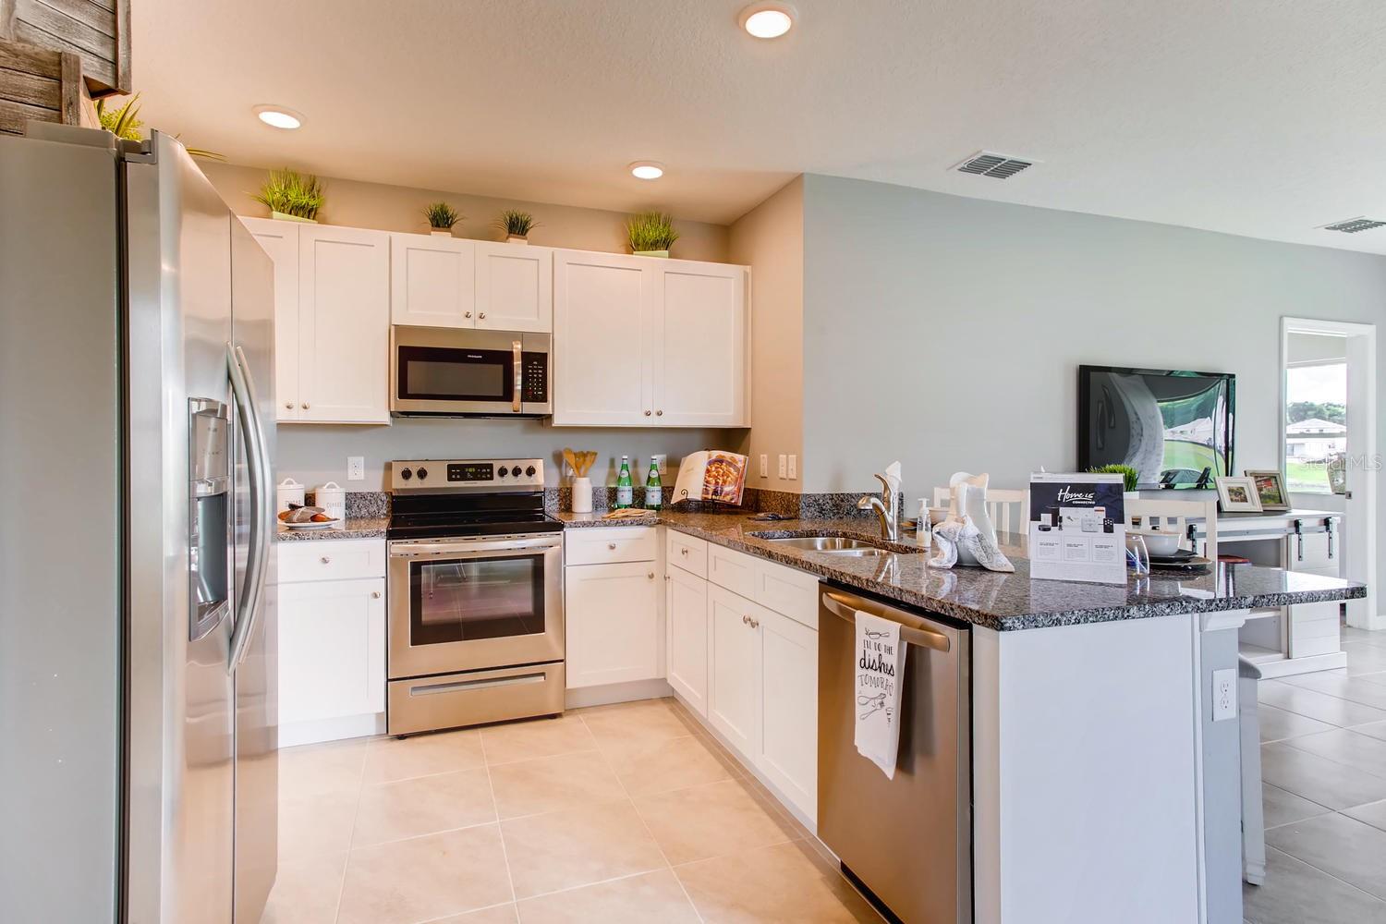
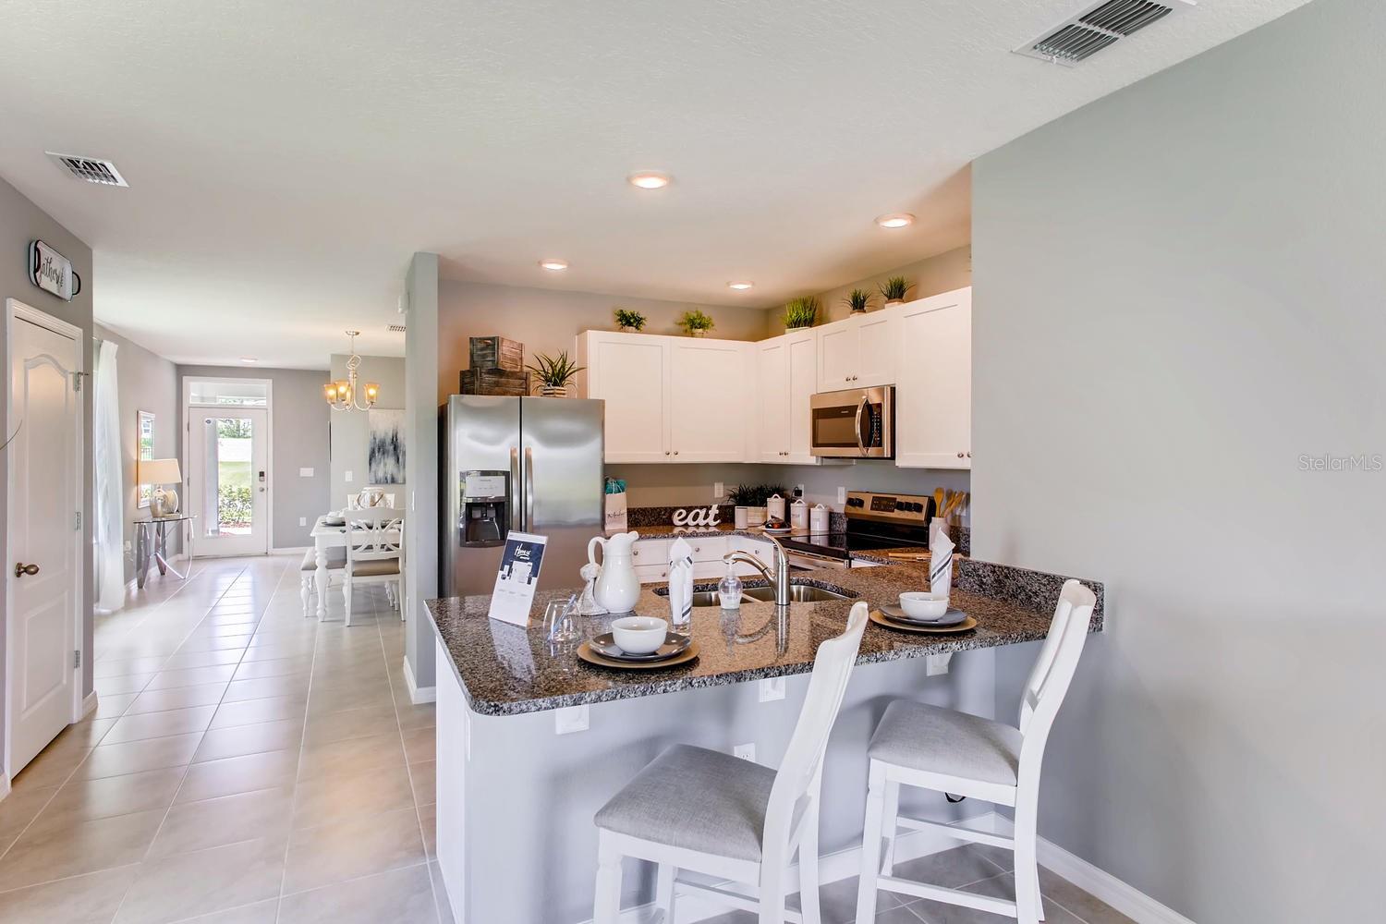
Kitchen with white cabinetry, granite counters, stainless-steel appliances, and an adjoining dining area.
Kitchen with white cabinets, stainless steel appliances, and a granite-topped island.
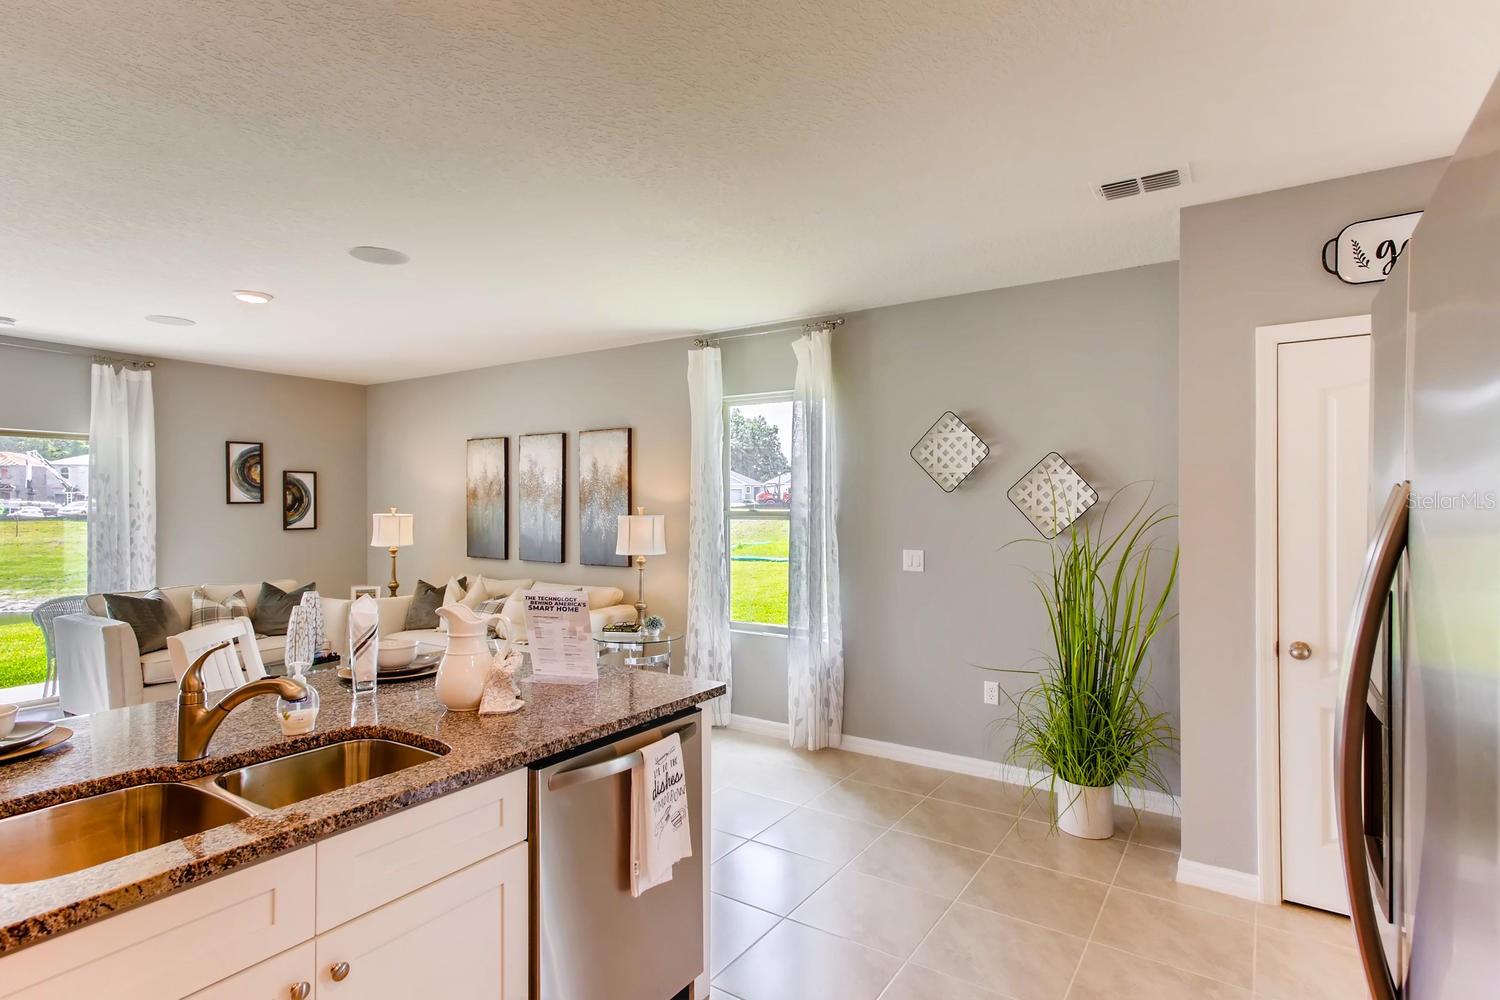
Open-plan kitchen and living area with a granite island, stainless-steel dishwasher, and windows overlooking a green lawn.
Kitchen with granite breakfast bar, white cabinetry, stainless appliances, and an adjoining dining area.
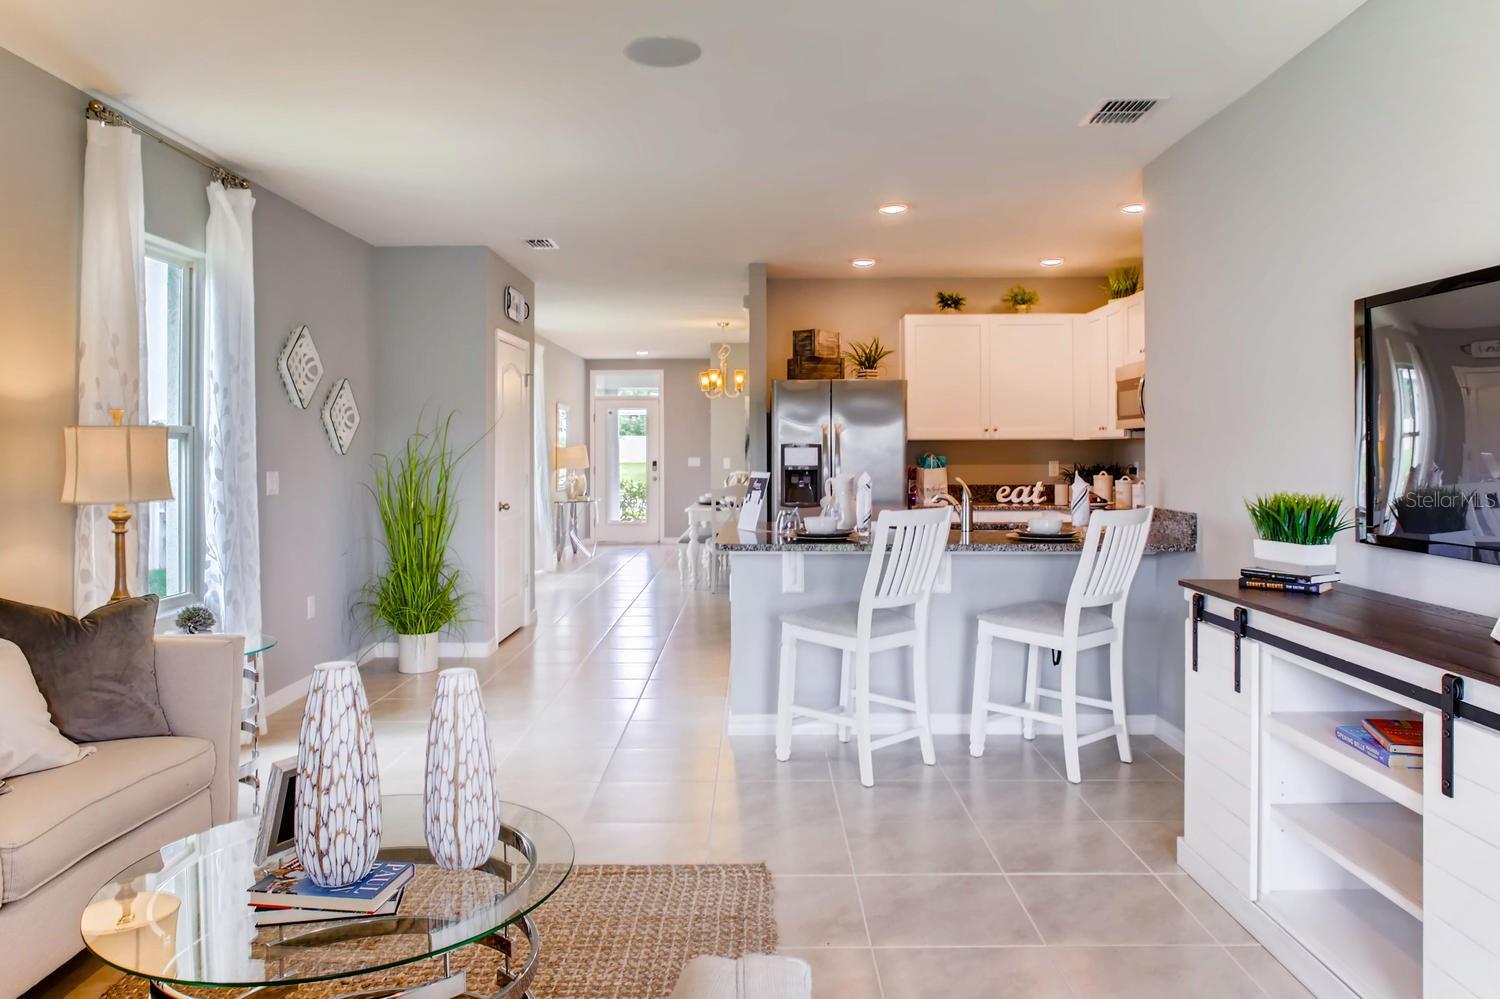
Open-plan living room and kitchen with a granite island, white cabinets, and stainless steel appliances.
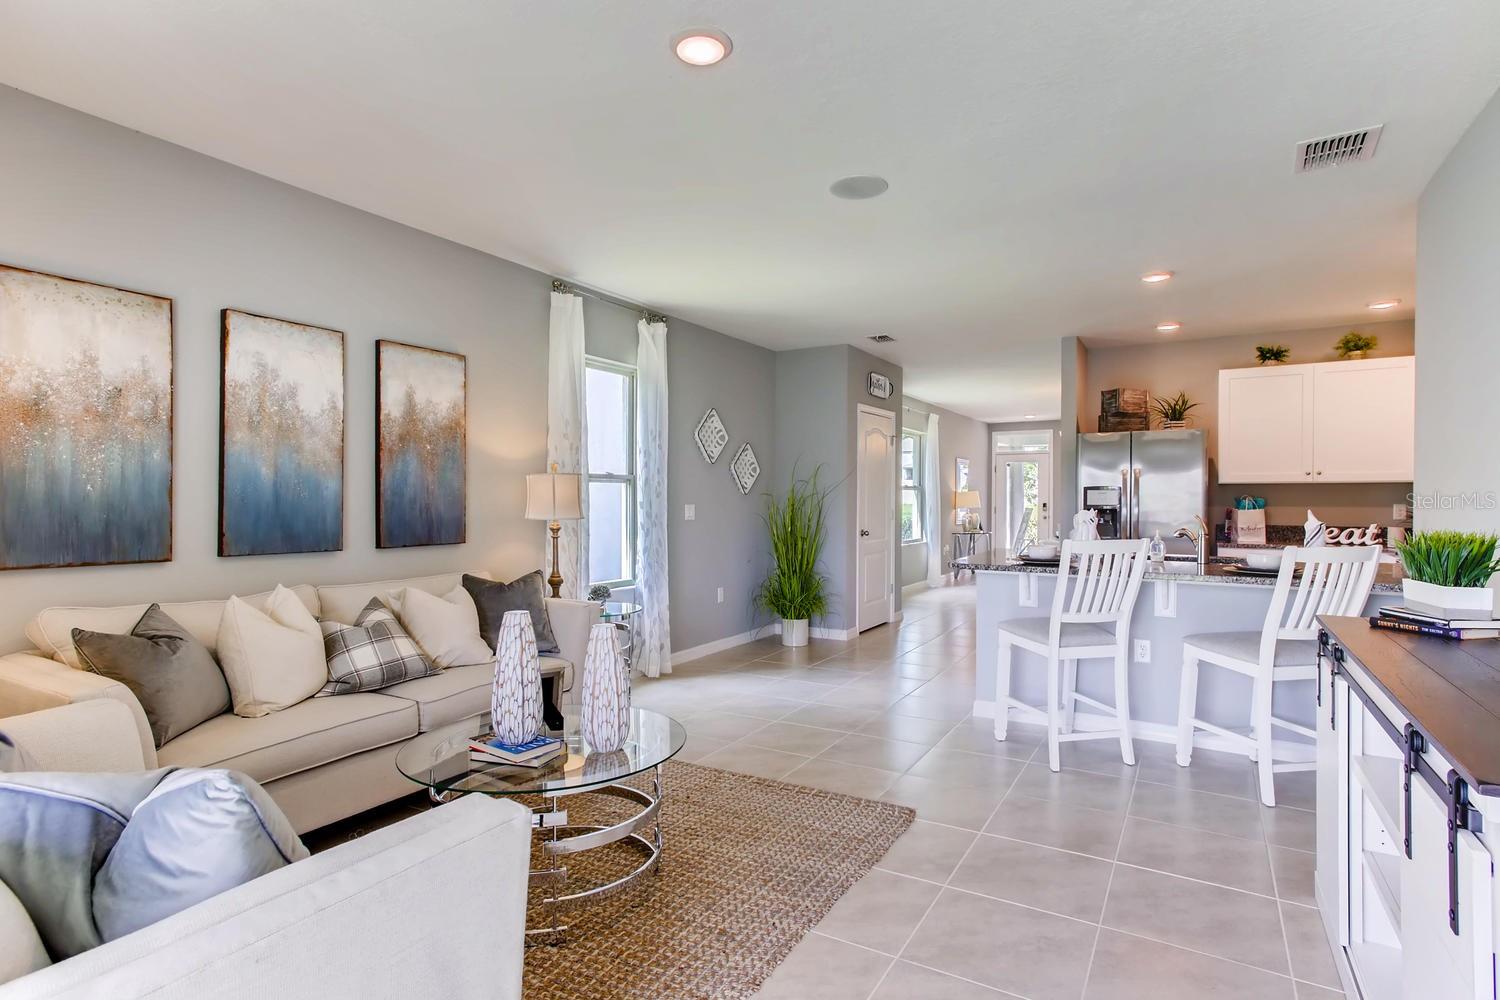
Open-plan living room and kitchen with a cream sofa, breakfast island, and stainless steel appliances.
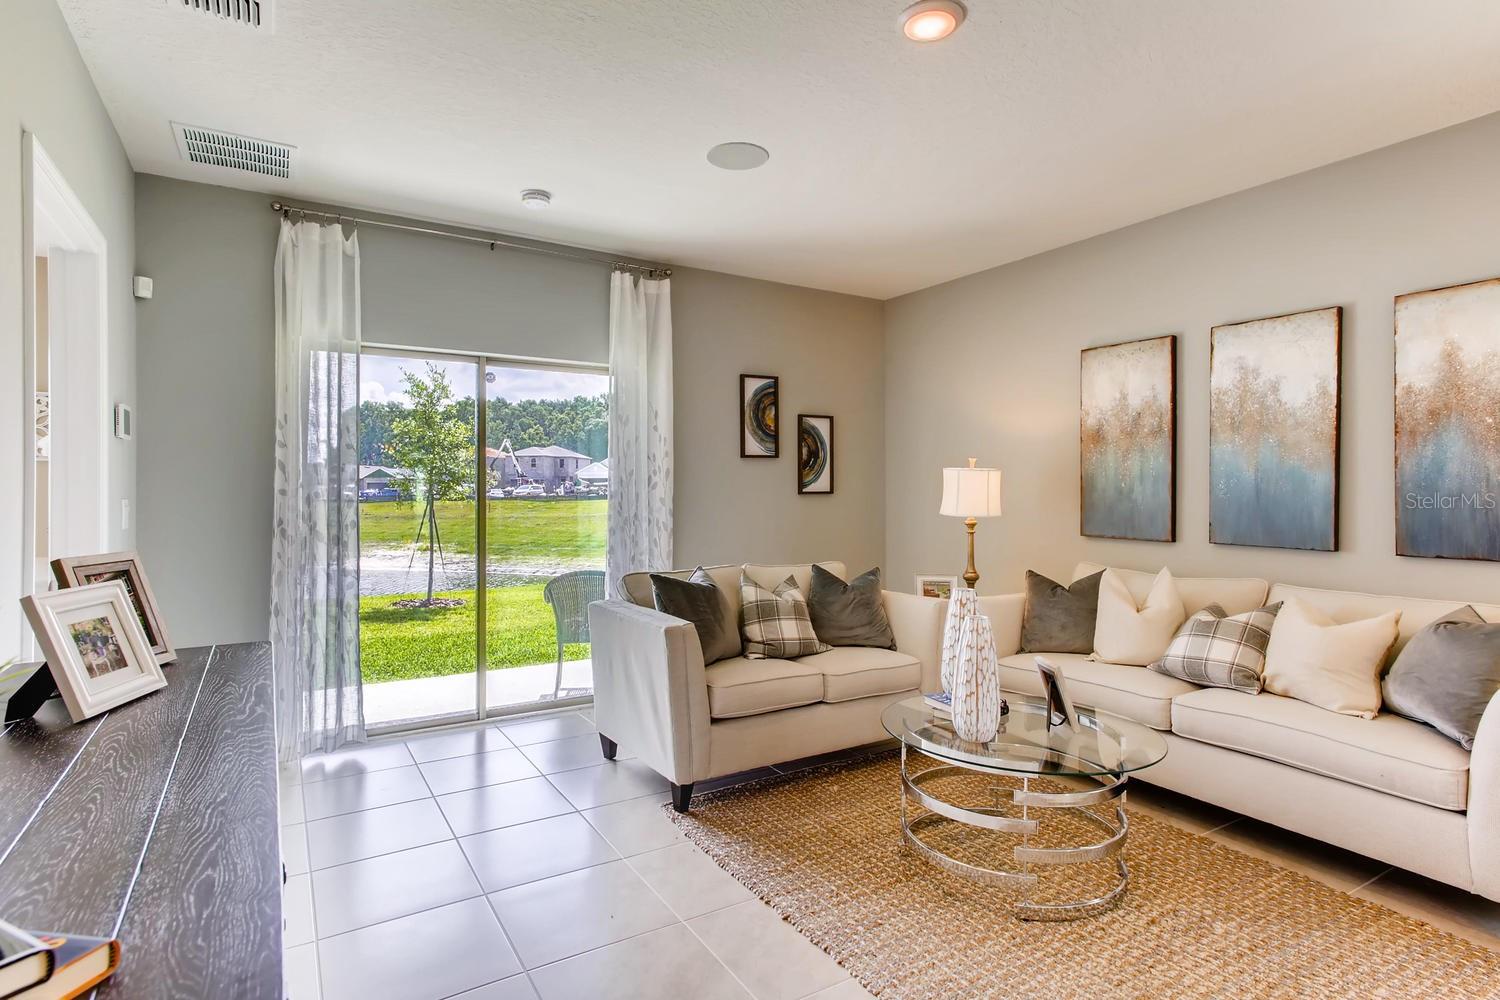
Staged living room with a cream sectional and sliding glass doors overlooking grass and water.
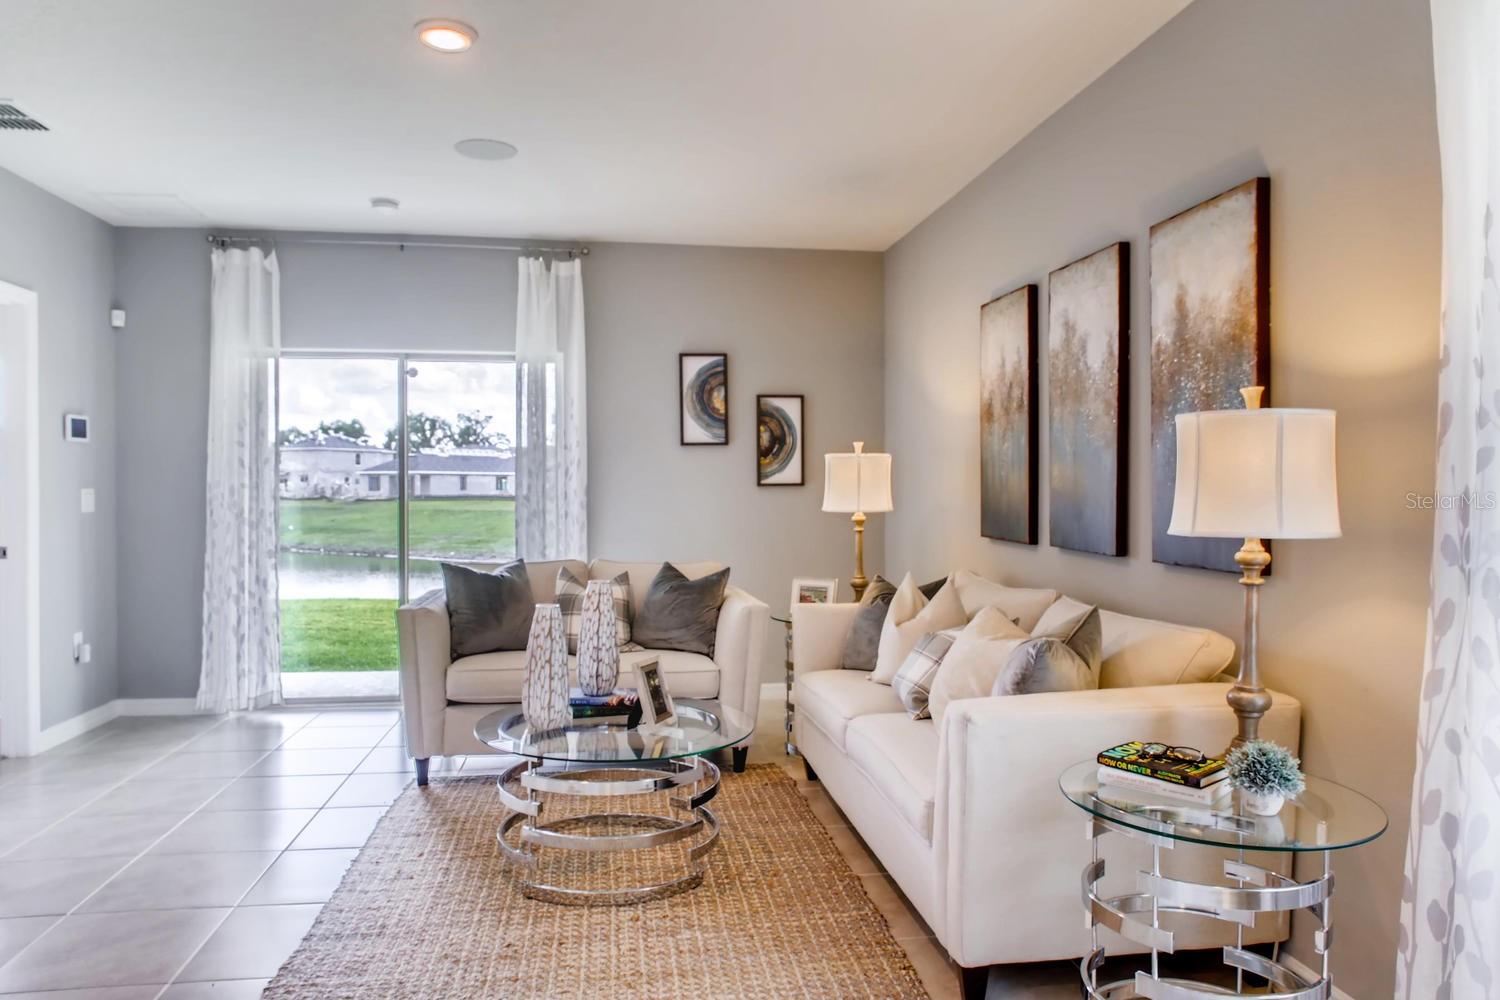
Staged living room with cream sofas, abstract art, and sliding doors overlooking a pond.
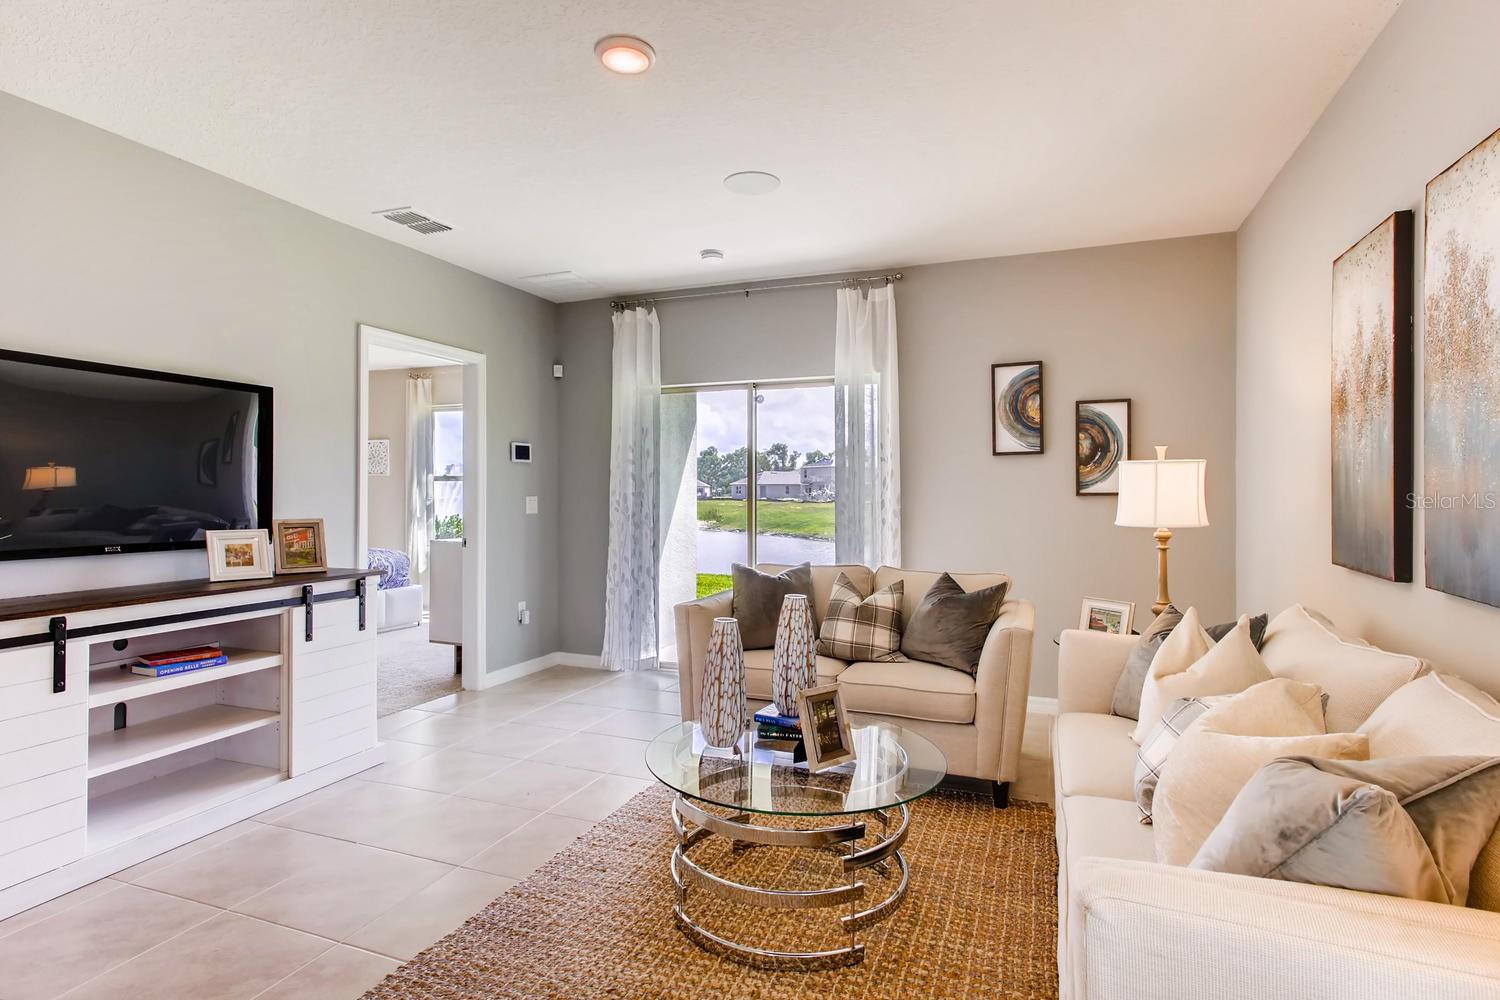
Staged living room with cream sofas and a pond view through sliding glass doors.
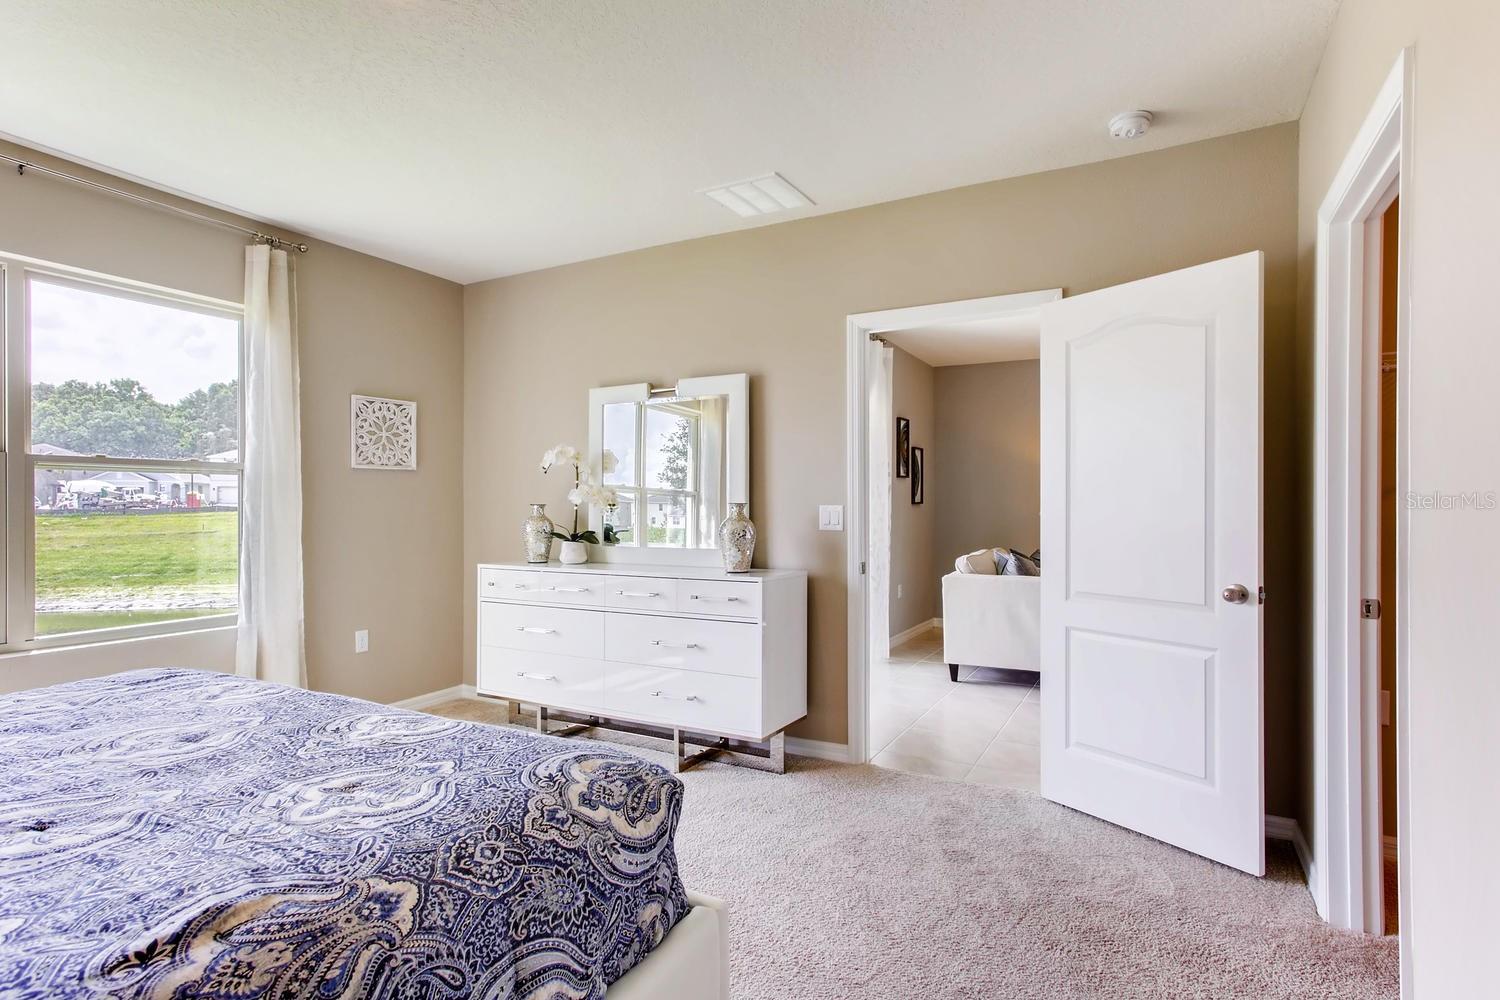
Bedroom with a blue patterned bed, white dresser and mirror, and a large window.
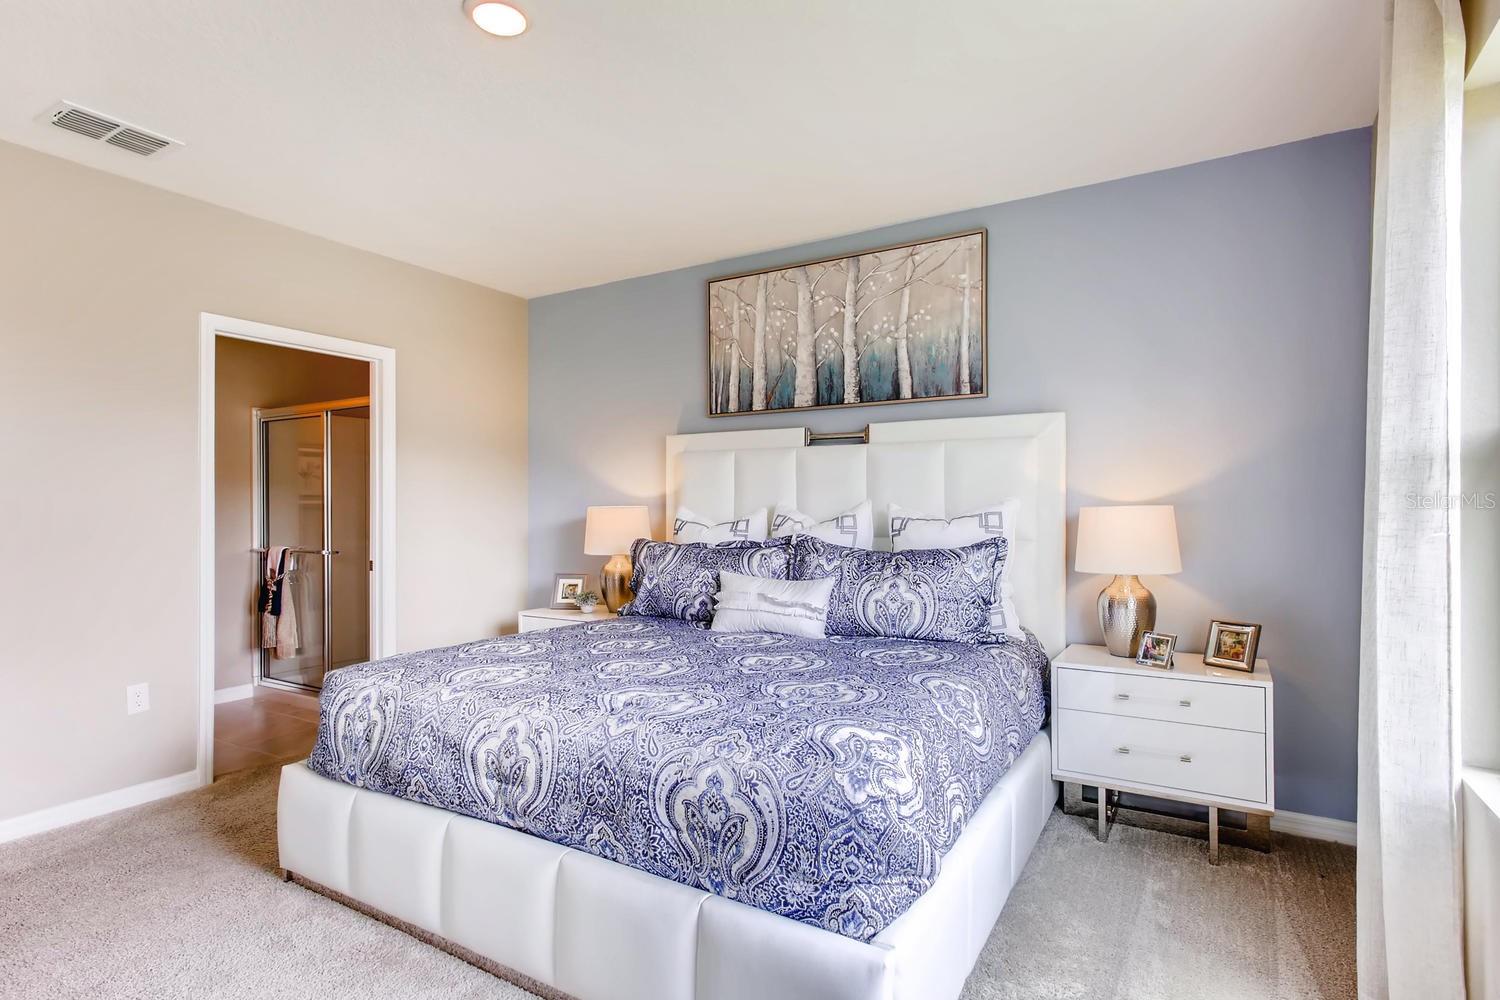
Staged bedroom with a large white bed, blue patterned bedding, and a blue-gray accent wall.
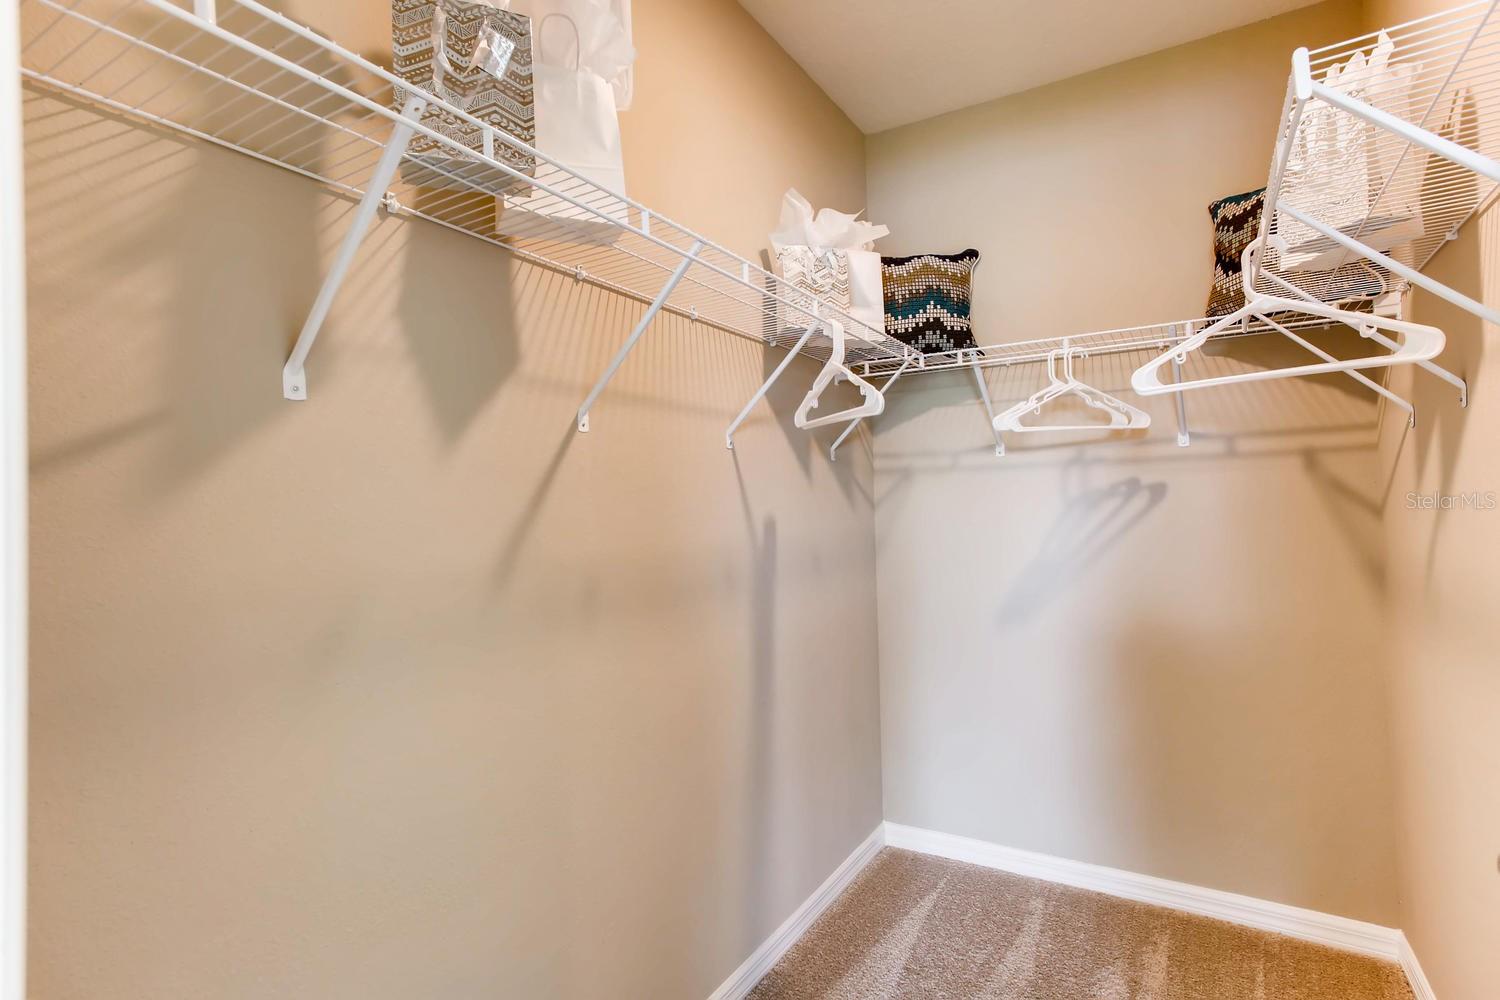
Walk-in closet with white wire shelving, hanging rods, and patterned storage baskets.
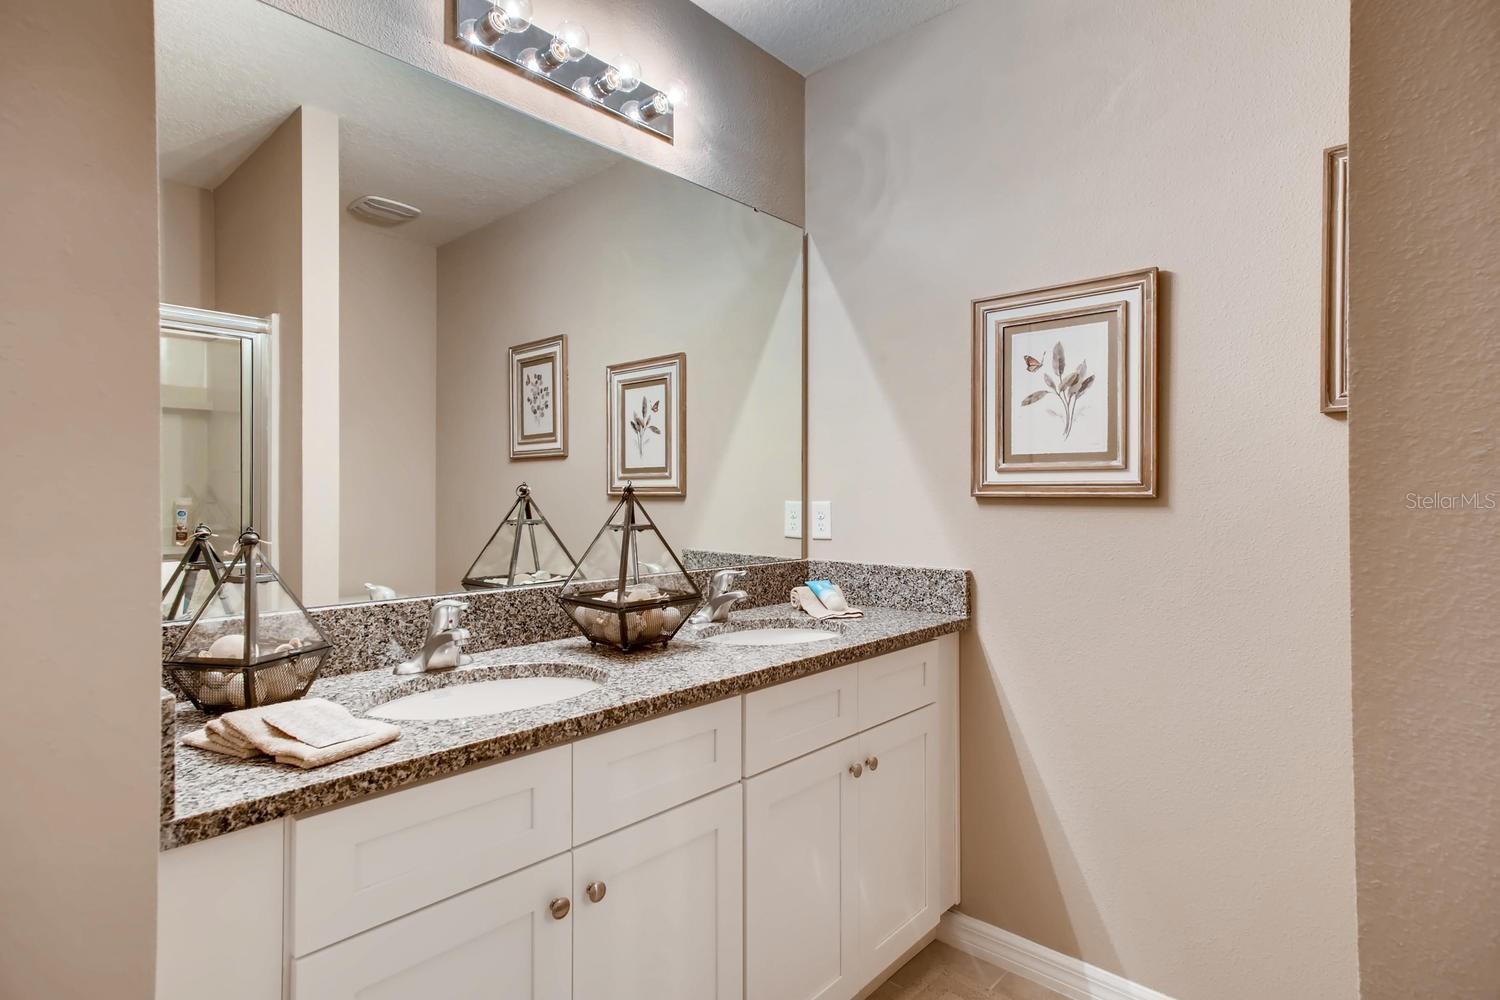
Bathroom vanity with speckled granite countertop, double sinks, white cabinets, and a large mirror.
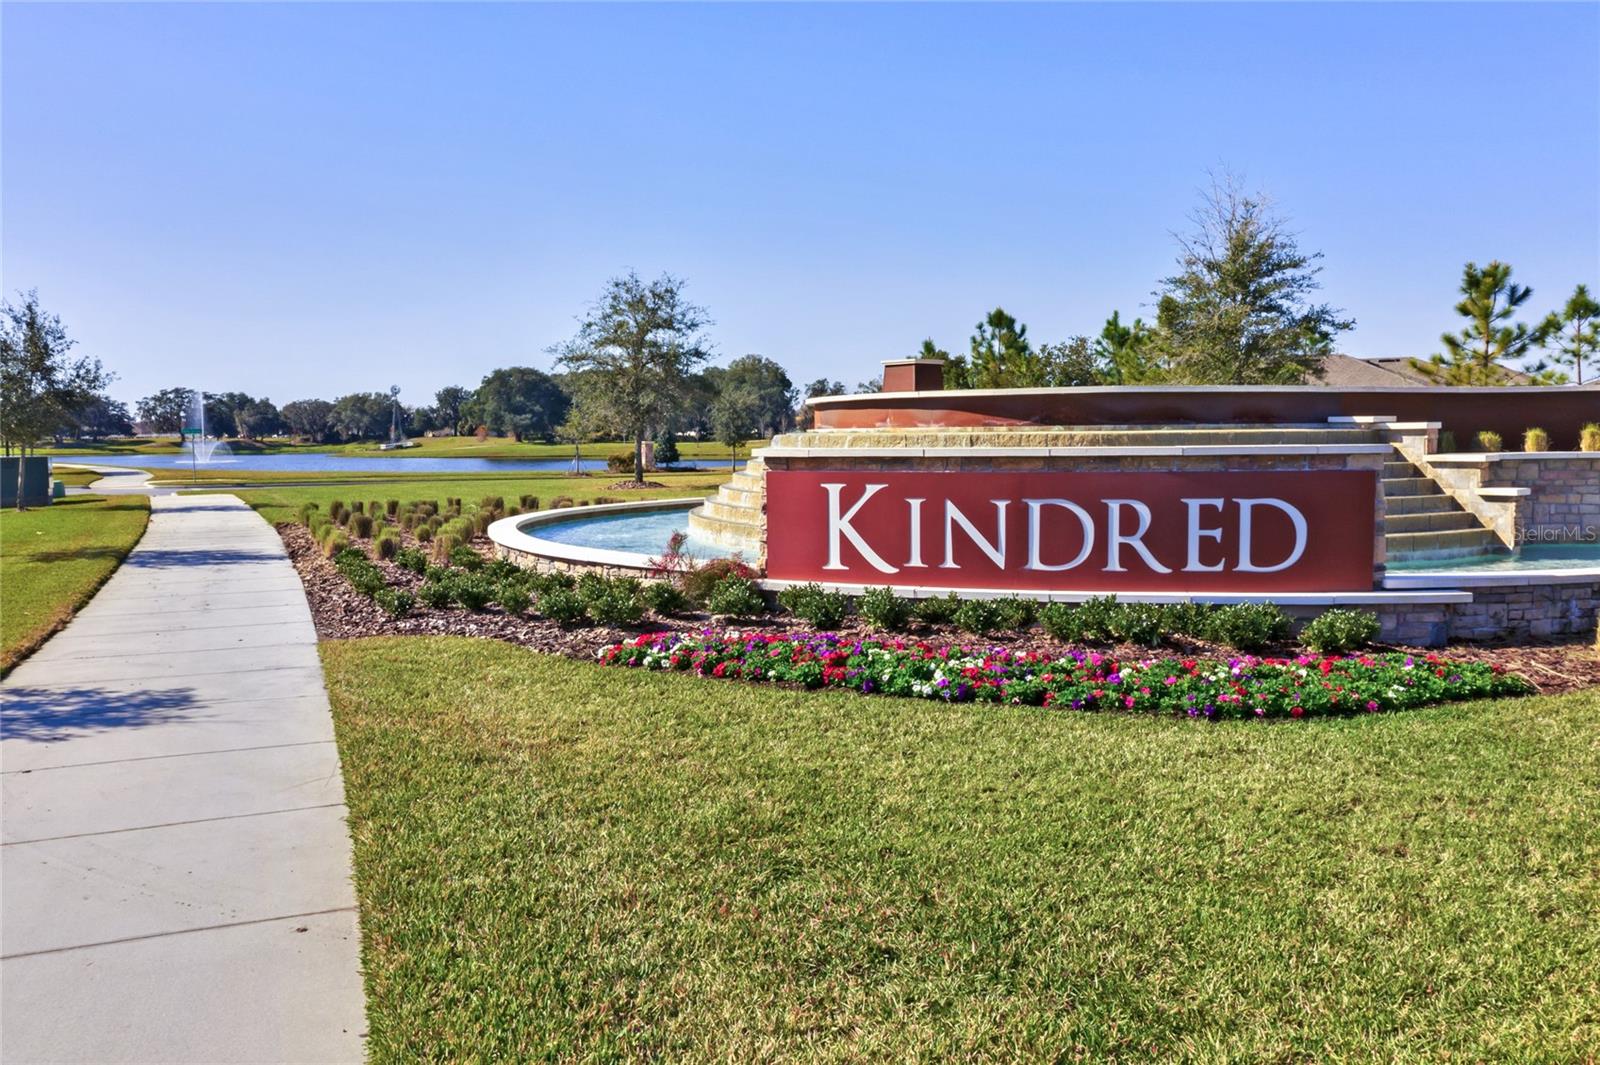
Kindred community entrance sign beside a fountain, flower beds, and pond.
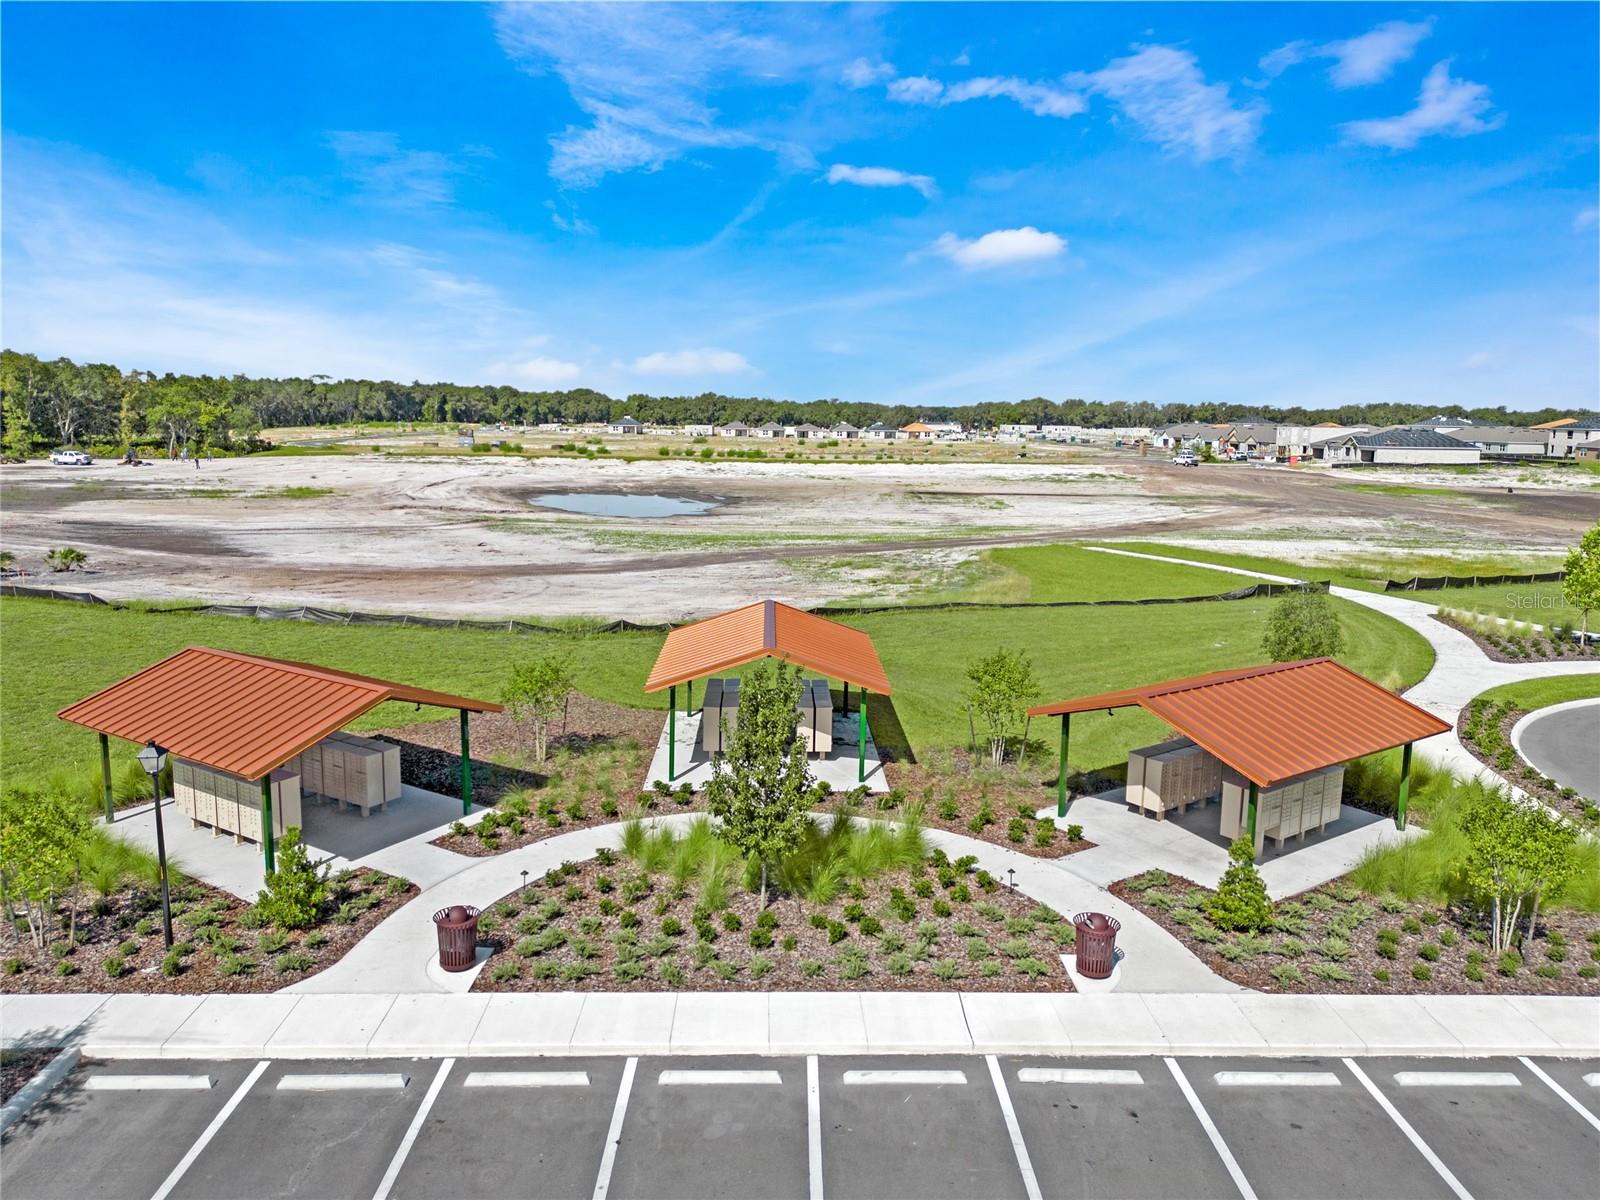
Aerial view of community grounds with red-roofed shelters, landscaped paths, and a construction site beyond.
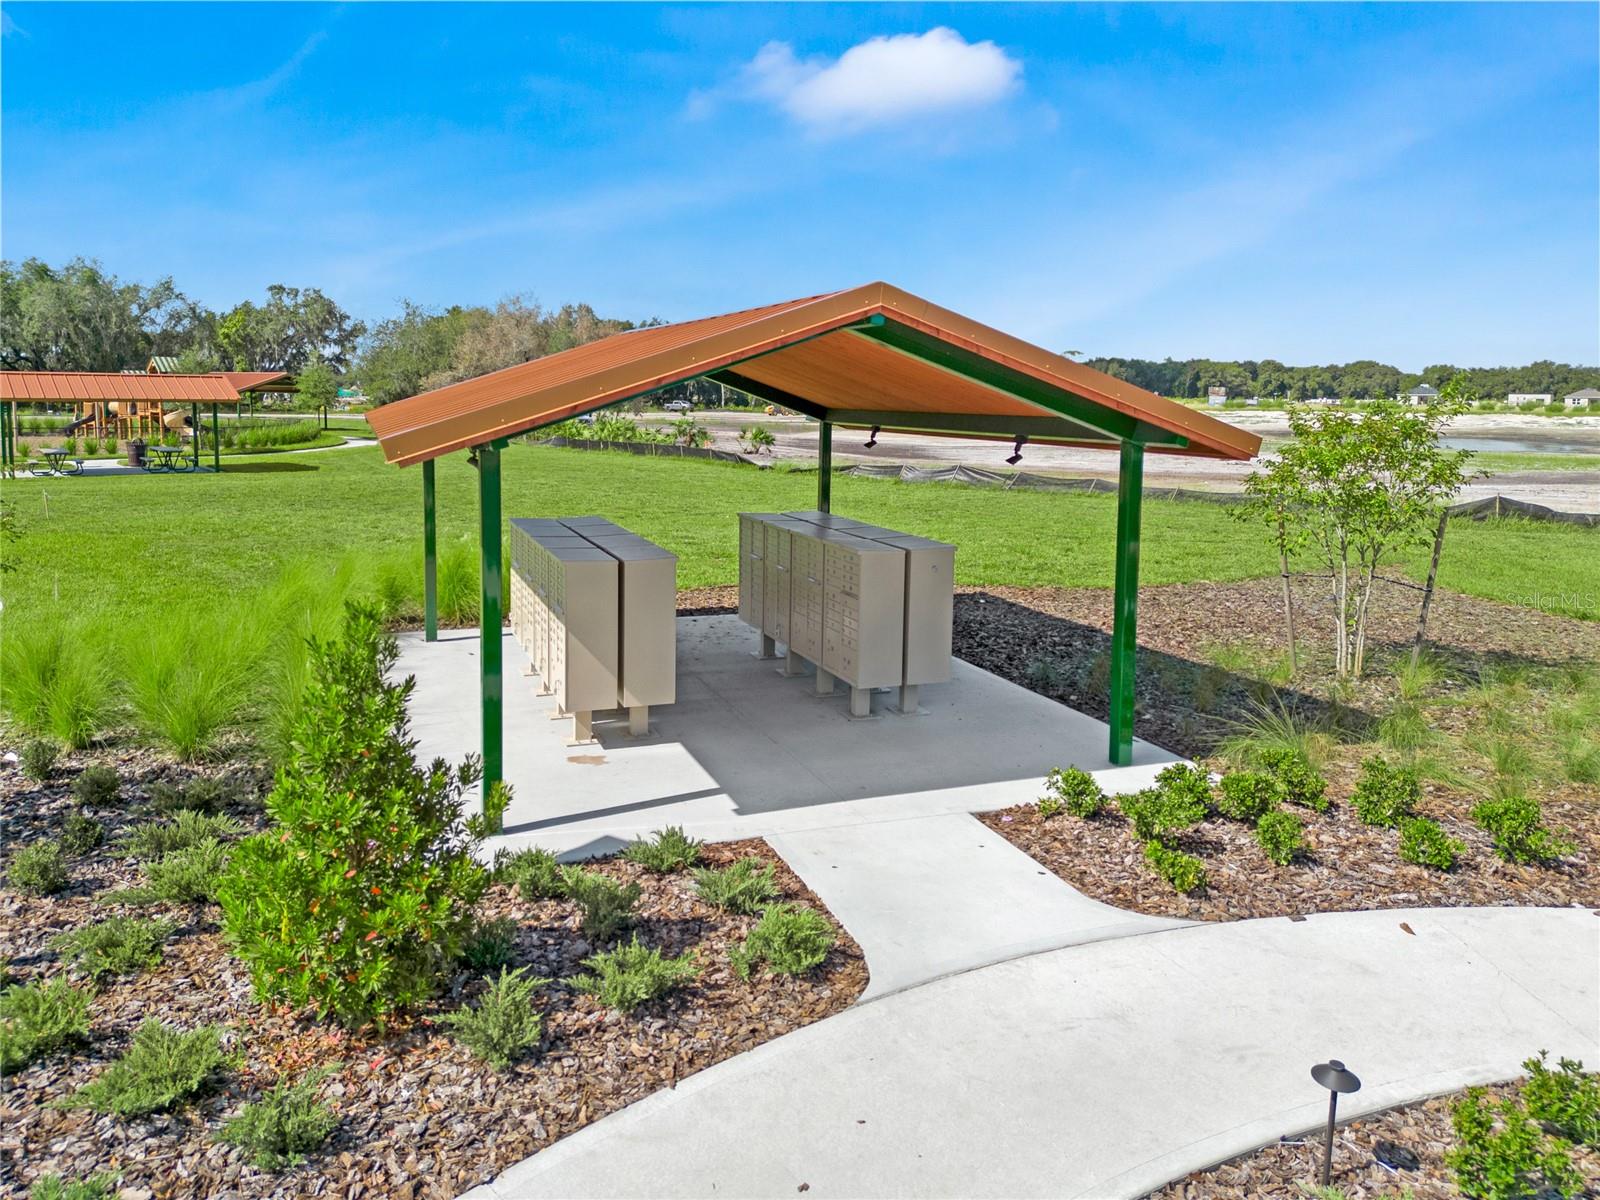
Community mailboxes beneath a copper-colored canopy beside a landscaped walkway.
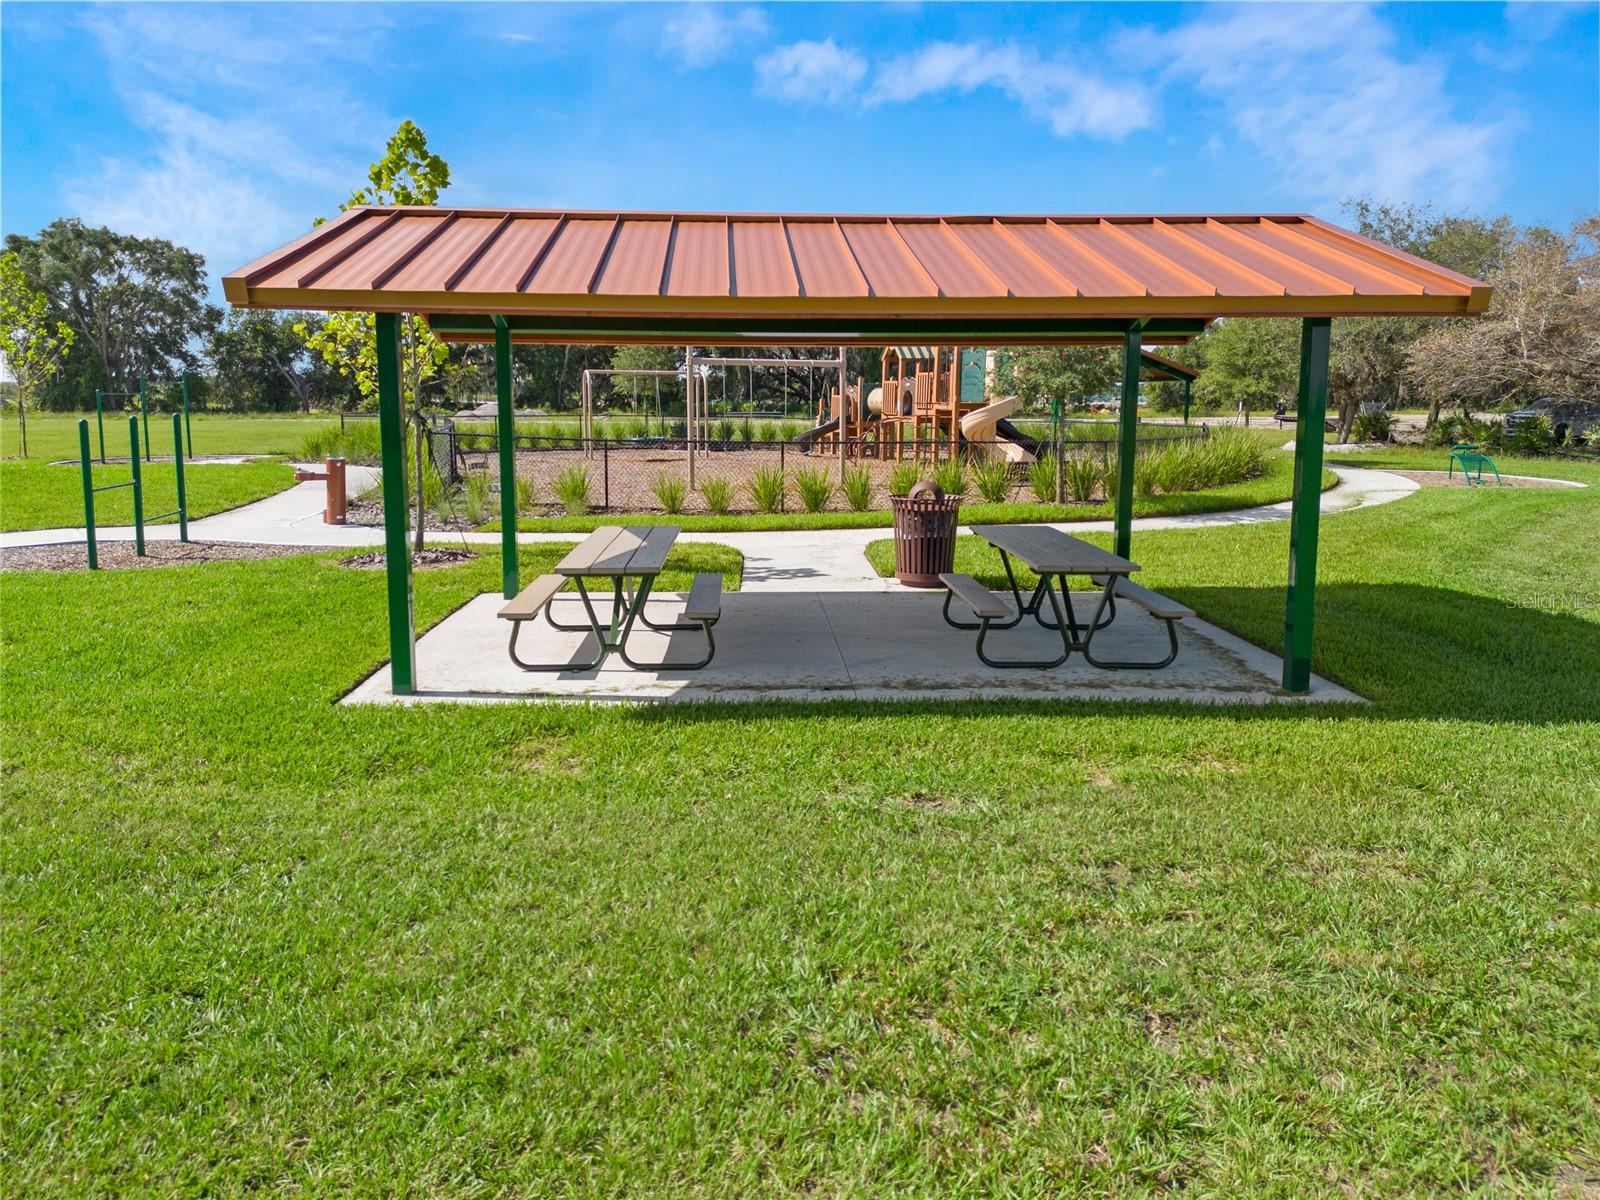
Park pavilion with picnic tables and a fenced playground behind it.
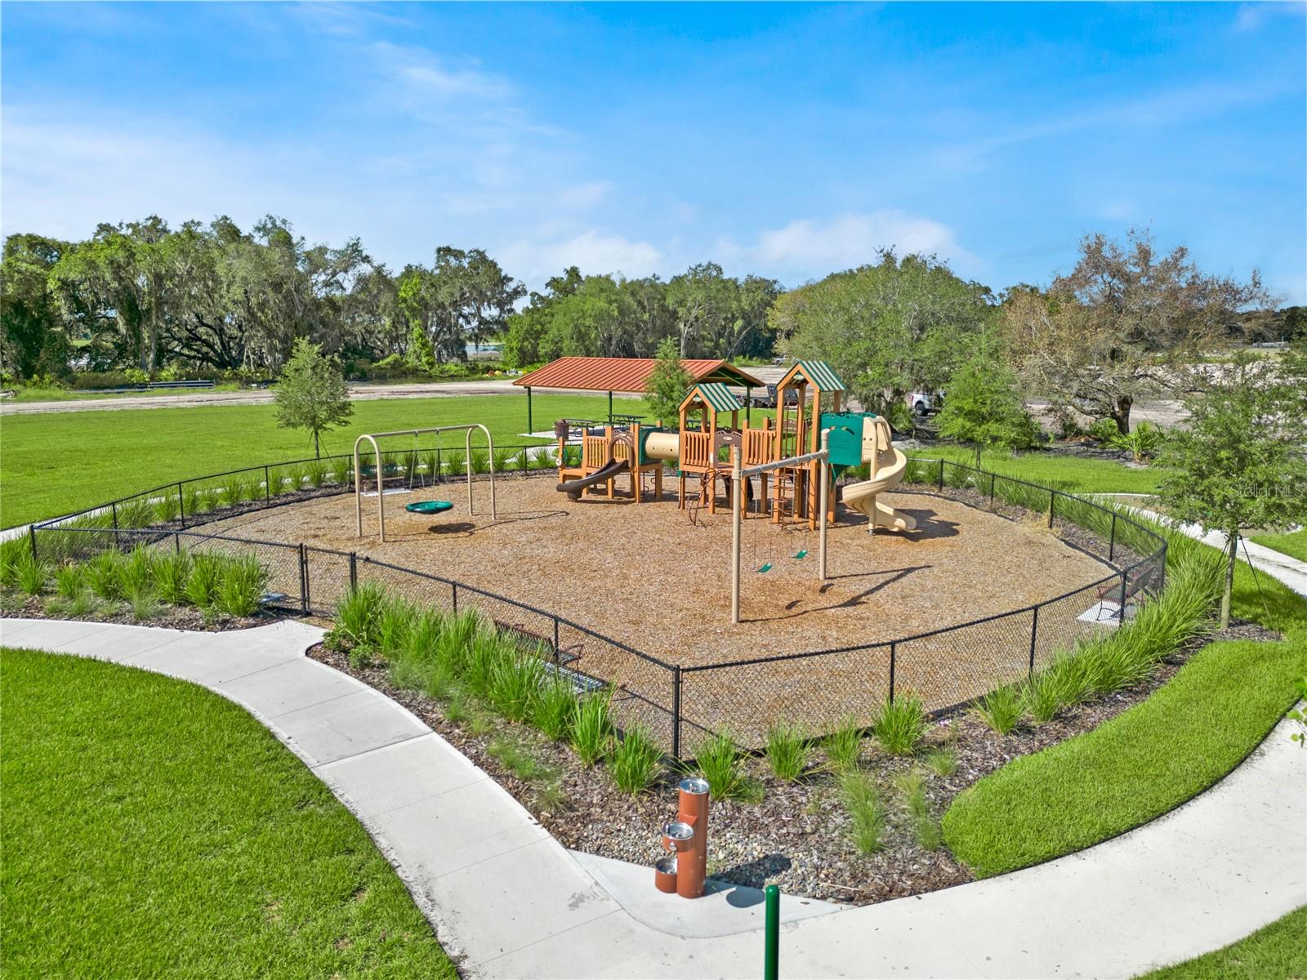
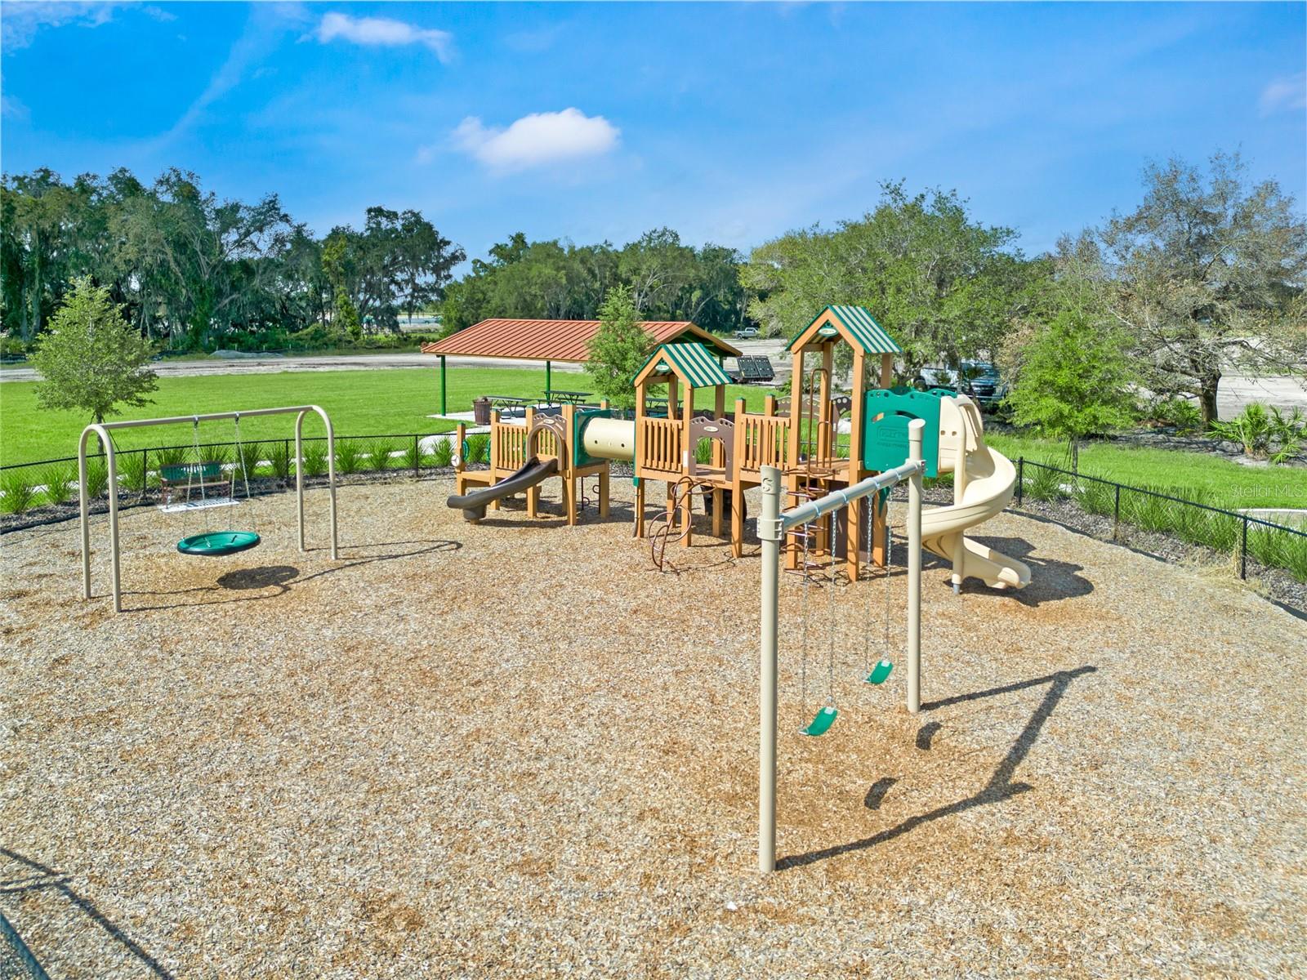
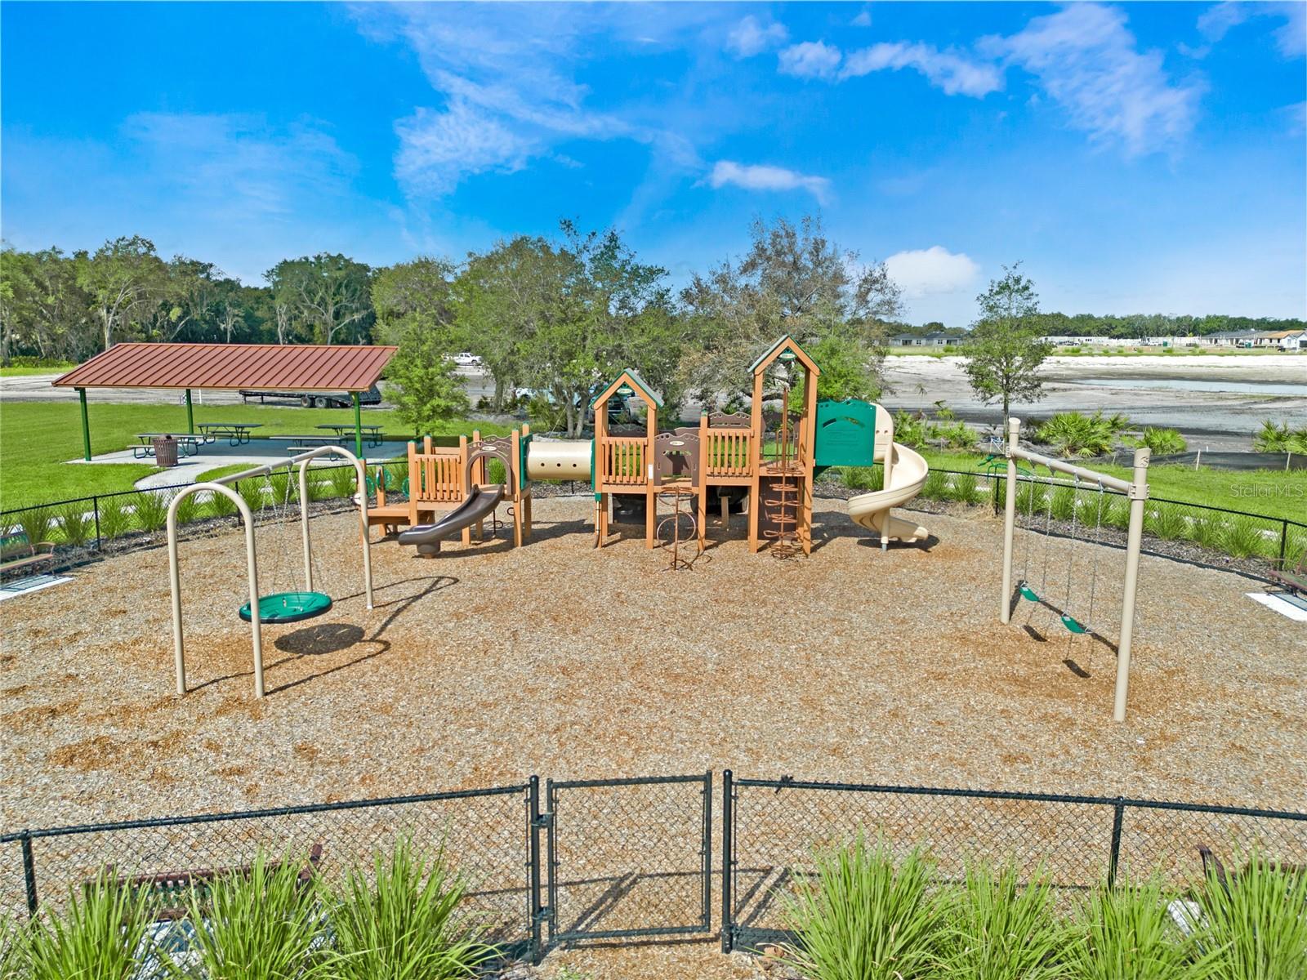
Fenced community playground with colorful climbing structures, slides, and swings on a landscaped lawn.
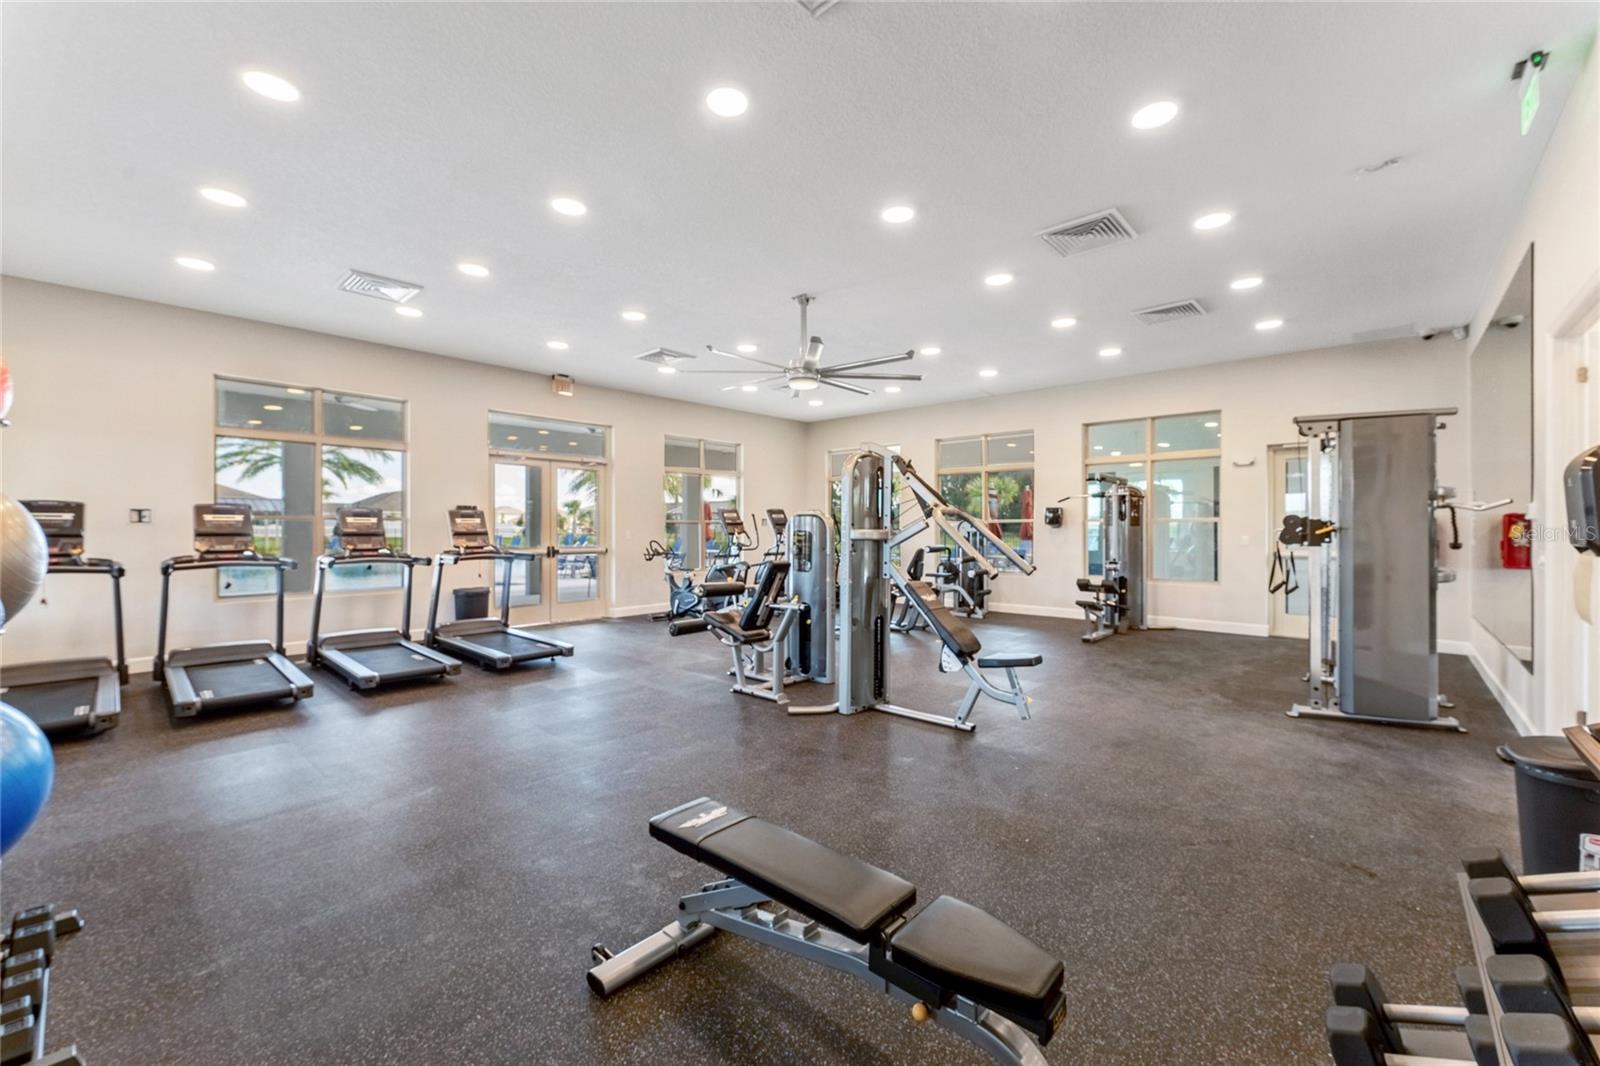
Community gym with treadmills, weight machines, and large windows.
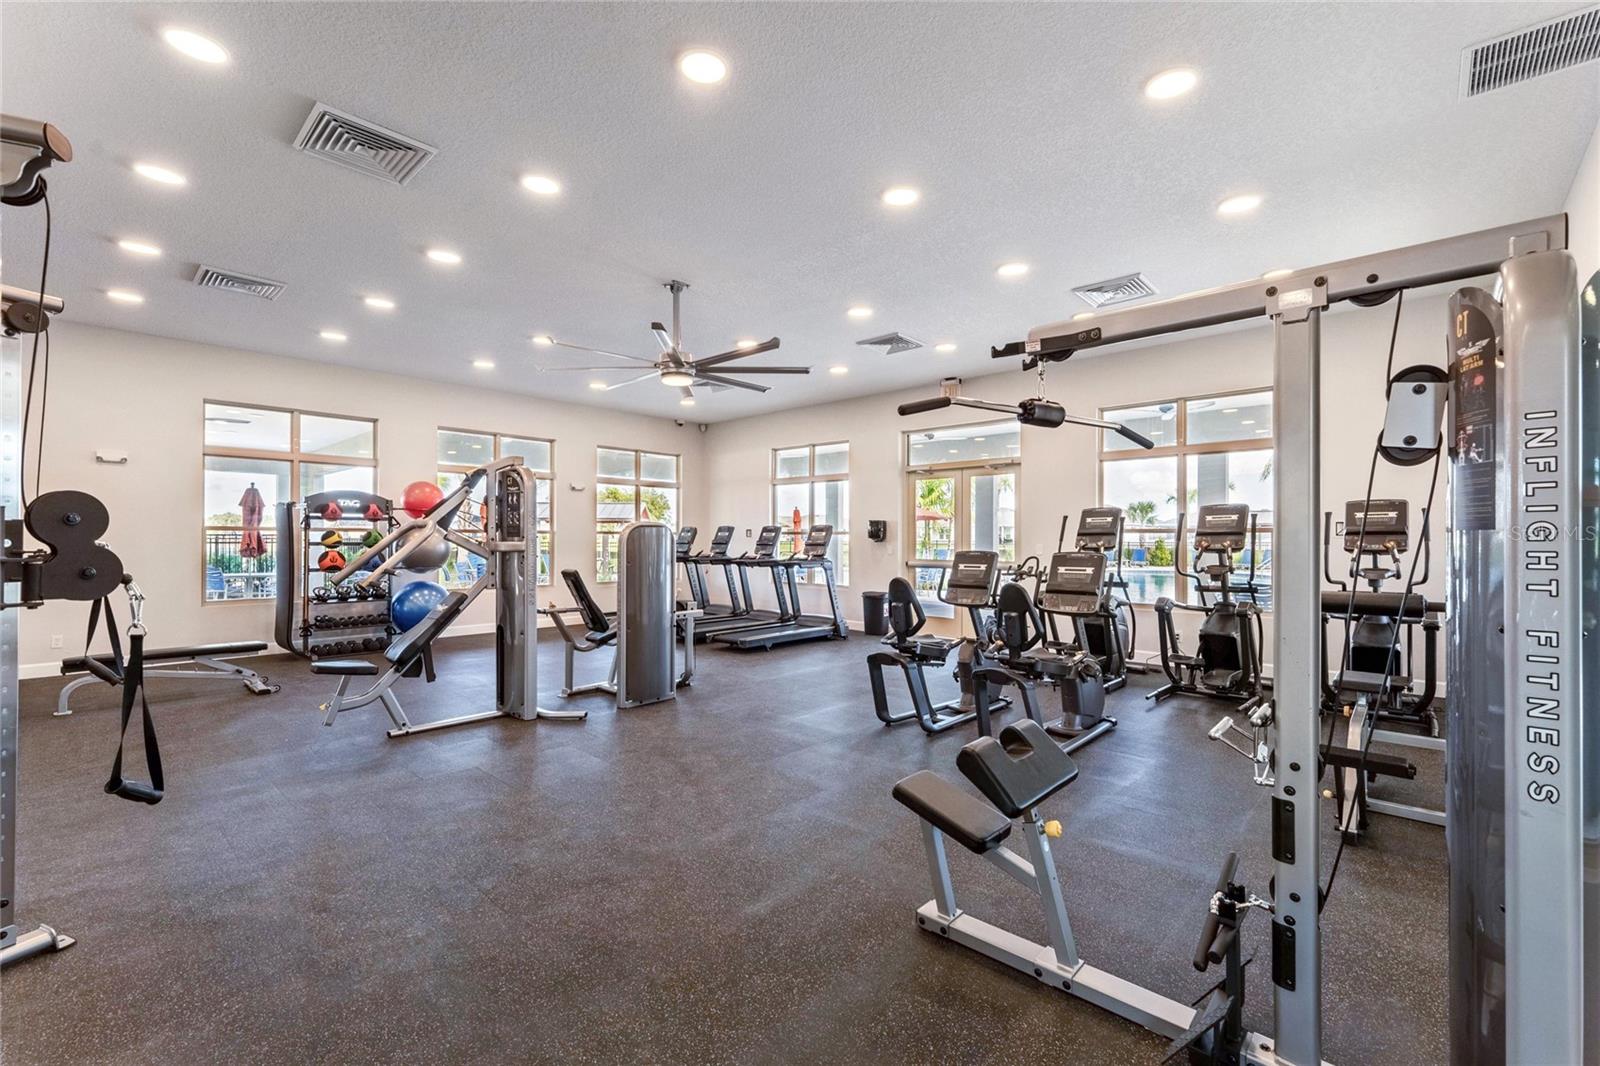
Community fitness room with rows of cardio machines, strength equipment, and large windows overlooking a pool.
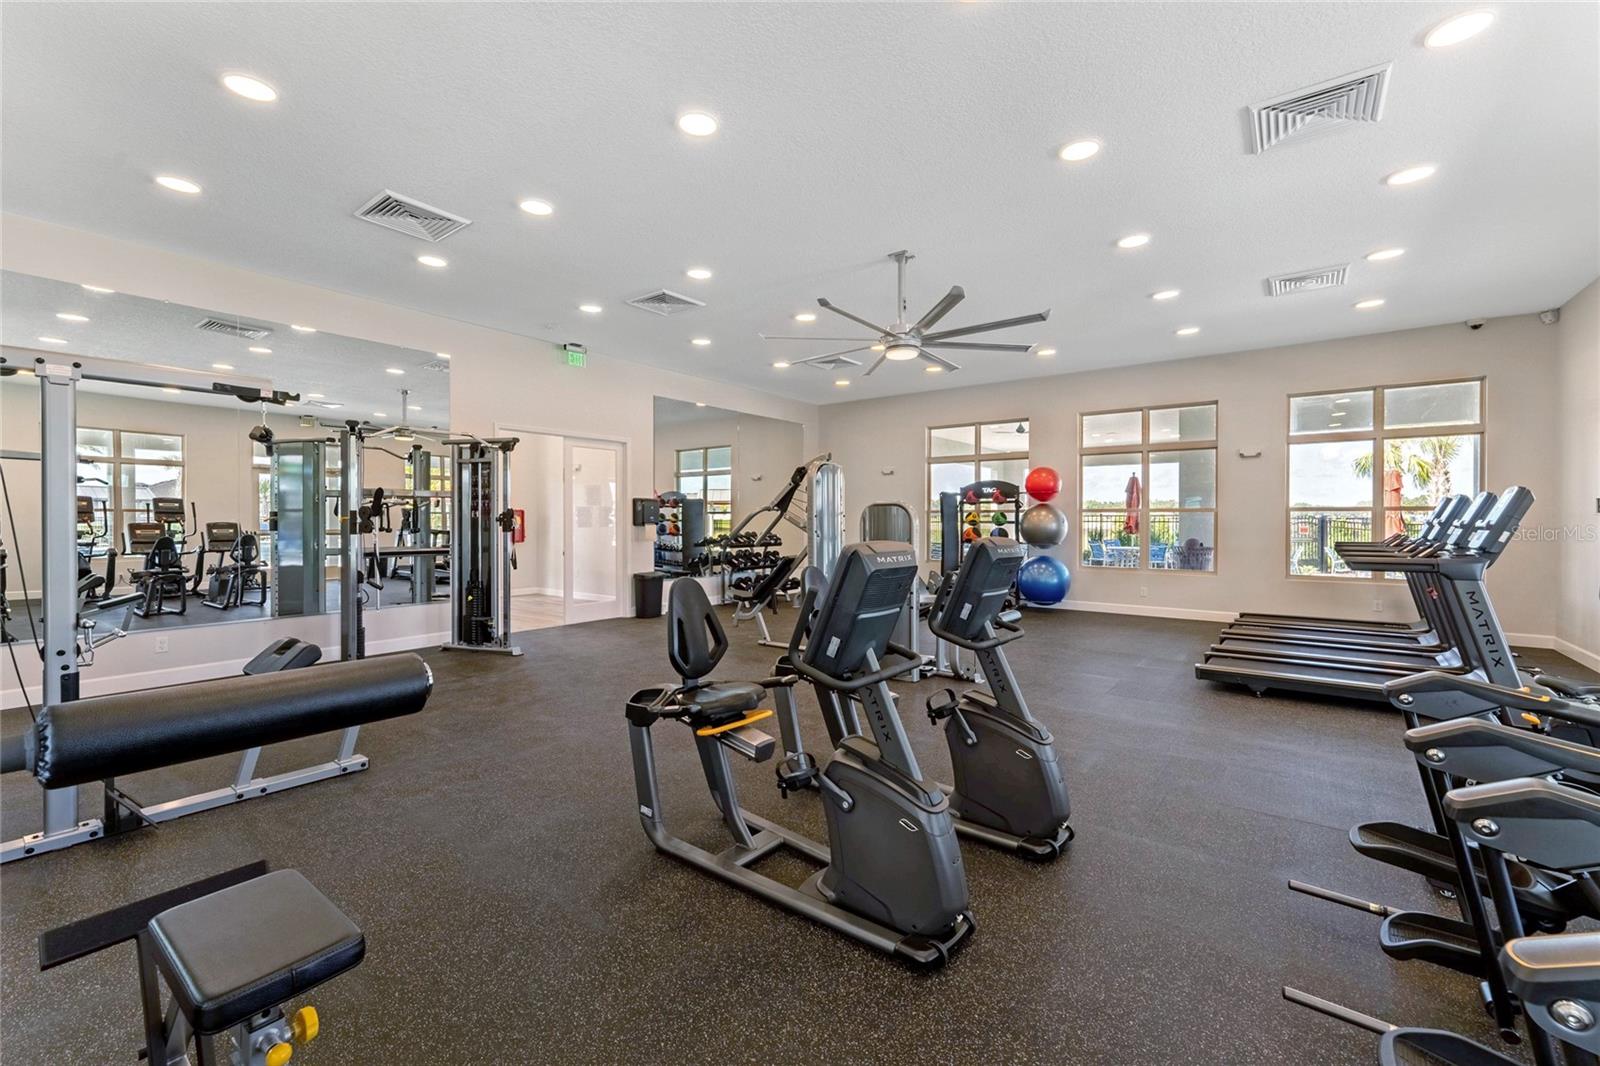
Community fitness room with treadmills, weight machines, free weights, and mirrored walls.
Community playground with a colorful climbing structure, slides, swings, and a seesaw.
Fenced playground with a multilevel play structure, slides, swings, and a covered picnic area.
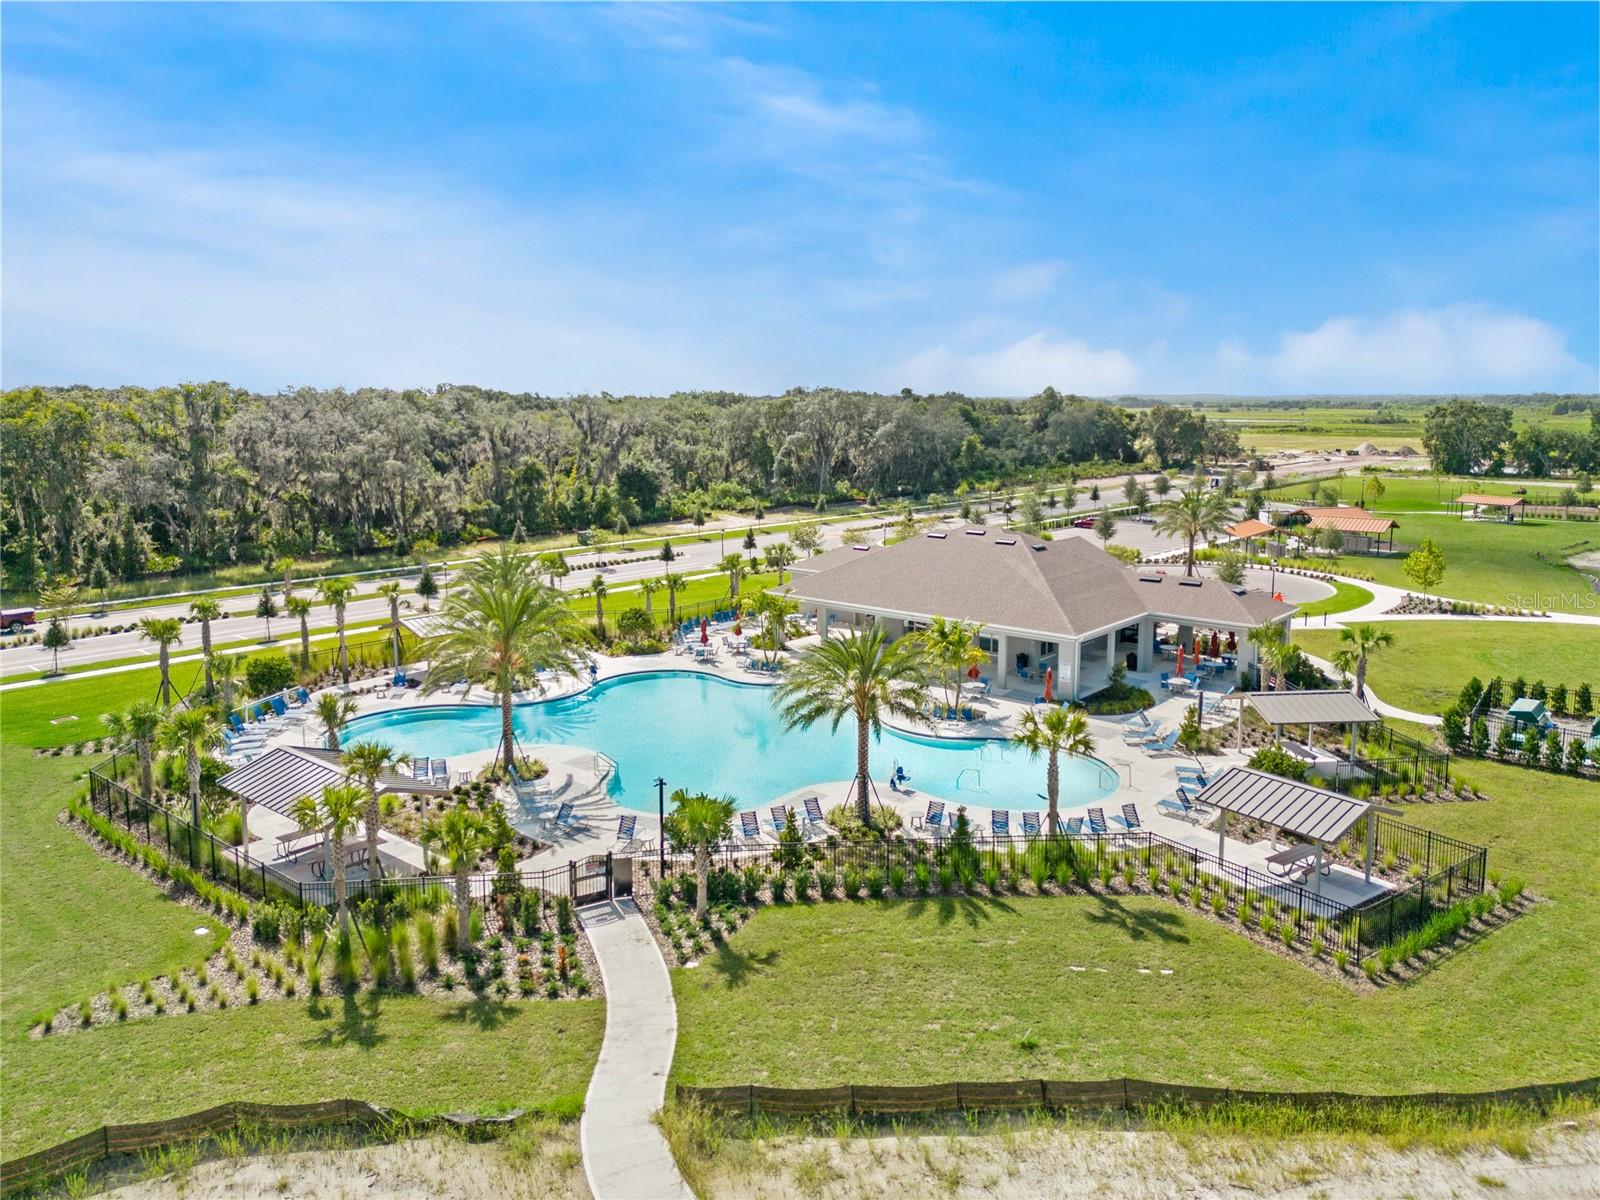
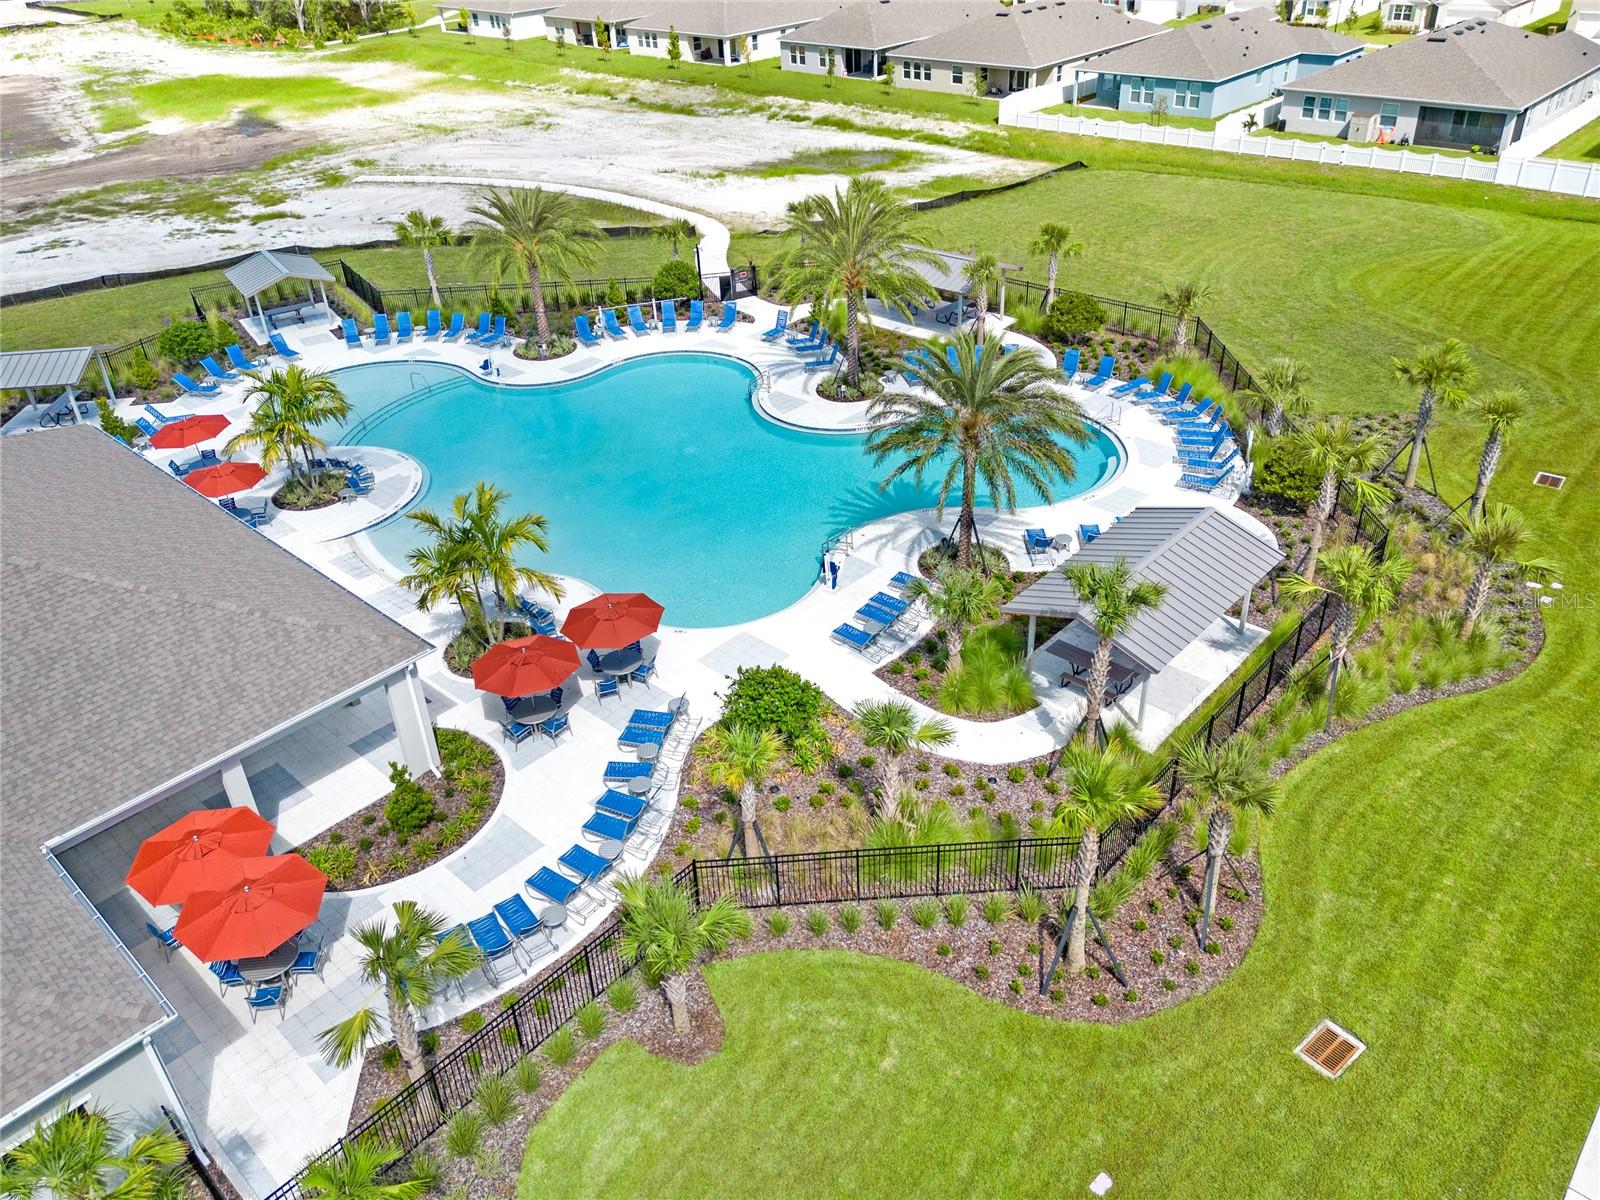
Aerial view of a community pool with a pavilion, palm trees, and surrounding green space.
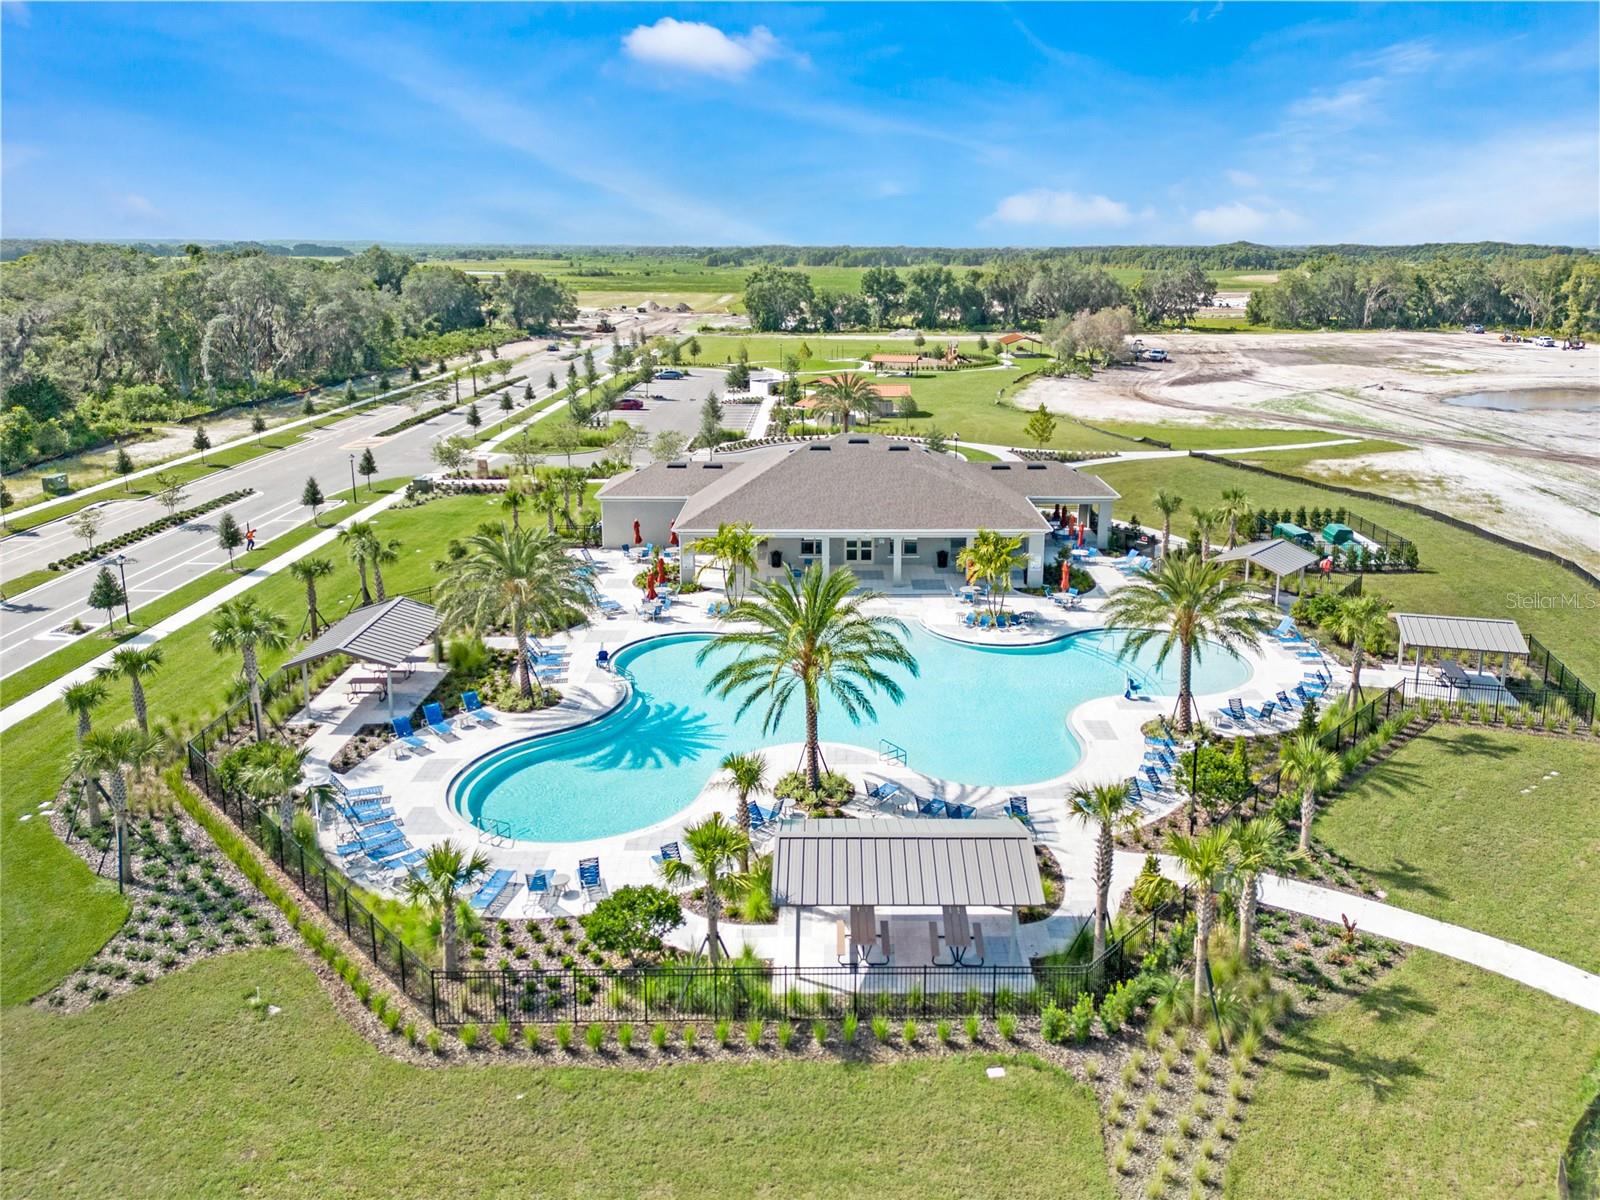
Aerial view of a community pool with palm trees, lounge chairs, shaded shelters, and a clubhouse.
Aerial view of a community pool with palm trees, blue loungers, and red umbrellas.
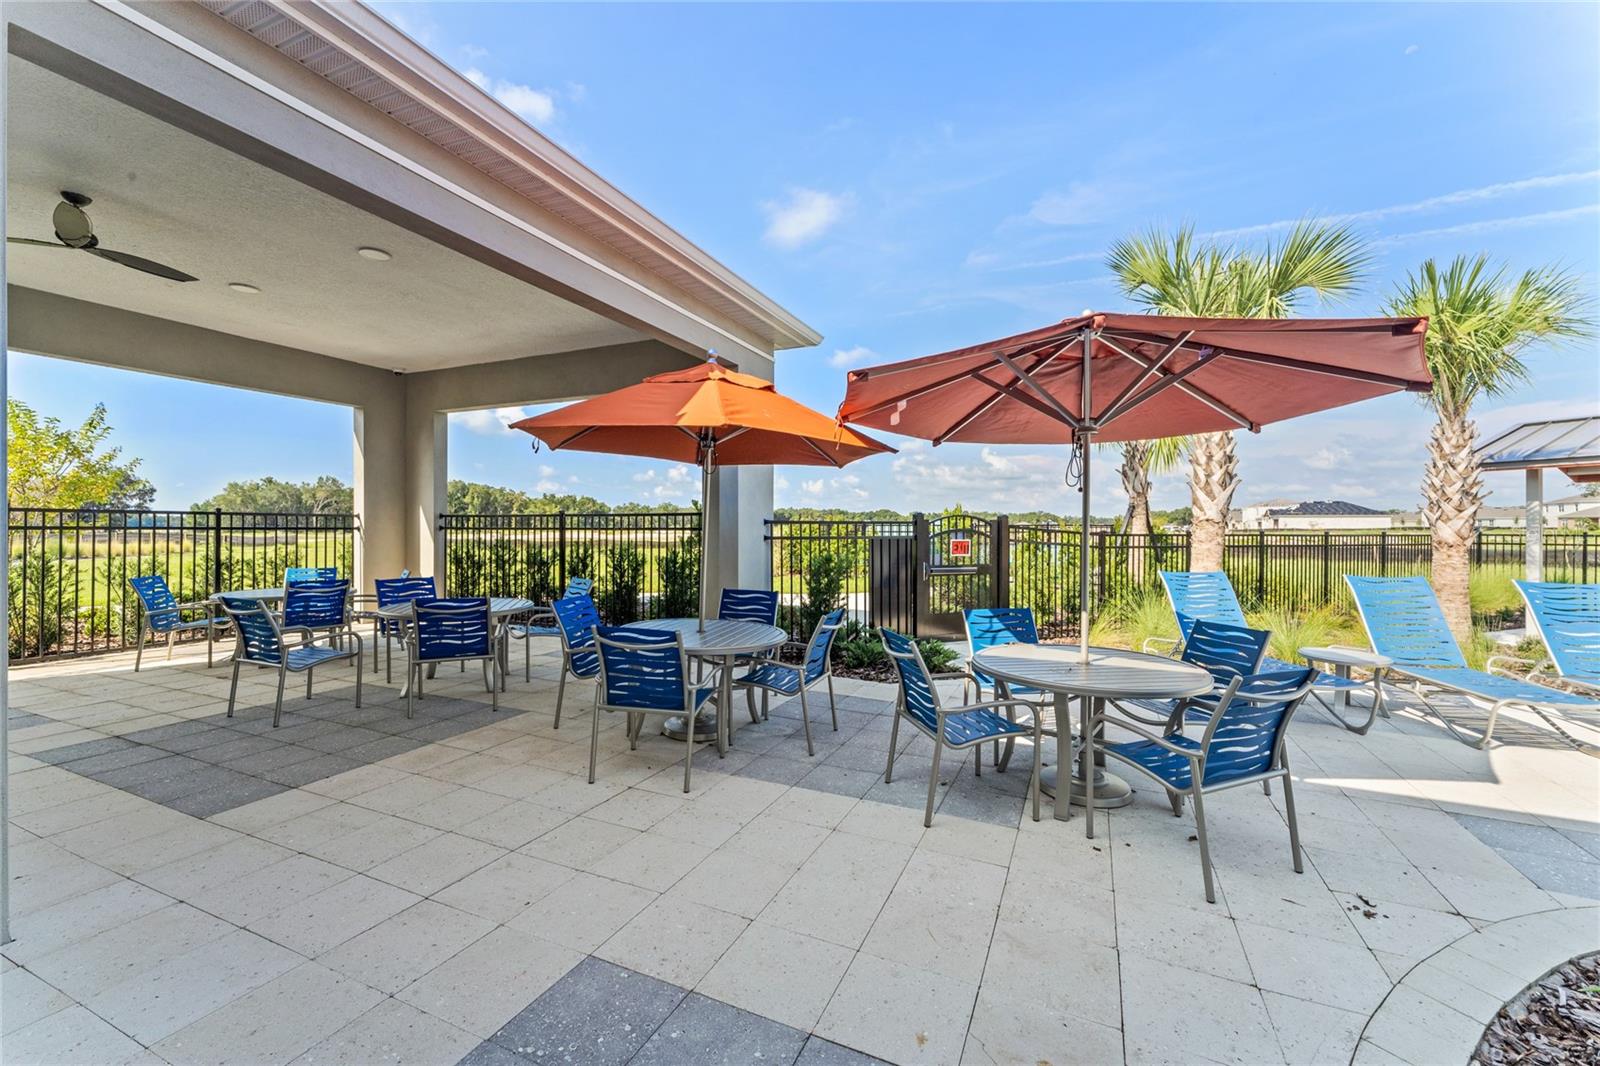
Outdoor patio with blue seating, red umbrellas, and a covered pavilion.
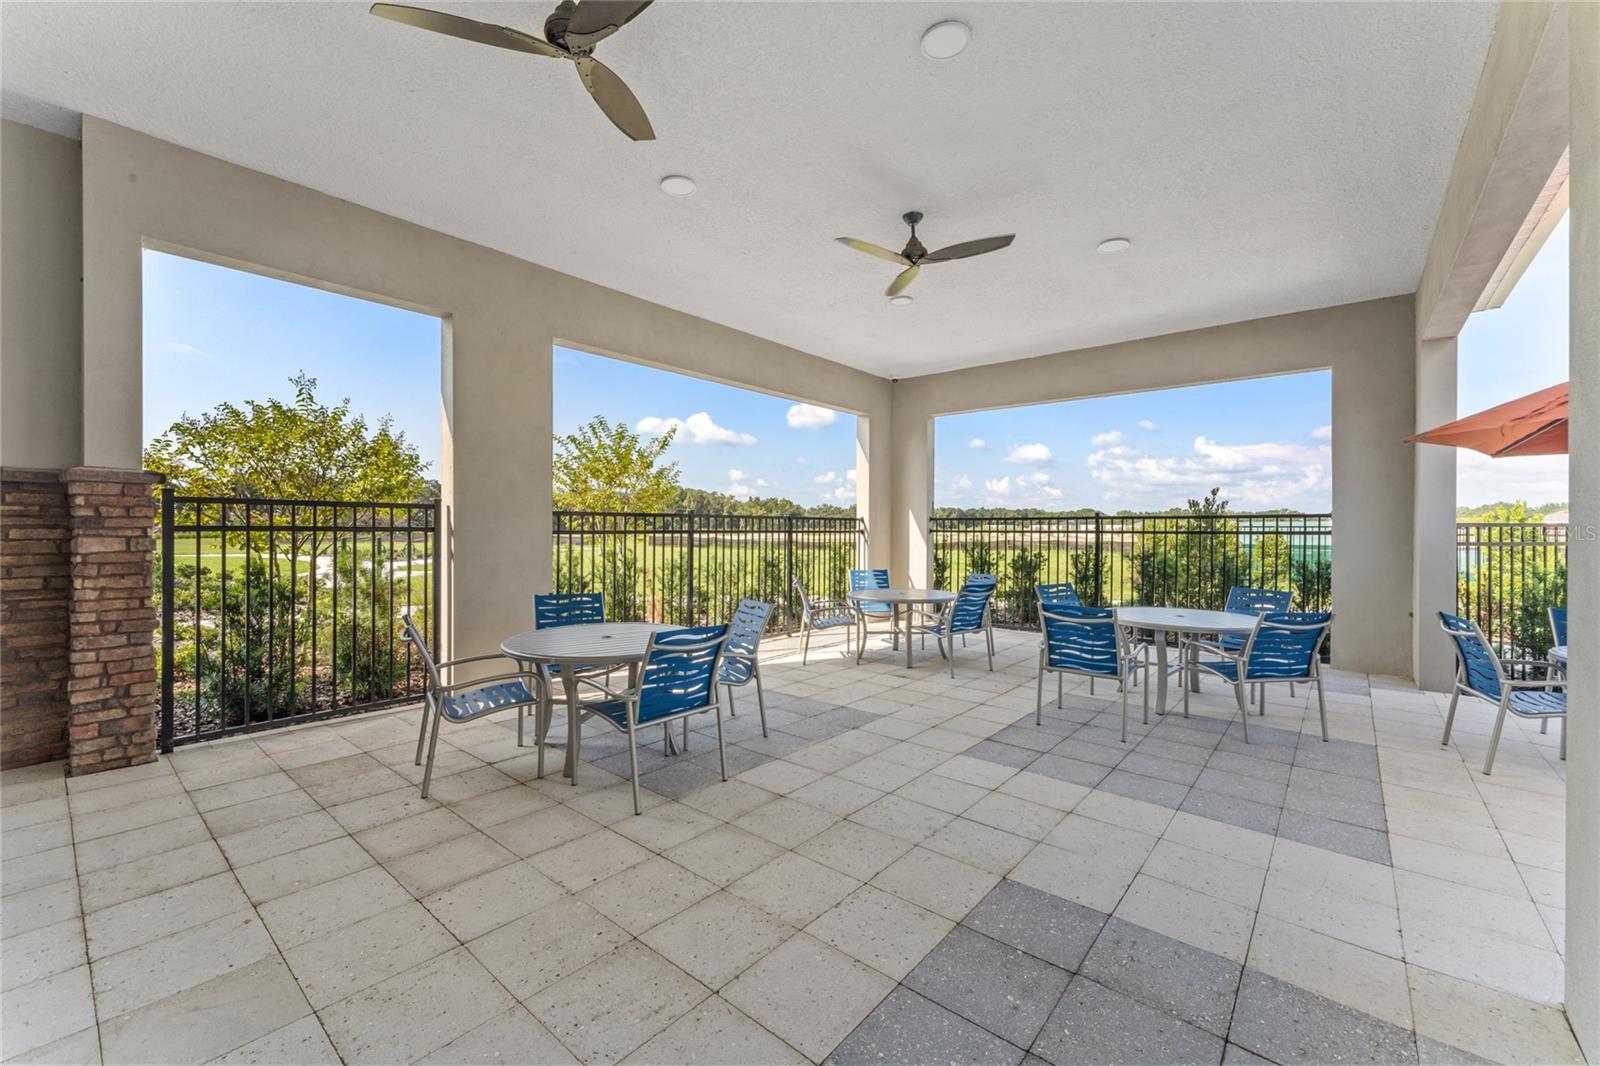
Covered patio with blue chairs and tables overlooking greenery and a lake.
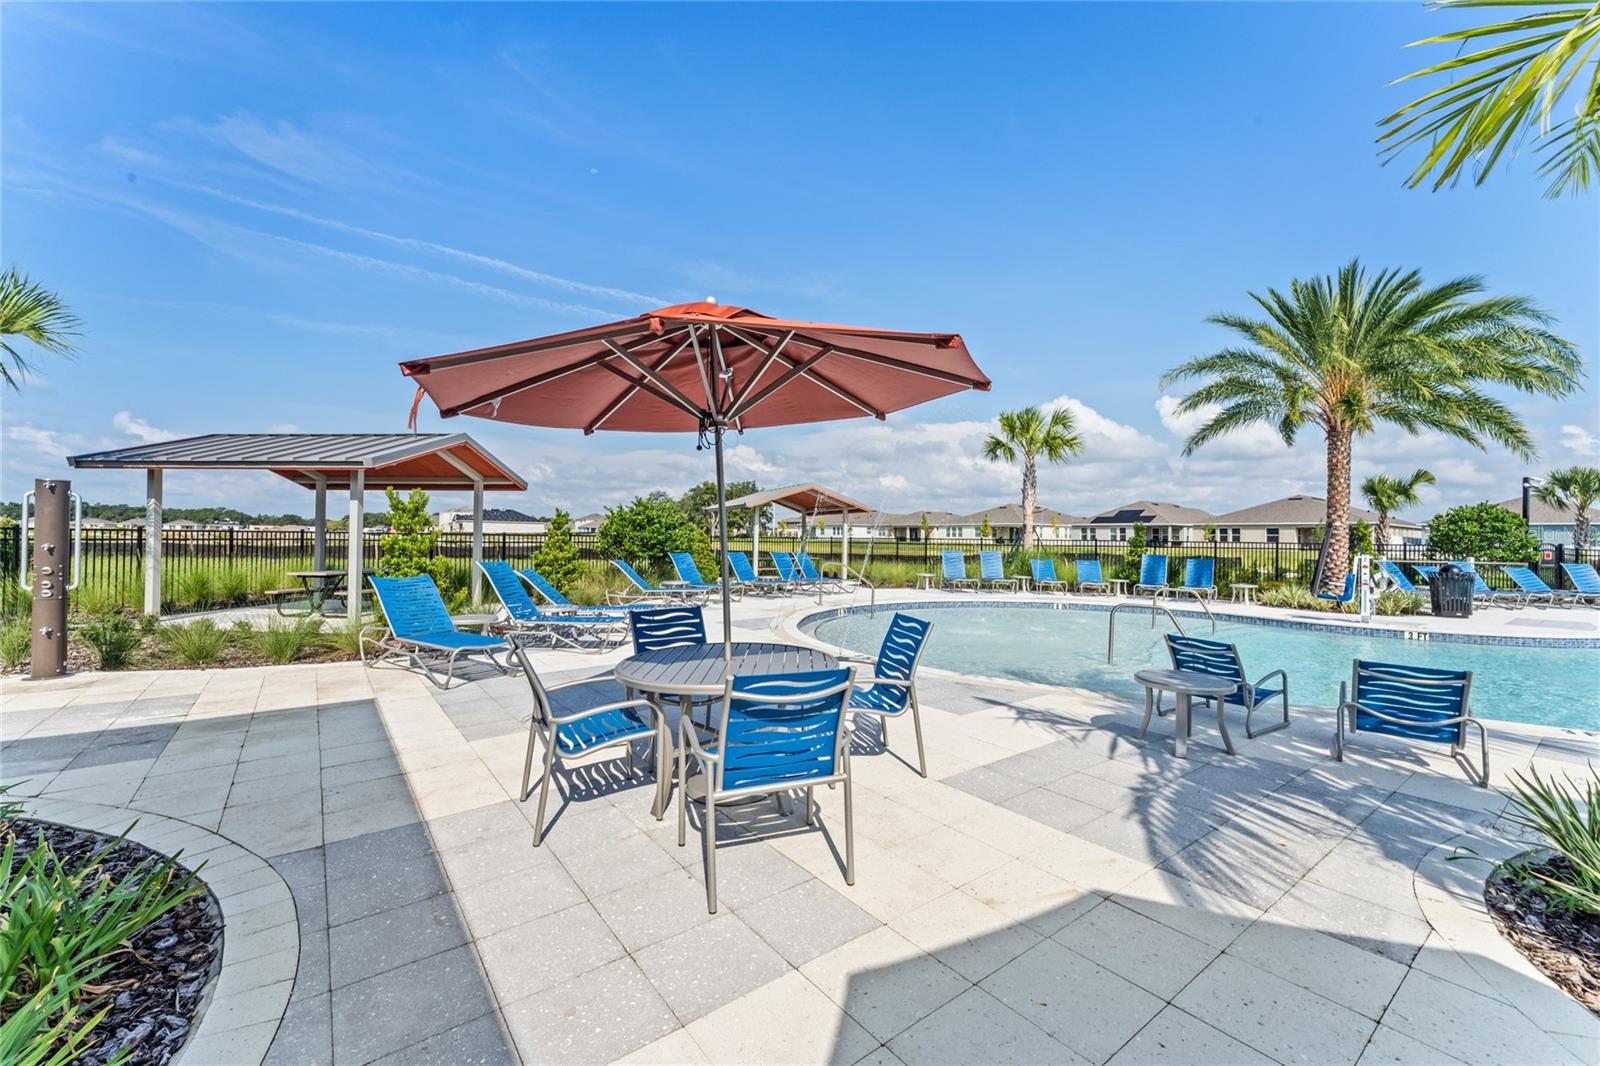
Community pool with blue lounge chairs, a red umbrella, and palm trees around the deck.
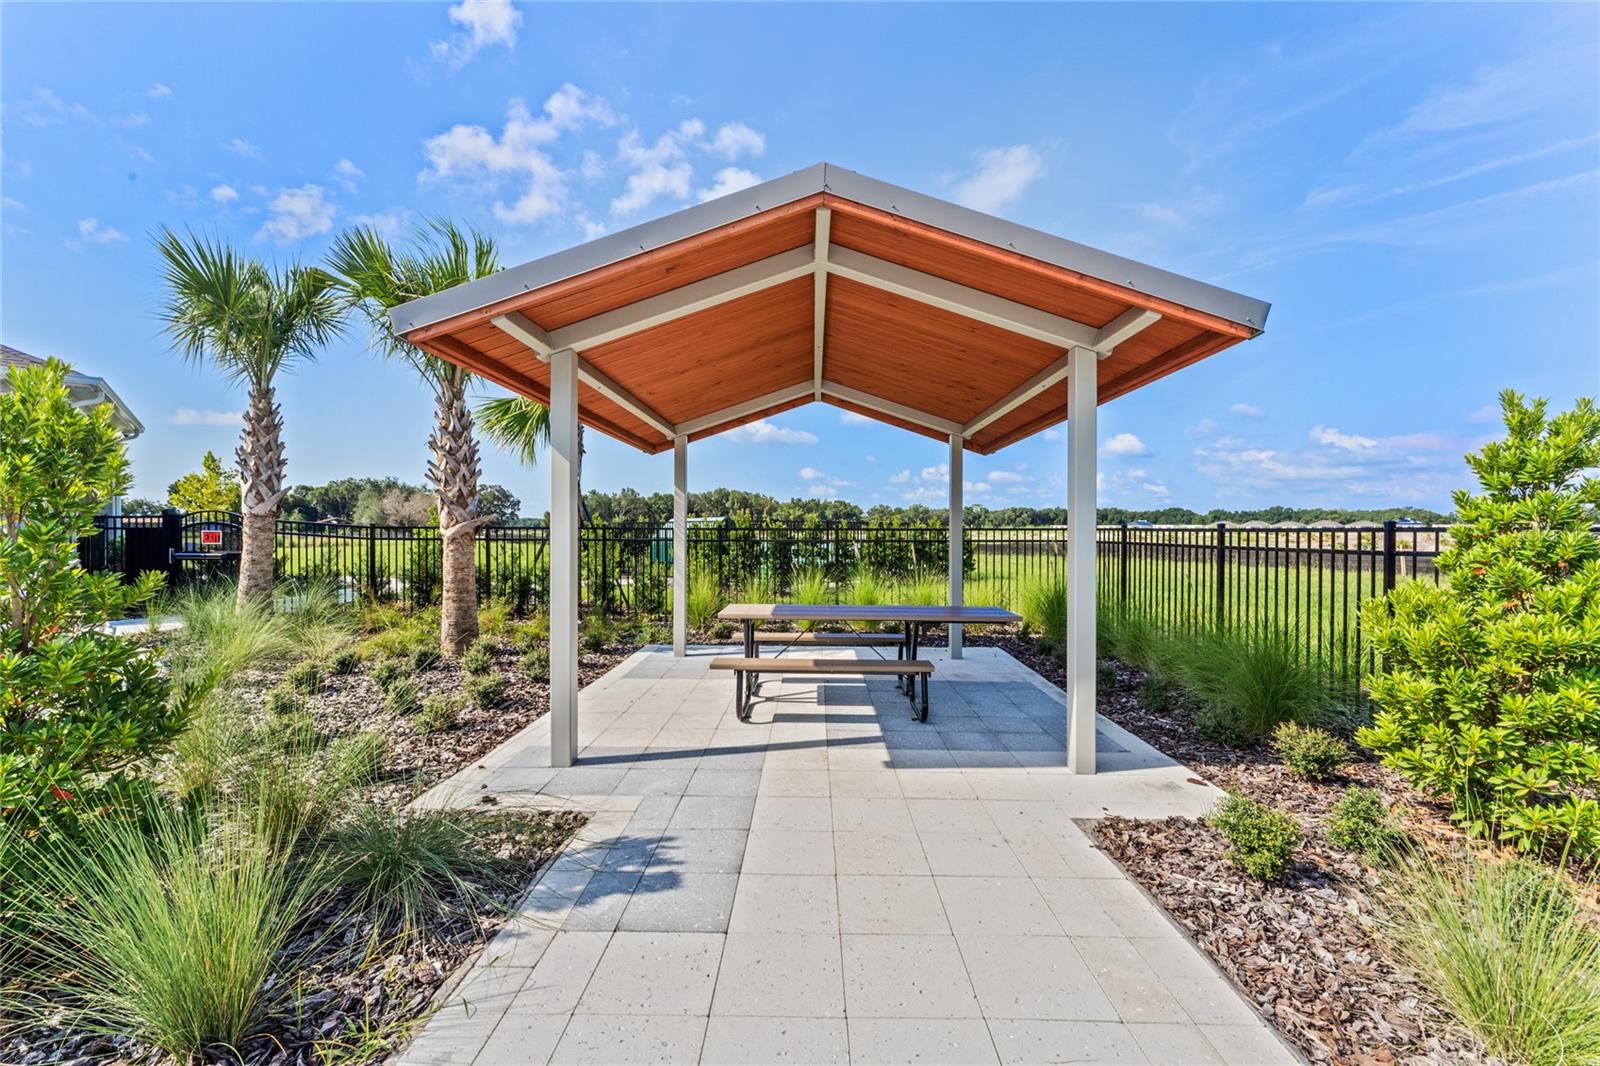
Outdoor picnic pavilion with a wood-paneled roof, picnic table, and landscaped grounds.
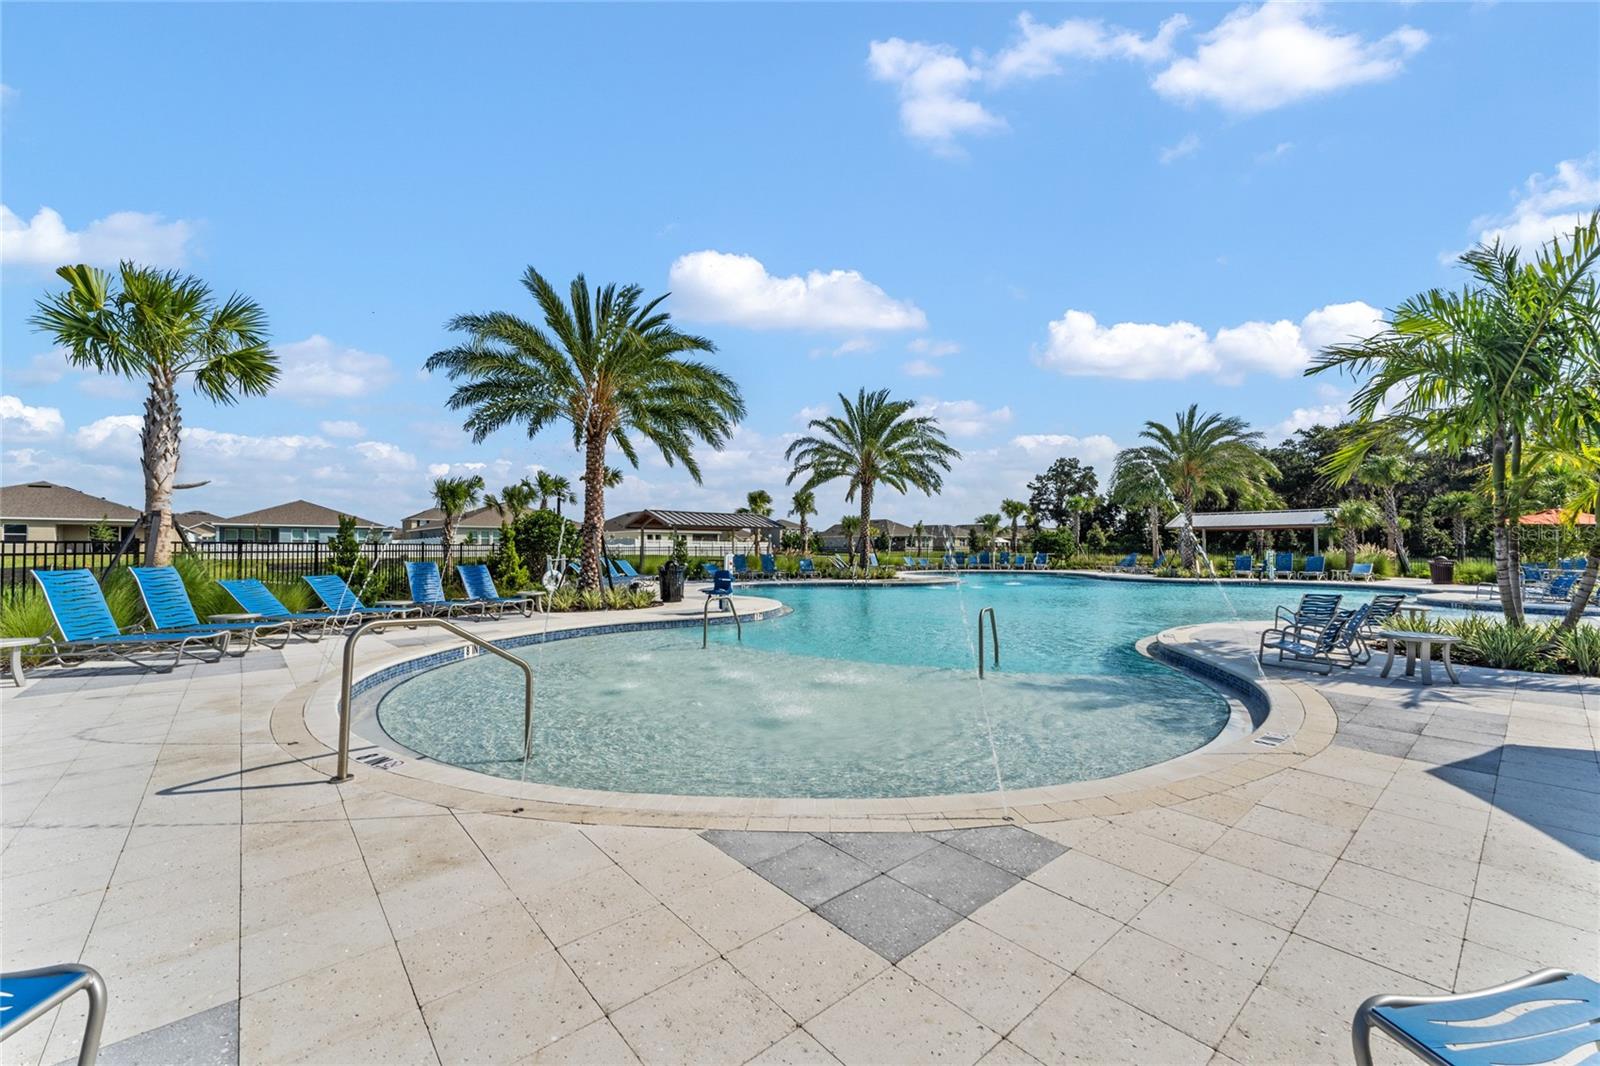
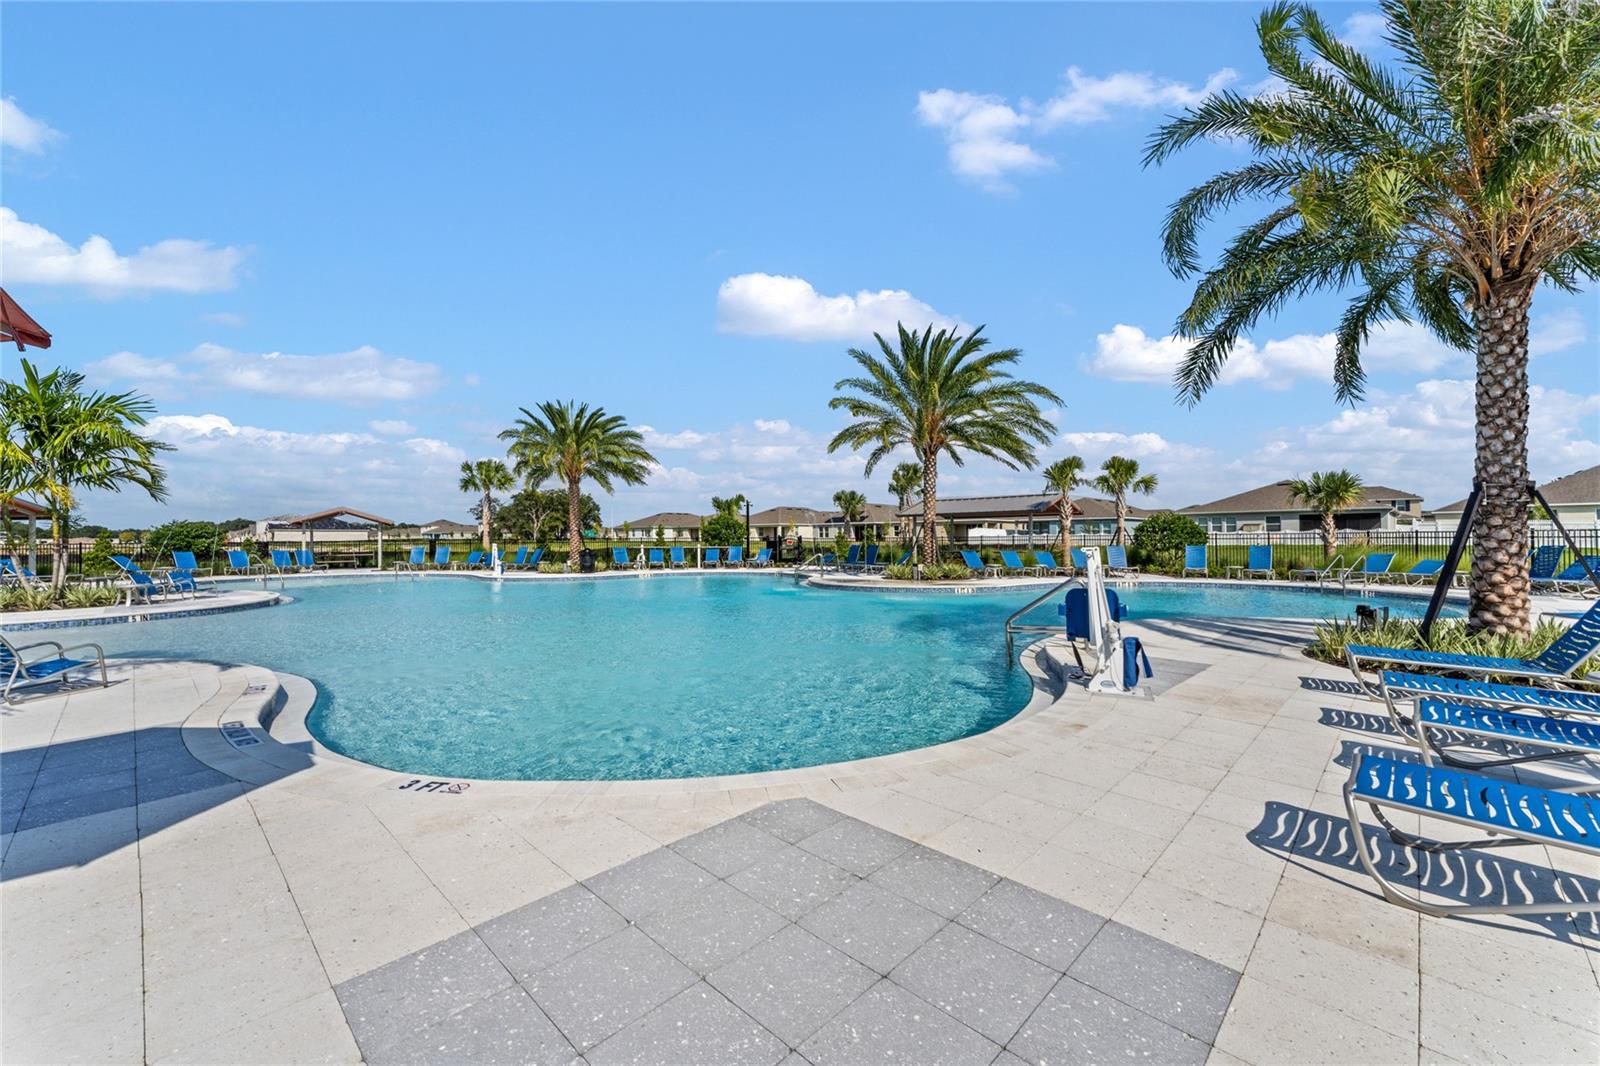
Community pool with a shallow rounded entry, blue lounge chairs, and palm trees.
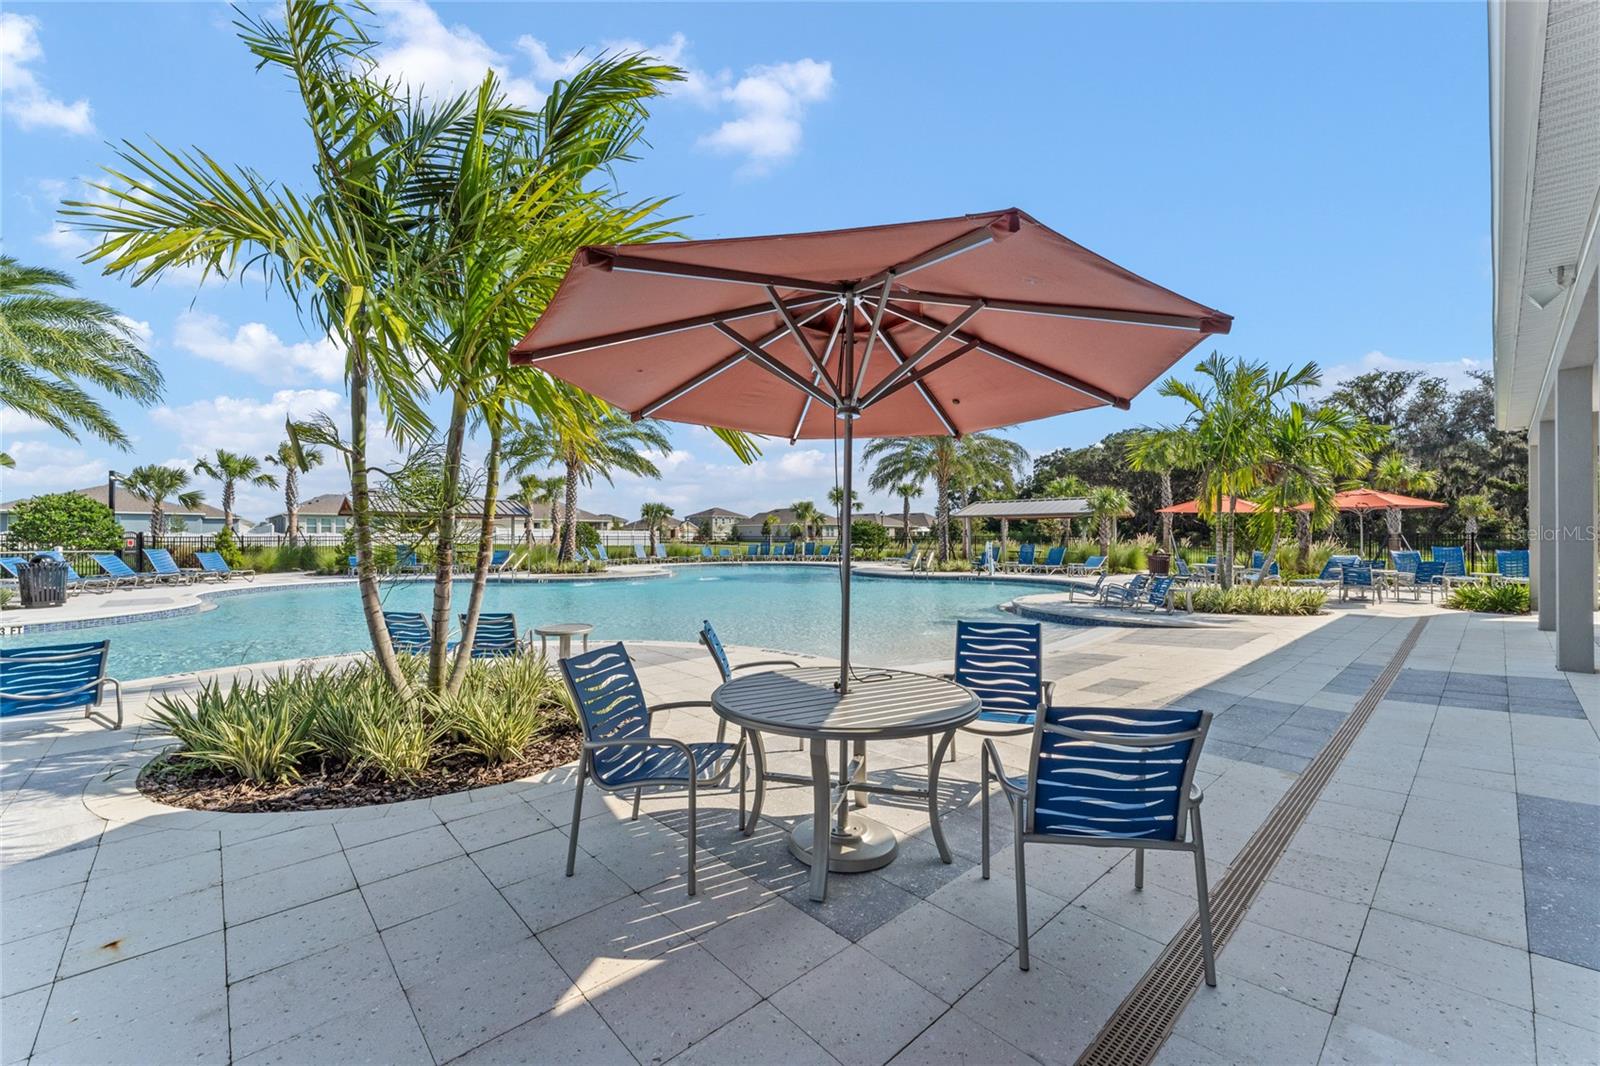
Community pool with palm trees and blue lounge chairs; a red umbrella shades a table on the tiled deck.
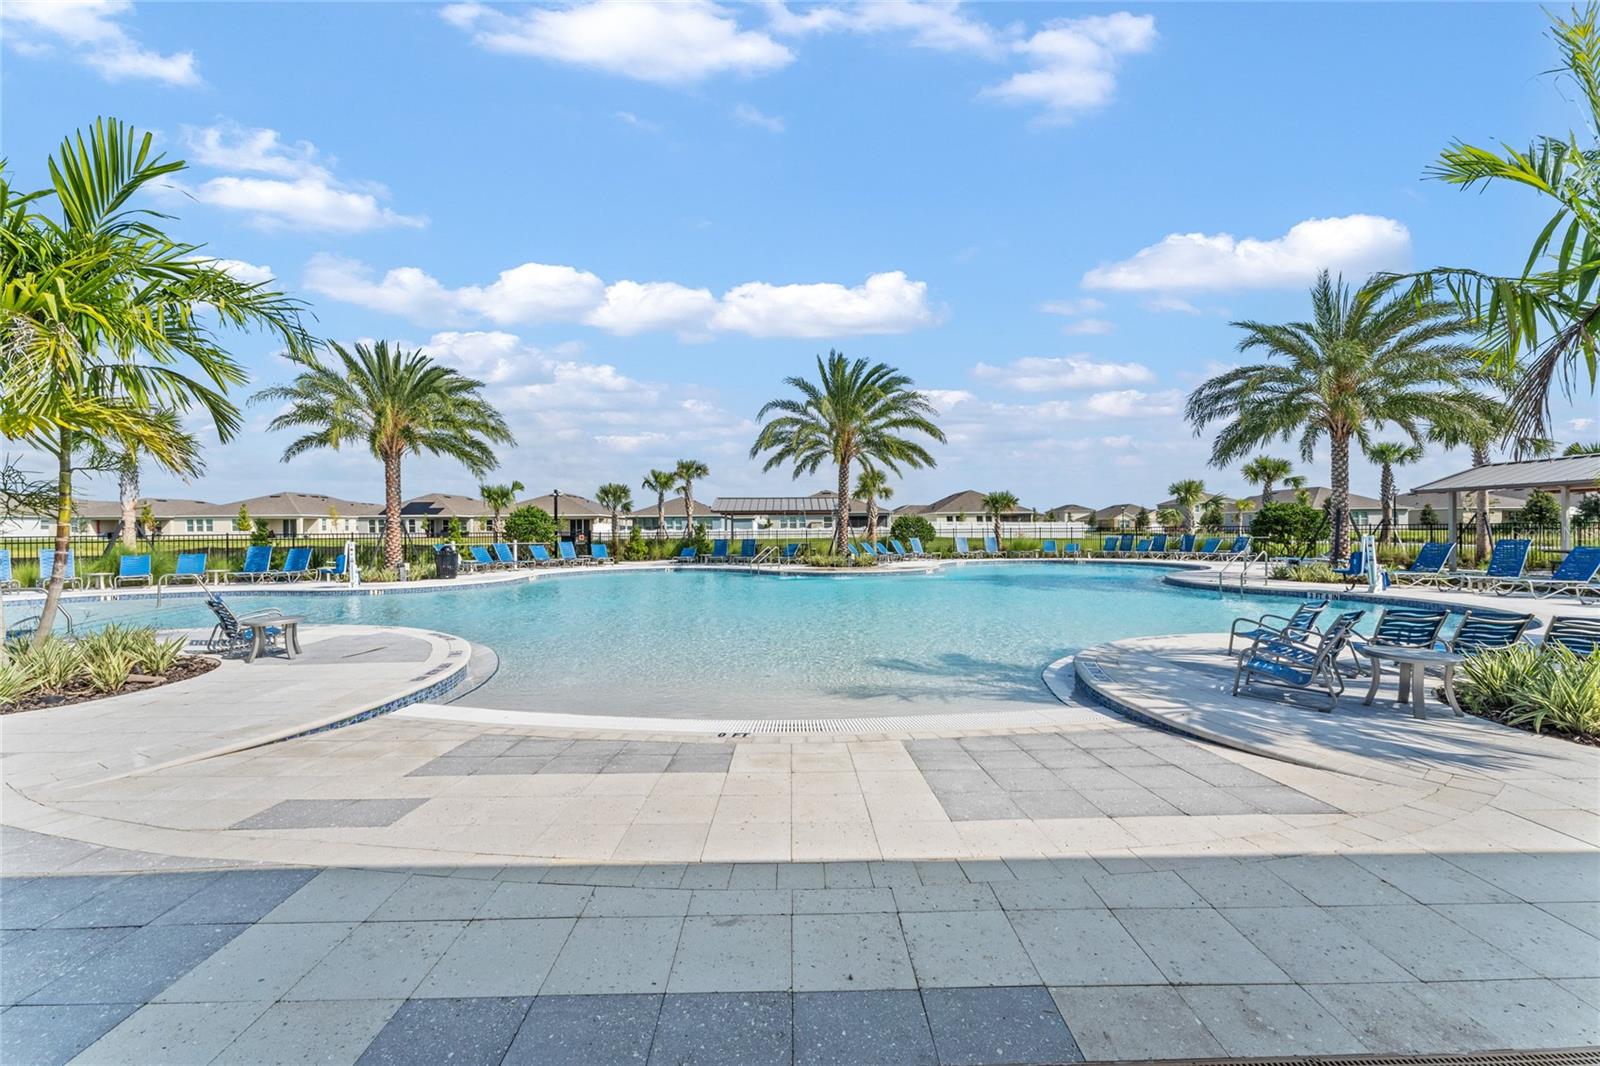
Community pool with a curved shallow entry, palm trees, and blue lounge chairs.
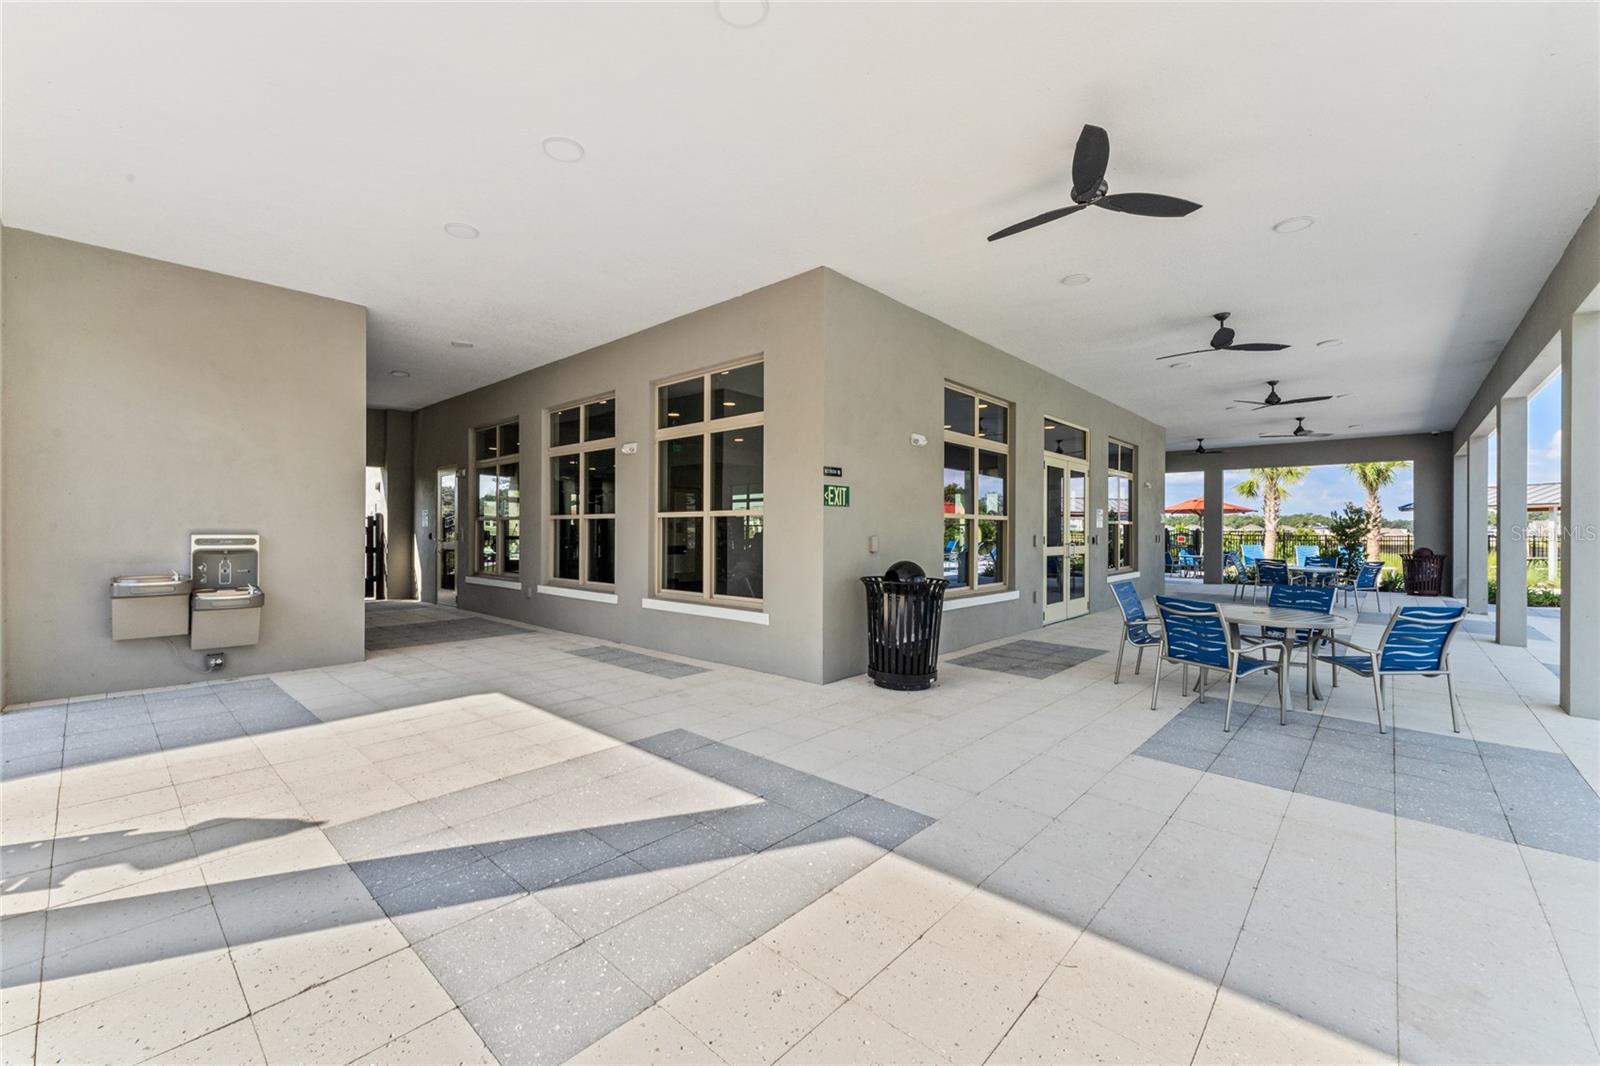
Covered community patio with blue tables and chairs, ceiling fans, and palm trees outside.
Community pool with a curved edge, blue lounge chairs, and palm trees.
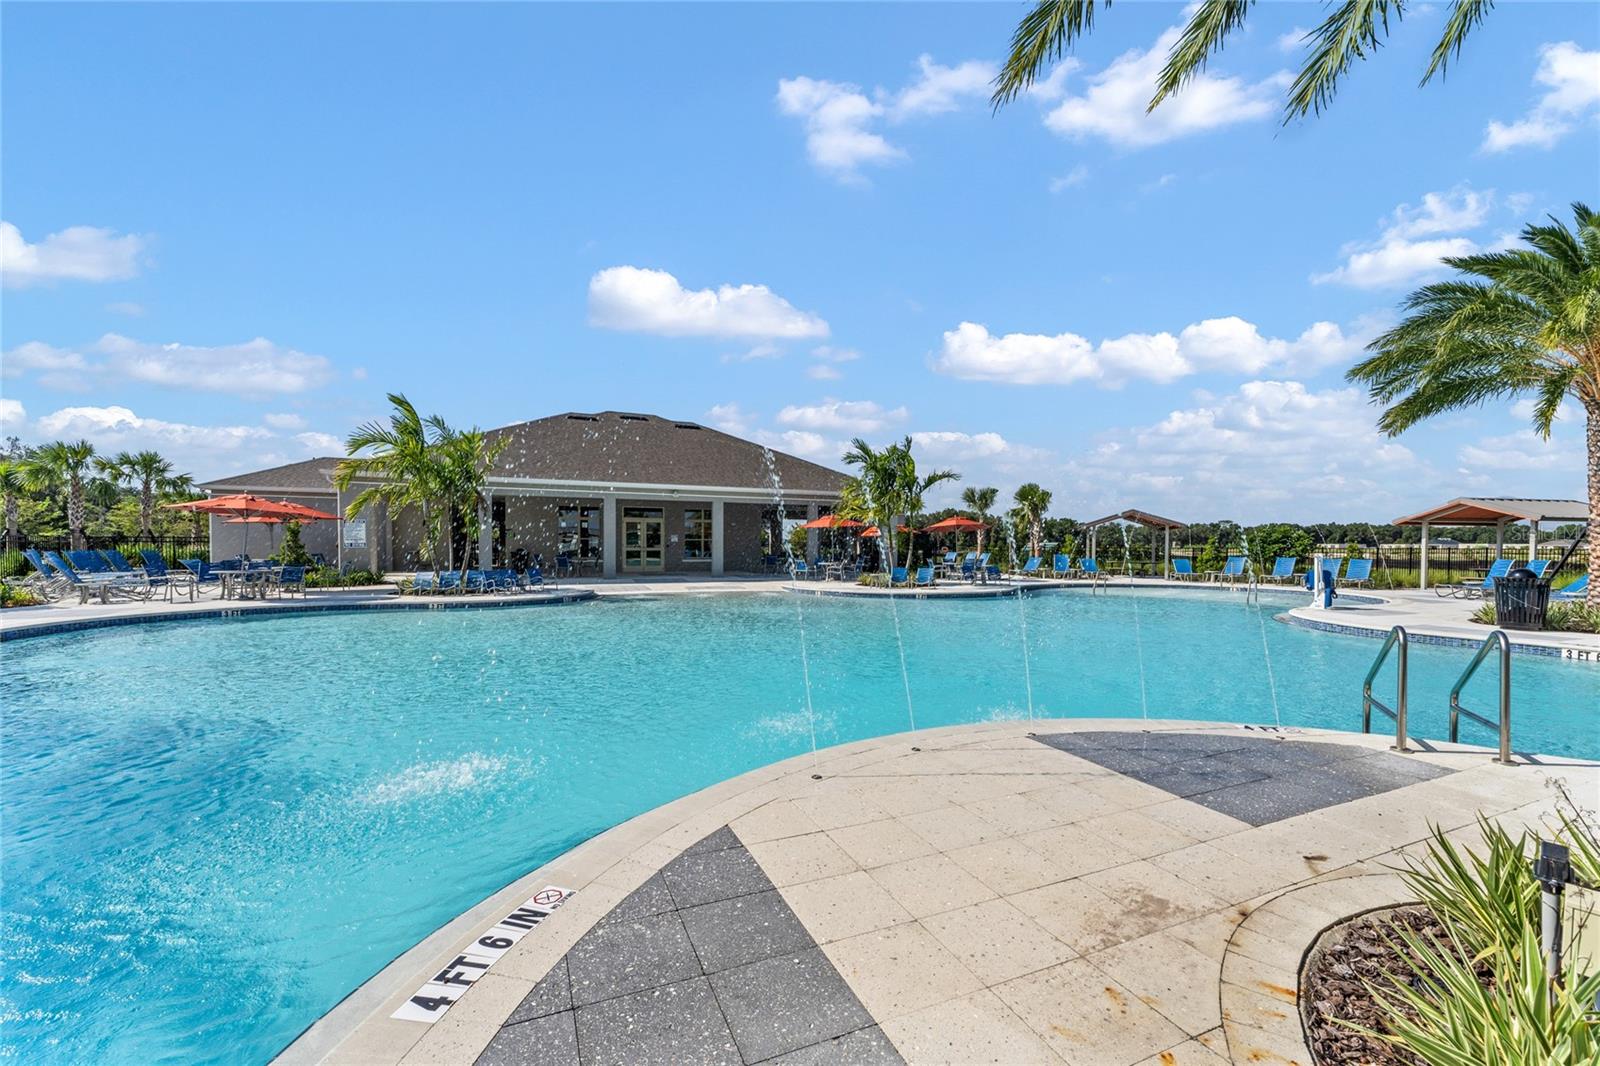
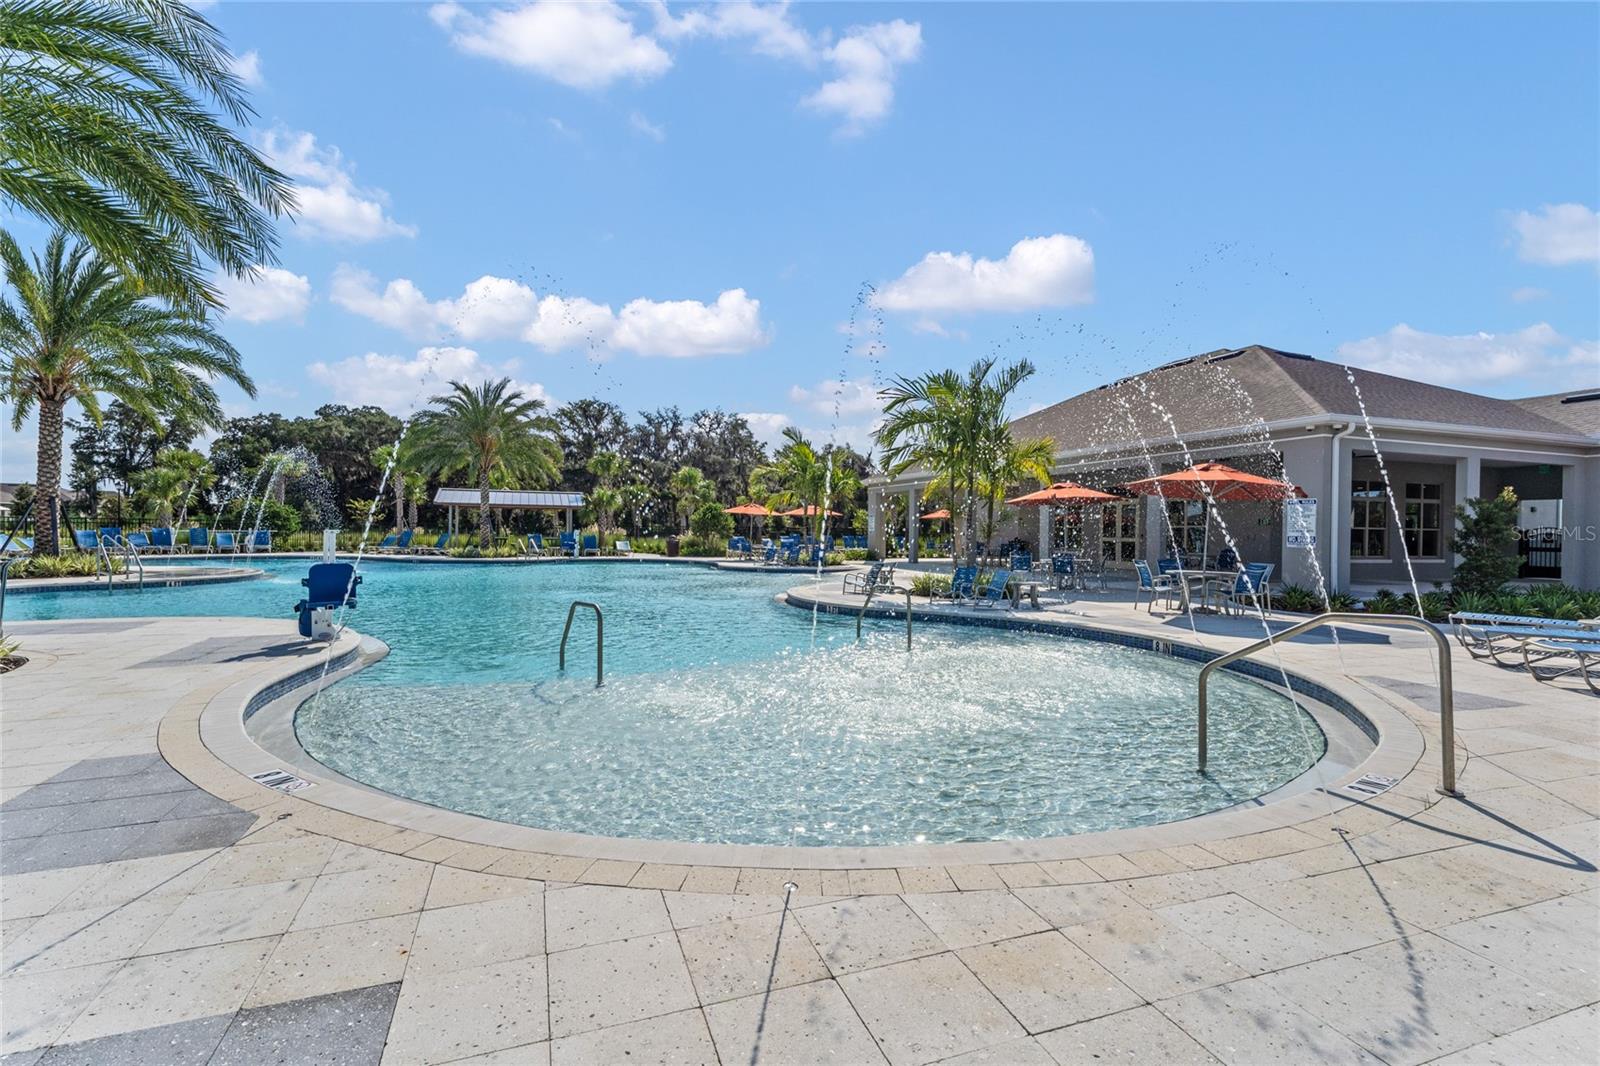
Community pool with fountain jets, a curved deck, lounge chairs, and a clubhouse.
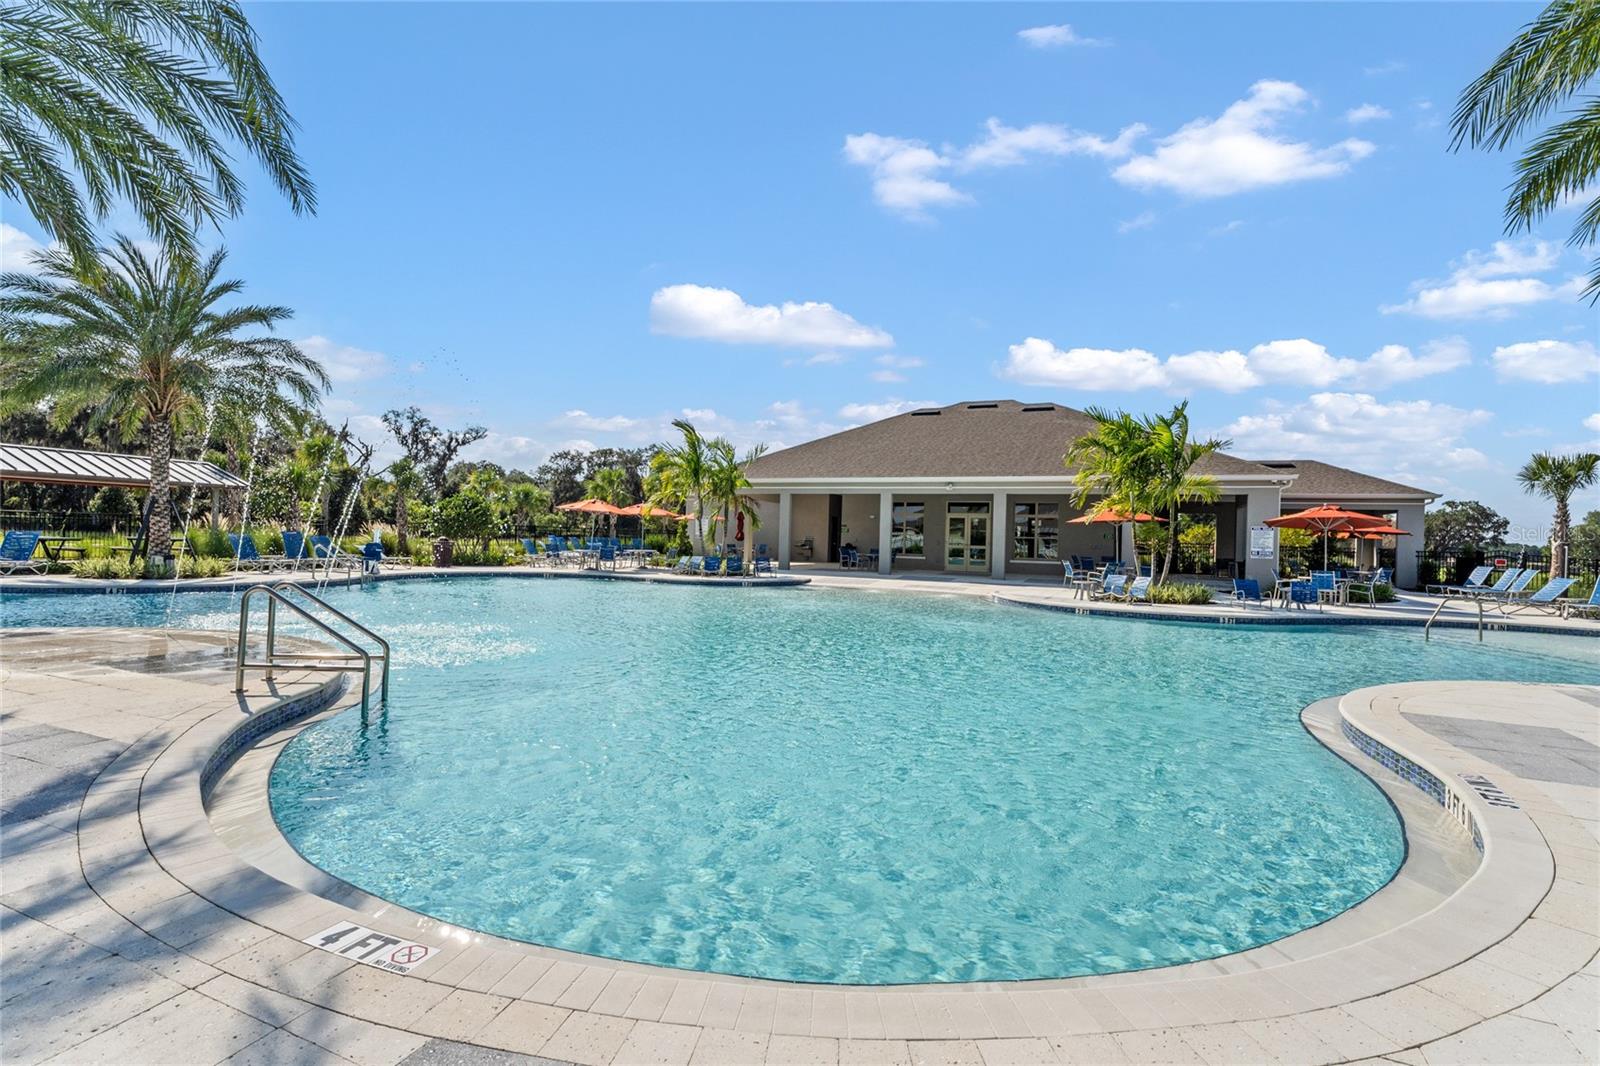
Community swimming pool with curved edges, palm trees, lounge chairs, and a clubhouse.
Community pool with fountains, shallow entry, and a clubhouse surrounded by palm trees.
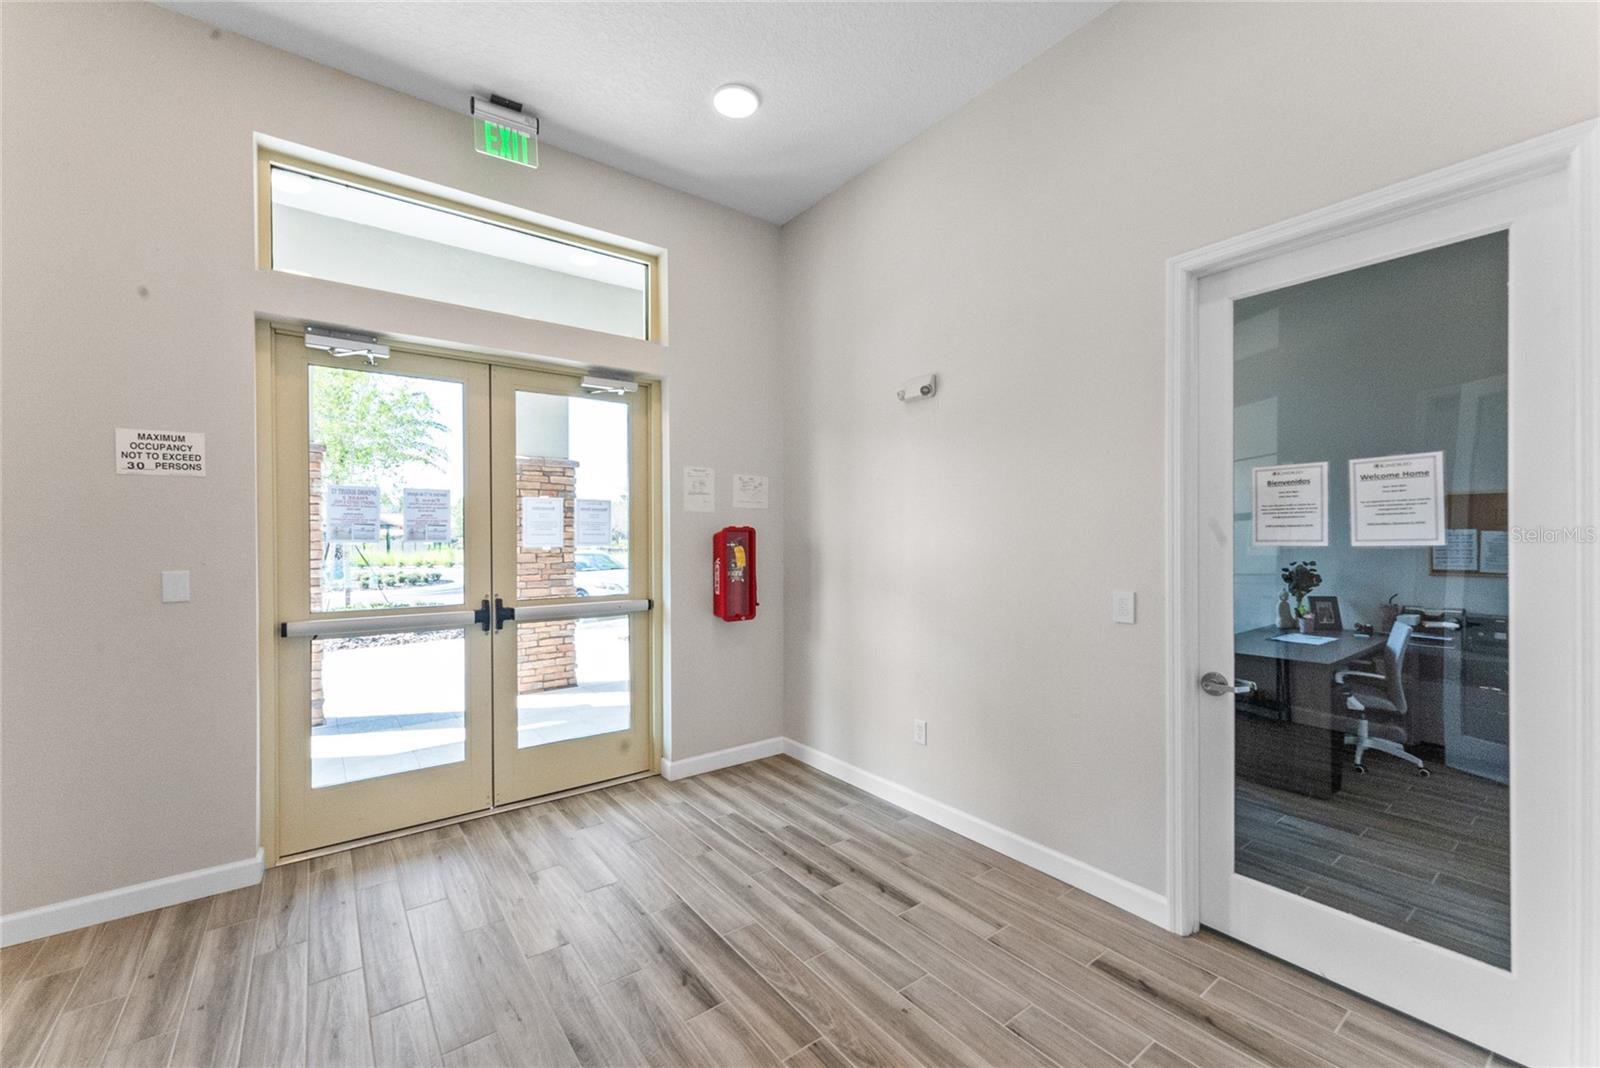
Lobby with glass double entry doors, wood-look tile flooring, and an office visible through a glass door.
VIEW PHOTOS
Courtesy of D R HORTON REALTY OF CENTRAL FLORIDA LLC, Jay Love  Listing Contact: 407-250-7299 
$393,990

1805 ECHO VALLEY ST

3 Beds 2 Baths 1,504 Sq.Ft. 4,792 Sq.Ft.

Description

Under Construction. The Allex floorplan offers 3 bedrooms, 2 bathrooms, and 1,504 sq ft of living space. Features include open living areas, a covered lanai, granite countertops, stainless-steel appliances, and a walk-in pantry. Spacious bedrooms include carpeted floors, closets and natural light. The primary bedroom has an attached bathroom with a walk-in closet and double vanity. This all concrete block construction home also includes smart home technology for control via smart devices.

*Photos are of similar model but not that of exact house. Pictures, photographs, colors, features, and sizes are for illustration purposes only and will vary from the homes as built. Home and community information including pricing, included features, terms, availability and amenities are subject to change and prior sale at any time without notice or obligation. Please note that no representations or warranties are made regarding school districts or school assignments; you should conduct your own investigation regarding current and future schools and school boundaries.*

Share Property

Location

1805 ECHO VALLEY ST, KISSIMMEE, FL 34744

Status

Sold

Date Sold

December 18, 2024
Kriselys Tapia

Kriselys Tapia

TITLE

Licensed Real Estate Broker

Property Amenities

Interior
Laundry room Laundry Room
Appliances Dishwasher, Disposal, Microwave, Range
Flooring Carpet, Ceramic Tile
Total Bedrooms: 3
Full Bathrooms: 2
Other Interior Features Eat-in Kitchen, Living Room/Dining Room Combo, Open Floorplan, Solid Surface Counters, Split Bedroom, Stone Counters, Thermostat, Walk-In Closet(s)
Area & Lot
Total area 1,978 Sq.Ft.
Lot Area 4,792 Sq.Ft.
Living area 1,504 Sq.Ft.
MLS® ID O6232146
Year Built 2024
Type Residential
Status Sold
Exterior
Stories 1
Air conditioning Central Air
Heat type Central, Electric
Water Source Public
Garage Space 2.0
Sewer Public Sewer
Other Exterior Features Irrigation System, Sidewalk, Sliding Doors, Sprinkler Metered
Roof Shingle
Utilities Cable Available, Electricity Available, Sewer Available, Street Lights, Underground Utilities, Water Available
Finance
Sales Price $393,990
HOA Fees $11 monthly
Real Estate Tax $428 yearly
Entry foyer with a glass-paneled front door, tiled floor, and decorative console table.

360 Virtual Tour

Take a tour of this property

Buy & Sell With Confidence

Whether you’re searching for your dream home or ready to make a move, our expertise and guidance ensure a smooth, stress-free experience from start to finish.