Leave a Message

Thank you for your message. We will be in touch with you shortly.

Explore Our Properties
Two-story gray home with an arched entry, blue doors, and palm trees at sunset.
Gray two-story home with rooftop solar panels, paver driveway, and landscaped front lawn.
Gray two-story home with extensive rooftop solar panels, a paved driveway, and palm trees.
Aerial view of a gray two-story house with rooftop solar panels and a paved driveway.
Aerial view of the marked home beside a wooded area, with a lake and neighborhood beyond.
Aerial view of the marked home among neighborhood houses, pools, ponds, and wooded land.
Aerial view of a home with rooftop solar panels and a screened-in pool.
Aerial view of a home with a screened pool, backyard patio, and nearby lake.
Aerial view of a home with rooftop solar panels, a screened pool, and a lake nearby.
Aerial view of a marked home in a leafy neighborhood beside a lake, with screened pools nearby.
A red map pin marks a home in an aerial view of a lakeside neighborhood.
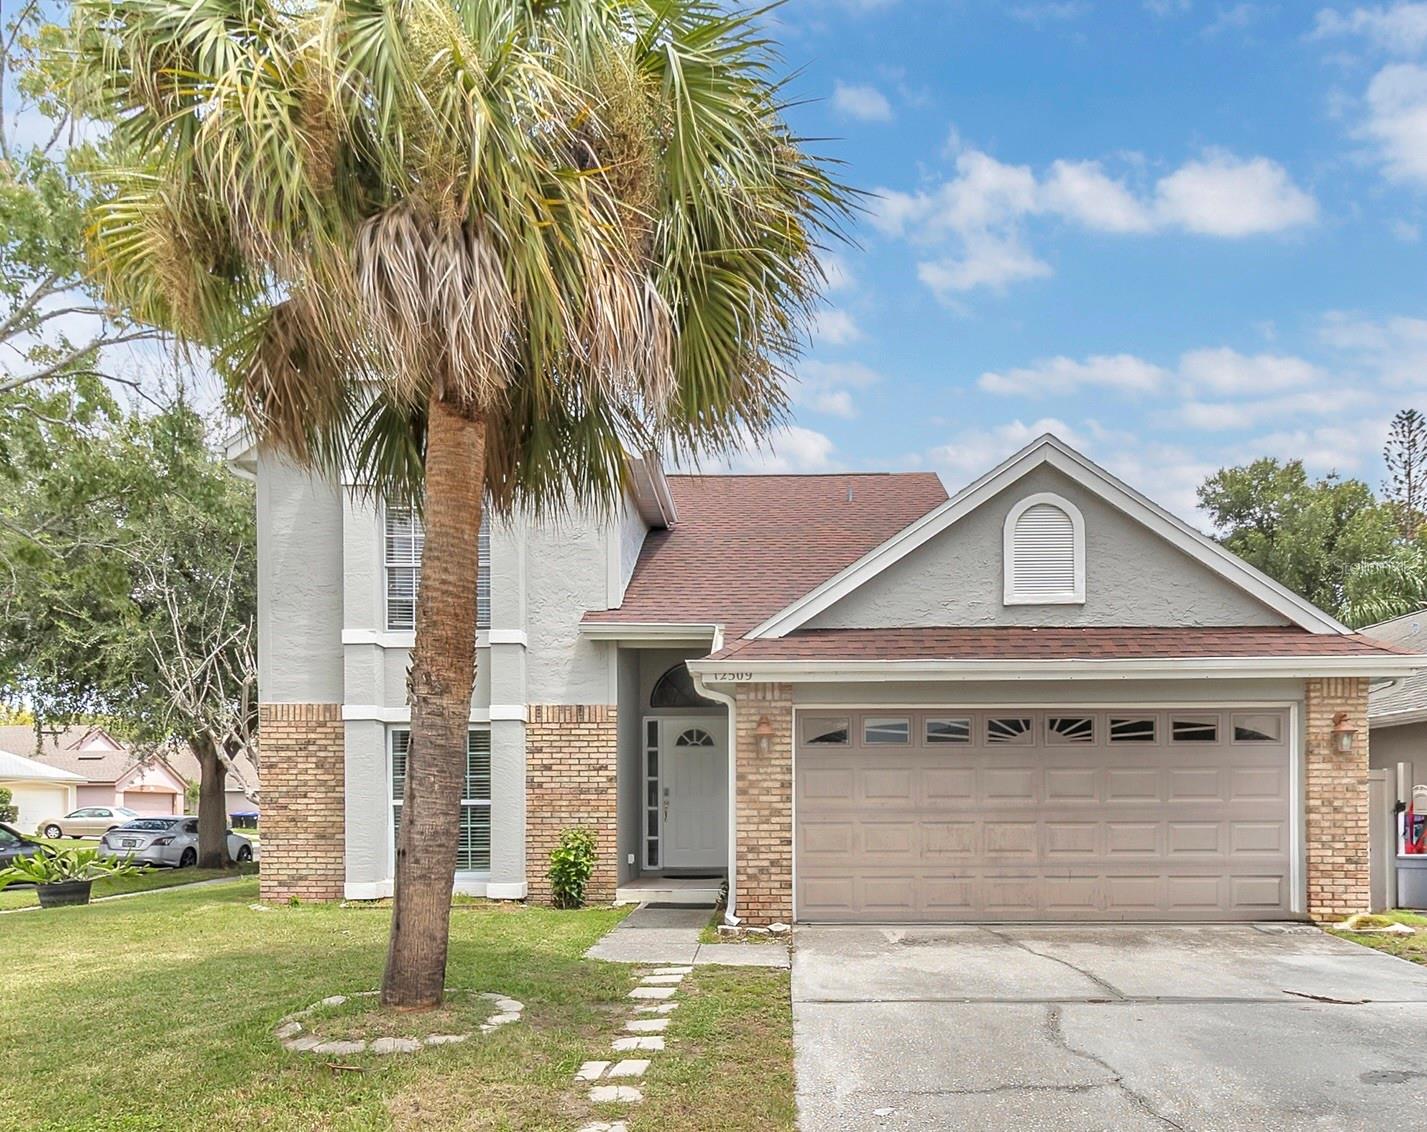
Two-story gray home with an arched entry, double garage, and wide paver driveway.
Two-story gray house with an arched window, wide paver driveway, and landscaped front lawn.
Two-story home with an attached garage, arched entry, screened pool enclosure, and palm trees.
Carpeted staircase beside a formal dining room with a long table and marble-look tile floor.
Dining room with a long light-wood table, upholstered chairs, and a brass chandelier.
Dining room with a long light-wood table, upholstered chairs, and a pendant chandelier.
Beauty treatment room with a white treatment bed, cabinets, beauty products, and a black arched feature.
Living room with a pale leather sectional, white fireplace, vaulted ceiling, and pool visible through tall windows.
Two-story living room with a geometric tile fireplace, gray sectional, and pink accent chairs.
Double-height living room with a cream sectional, open kitchen, loft railing, and sliding glass doors.
Bathroom vanity with a large round mirror, brass faucet, and floating wood cabinet.
Kitchen with gray cabinets, granite counters, and a blue-gray island.
Kitchen with blue island, white cabinetry, stainless appliances, and a dining table with a pineapple centerpiece.
Open kitchen and dining area with gray cabinets, a blue-gray island, and a dark wood table.
Kitchen with a blue-gray island, granite counters, stainless steel appliances, and an adjoining dining area.
Furnished bedroom with a large bed and windows overlooking a swimming pool.
Bedroom with a large upholstered bed, white bedding, and wide windows with blinds.
Walk-in closet with built-in shelving, colorful clothing, folded garments, and a vanity displaying cosmetics.
Bathroom with a textured gold shower wall, marble-look tile, and gold-toned shelving.
Bathroom with a soaking tub, glass-enclosed shower, marble-look tile, and brass fixtures.
Bathroom with a glass-enclosed marble-look shower beside a soaking tub and window.
Bathroom with a double-sink vanity, corner soaking tub, and glass-enclosed marble-look shower.
Carpeted staircase overlooking a foyer with an arched window and gold chandelier.
Staged bedroom with two beds, pink throws, a ceiling fan, and a window.
Children’s bedroom with two beds, blue checkered bedding, toys, and cloud-and-star wall decorations.
Bathroom with a double-sink wood vanity, toilet, and window with colorful towels nearby.
Empty carpeted bedroom with a ceiling fan, curtained window, and floral wall art.
Furnished living room with a vaulted ceiling, gray sectional sofas, and a tufted ottoman.
Living room with navy sofas, a blue ottoman, and vaulted ceiling with a ceiling fan.
Double-height living room with tall windows, gray sectional sofas, and a fireplace viewed from above.
Screened patio with wicker seating, gray cushions, two ceiling fans, and French doors.
Laundry room with side-by-side front-loading washer and dryer beneath organized wire shelves.
Backyard pool beneath a screened lanai, with a stone deck, palm trees, and a barbecue grill.
Screened backyard pool with a broad paver patio and palm landscaping.
Backyard pool beside a two-story home, under a screened enclosure with a gray paver patio.
Backyard pool beneath a screened enclosure beside a gray-sided two-story home.
Backyard pool beneath a screened enclosure at sunset beside the home's lit rear exterior.
Two-story gray home with a screened pool, patio seating, palm trees, and a broad green lawn.
Gray two-story home with a screened pool enclosure, covered patio, and palm-lined lawn.
Backyard with a broad lawn and palm trees beside a screened swimming pool.
VIEW PHOTOS
Courtesy of THE REAL ESTATE INTERNATIONAL GROUP LLC, Kriselys Tapia  Listing Contact: 407-286-0973 
$661,000

2607 RACCOON RUN LN

4 Beds 3 Baths 2,889 Sq.Ft. 8,494 Sq.Ft.

Description

Welcome to your dream home in the heart of Hunter's Creek, Orlando! This stunning 4 bed, 3 bath property boasts incredible remodeling, showcasing perfectly renovated bathrooms and kitchen, alongside amazing floors. Experience comfort and efficiency with a brand new water heater, energy-efficient windows, and sliding doors, complemented by solar panels--fully paid for by sellers at closing! Step into luxury with outdoor resort-style living, complete with a sound system for entertainment. Enjoy convenience with custom-made, remote-controlled window treatments and a premium water filtration system, ensuring the perfect Florida lifestyle. With its prime location just 14 minutes from Orlando Airport, and mere minutes from Disney, Seaworld, shopping, and more, this is the epitome of luxury living in Florida!

Share Property

Location

2607 RACCOON RUN LN, ORLANDO, FL 32837

Status

Sold

Date Sold

July 30, 2024
Kriselys Tapia

Kriselys Tapia

TITLE

Licensed Real Estate Broker

Property Amenities

Interior
Laundry room Laundry Room
Fireplace Family Room, Wood Burning
Appliances Dishwasher, Disposal, Dryer, Electric Water Heater, Microwave, Range, Refrigerator, Washer, Water Filtration System
Flooring Carpet, Ceramic Tile
Total Bedrooms: 4
Half Bathrooms: 1
Full Bathrooms: 2
Other Interior Features Ceiling Fans(s), Eat-in Kitchen, High Ceilings, Primary Bedroom Main Floor, Solid Surface Counters, Walk-In Closet(s)
Area & Lot
Total area 3,628 Sq.Ft.
Lot Area 8,494 Sq.Ft.
Living area 2,889 Sq.Ft.
MLS® ID O6205835
Year Built 1995
High School Freedom High School
Middle School Hunter's Creek Middle
Elementary School Endeavor Elem
Type Residential
Status Sold
Exterior
Stories 2
Pool In Ground
Air conditioning Central Air
Heat type Central, Electric
Green Feature Solar
Water Source Public
Garage Space 2.0
Sewer Public Sewer
Other Exterior Features Irrigation System, Rain Gutters, Sidewalk, Sliding Doors
Roof Shingle
Utilities Cable Available, Electricity Available, Public, Sewer Available, Street Lights
Finance
Sales Price $661,000
HOA Fees $110 monthly
Real Estate Tax $5,602 yearly

Buy & Sell With Confidence

Whether you’re searching for your dream home or ready to make a move, our expertise and guidance ensure a smooth, stress-free experience from start to finish.