Two-story gray home with a white double garage, arched window, and palm trees in front.
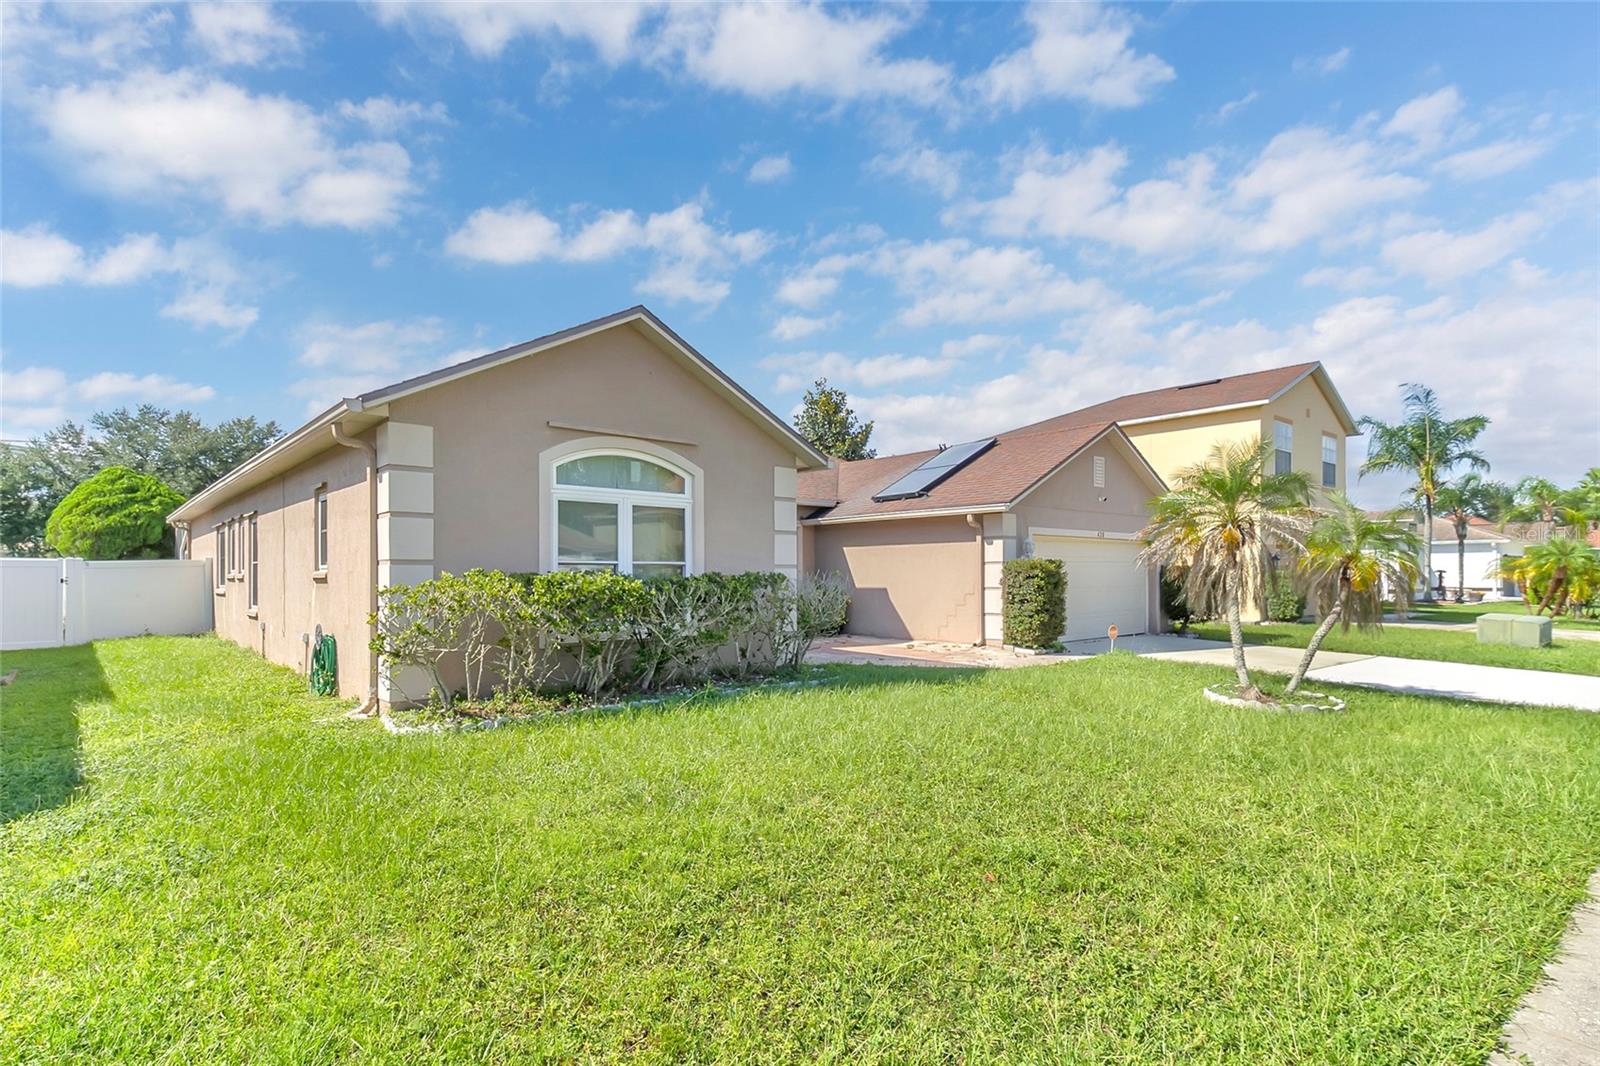
Two-story gray home with a double garage and palm trees in the front yard.
Two-story gray house with a white double garage and screened patio beside a pond.
Two-story blue-gray house with an attached garage, palm trees, and a rock garden beside the entry walkway.
Living room with leather reclining sofas, tiled floors, and large windows with blinds.
Living room with gray sofas, a teal accent wall, and a white staircase.
Open-plan living room with gray sofas, tiled floors, and a teal accent wall.
Furnished living room with gray leather seating, beige tile floors, and a decorative-glass front door.
Game room with a green-felt pool table, treadmill, and French doors.
Game room with a green-felt pool table, treadmill, and open kitchen with bar seating.
Kitchen and recreation area with a breakfast bar, stainless appliances, and a green-felt pool table.
Kitchen with light wood cabinets, stainless appliances, and a granite island lined with white bar stools.
Dining room with a wooden table and chairs, overlooking water through wide windows.
Kitchen with light wood cabinets, granite counters, mosaic backsplash, and stainless steel appliances.
Bathroom with a light wood vanity, large mirror, and red towels.
Laundry room with a front-loading washer and dryer, wall shelf, and tan tile floor.
Bedroom with a single bed, white dresser, children's toys, and stroller.
Furnished bedroom with a tufted headboard, white bedding, gray accent wall, and wood floors.
Bathroom with a granite vanity, large mirror, and brown floral shower curtain.
Bedroom with a dark bed, wood flooring, and a computer desk with a gaming chair.
Bedroom with gray bedding, a white vanity, and reddish wood-look flooring.
Bathroom with double granite vanity, light wood cabinets, and mauve shower curtain.
Furnished bedroom with a desk, turquoise accent wall, and reddish wood-look flooring.
Bedroom with floral bedspread, ceiling fan, and desk workstation beside a large wall mirror.
Bathroom with a long granite double-sink vanity, large mirror, and arched frosted-glass window.
Bathroom with soaking tub beneath an arched frosted window and a separate glass shower.
Upstairs hallway with white stair railings and a bedroom visible through an open doorway.
Backyard pool and spa under a screened enclosure, with a lake visible beyond.
Screened pool and raised spa beside a gray home, with patio seating.
Screened pool and tiled spa beside a pond, with neighboring homes across the water.
Back of a gray two-story house with a pool and screened enclosure.
Two-story gray house with a screened patio, pool, and broad lawn.
Community pond bordered by grassy banks and homes with screened pool enclosures.
Aerial view of a two-story home with solar panels, palms, and a two-car garage.
Aerial view of a two-story home with rooftop solar panels, a two-car garage, and a pond behind it.
Two-story blue home beside a pond, with a screened pool enclosure and grassy backyard.
Blue two-story home with a screened patio beside a pond and grassy yard.
Blue two-story home with a screened-in backyard pool and patio
Aerial view of a two-story home with solar panels and a screened pool enclosure.
Aerial view of a home with rooftop solar panels, a screened pool, and a pond nearby.
Aerial view of the marked home beside a neighborhood pond, surrounded by homes and screened pools.
Aerial view of a Kissimmee neighborhood around a pond, with 3279 Fairfield Drive marked.
Aerial view of a marked home in a Kissimmee neighborhood beside a pond, with screened pools nearby.
Aerial neighborhood view with a map pin marking a home beside a pond and screened pools.
VIEW PHOTOS
Courtesy of THE REAL ESTATE INTERNATIONAL GROUP LLC, Kriselys Tapia  Listing Contact: 407-286-0973 
$510,000

3279 FAIRFIELD DR

5 Beds 4 Baths 3,177 Sq.Ft. 8,799 Sq.Ft.

Description

One or more photo(s) has been virtually staged. Back on the market call, my financing fell through. Already appraised! How does not electric bill sounds to you? This Magnificent 5 bedroom 3 1/2 bathroom home in the very desirable community of Strafford Park. This beauty has everything you need and want for a perfect Florida life!! Including solar panels that take care of all the electric the house needs. Walk into an absolute beautiful family room, and then make your way to an upgraded open concept kitchen, with an incredible view of the resort style backyard with pool, spa, entertainment area, and a perfect looking lake where you can fish and spend unforgettable afternoons filled with moments of peace and tranquility. This dream of a home has a new roof installed in 2019, New AC and additional insulation installed in 2019, New water heater installed in 2021, freshly painted inside and out, and has all bedrooms in second floor. Super low HOA. Don't miss the opportunity to making this your perfect home!

Share Property

Location

3279 FAIRFIELD DR, KISSIMMEE, FL 34743

Status

Sold

Date Sold

December 4, 2023
Kriselys Tapia

Kriselys Tapia

TITLE

Licensed Real Estate Broker

Property Amenities

Interior
Laundry room Inside
Appliances Dishwasher, Dryer, Electric Water Heater, Microwave, Range, Refrigerator, Washer
Flooring Ceramic Tile, Laminate
Total Bedrooms: 5
Half Bathrooms: 1
Full Bathrooms: 3
Other Interior Features Ceiling Fans(s), Kitchen/Family Room Combo, Walk-In Closet(s)
Area & Lot
Total area 3,672 Sq.Ft.
Lot Area 8,799 Sq.Ft.
Living area 3,177 Sq.Ft.
MLS® ID O6107331
Year Built 1994
High School Tohopekaliga High School
Middle School Parkway Middle
Elementary School Ventura Elem
Water Frontage Pond
View Description Water
Type Residential
Status Sold
Exterior
Stories 2
Pool Gunite, In Ground, Screen Enclosure
Air conditioning Central Air
Heat type Electric
Water Source Public
Garage Space 2.0
Sewer Public Sewer
Other Exterior Features French Doors, Irrigation System, Outdoor Shower, Rain Gutters, Sidewalk
Parking Garage Door Opener
Roof Shingle
Utilities BB/HS Internet Available, Cable Available, Electricity Connected, Sewer Connected, Street Lights, Underground Utilities
Finance
Sales Price $510,000
HOA Fees $8 monthly
Real Estate Tax $7,769 yearly

Buy & Sell With Confidence

Whether you’re searching for your dream home or ready to make a move, our expertise and guidance ensure a smooth, stress-free experience from start to finish.